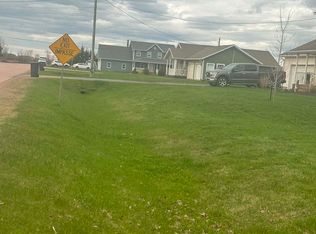
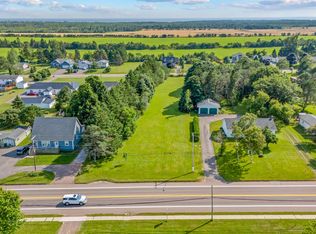
NOTHING TO DO BUT MOVE IN AND ENJOY! Welcome to 108 Kelly Drive in Miscouche, a beautifully maintained, move in ready home where pride of ownership shines inside and out. With bright, updated living spaces, three bedrooms, two garages and a meticulously landscaped .38 acre lot, this property is ready for you to unpack, settle in and feel right at home. The lovely kitchen features updated appliances and direct access to the deck, making summer grilling and outdoor dining easy. The inviting main floor living room offers a comfortable place to relax, while three bedrooms provide space for family or guests. The lower level extends your living space with a large family room perfect for movie nights, games or entertaining. A beautiful pine lined den makes an ideal home office or cozy retreat, while the spacious laundry room and abundant storage help keep everything organized. Outside, the care and attention continue. A newly paved double driveway, lovely landscaping and beautifully kept grounds create a welcoming first impression. Enjoy the yard, relax on the deck and appreciate a property that has already been so thoughtfully cared for. The garage space is a major bonus! Along with the convenience an attached garage with a finished epoxy floor, adding a polished touch, and a separate shed provides additional storage for gardening tools and outdoor equipment. The NEW 14 × 26 detached garage offers excellent space for a workshop, recreational toys or hobbies. Bright, welcoming and ready for its next owners, 108 Kelly Drive delivers comfortable living and exceptional extra space, all without a project list.
For sale
C$389,000
108 Kelly Dr, Miscouche, PE C0B 1T0
3beds
1,457sqft
Single Family Residence
Built in 1996
0.38 Acres Lot
$-- Zestimate®
C$267/sqft
C$-- HOA
What's special
Bright updated living spacesThree bedroomsTwo garagesUpdated appliancesLarge family roomBeautiful pine lined denSpacious laundry room
- 9 days
- 47
- 4
Zillow last checked:
Listing updated:
Listed by:
Traci Gaudet,PEI - Sales,
CENTURY 21 NORTHUMBERLAND REALTY
Source: Prince Edward Island REA,MLS®#: 202625430
Facts & features
Interior
Bedrooms & bathrooms
- Bedrooms: 3
- Bathrooms: 1
- Full bathrooms: 1
- Main level bathrooms: 1
- Main level bedrooms: 2
Rooms
- Room types: Kitchen, Living Room, Primary Bedroom, Bedroom, Bath 1, OTHER, Family Room, Laundry, Den/Office, Media Room
Primary bedroom
- Level: Main
- Area: 161
- Dimensions: 11.5 x 14
Bedroom 1
- Level: Main
- Area: 117.52
- Dimensions: 10.4 x 11.3
Bedroom 2
- Level: Basement
- Area: 144
- Dimensions: 12 x 12
Bathroom 1
- Level: Main
- Area: 40
- Dimensions: 8 x 5
Family room
- Level: Basement
- Area: 250
- Dimensions: 25 x 10
Kitchen
- Level: Main
- Area: 171.6
- Dimensions: 10.4 x 16.5
Living room
- Level: Main
- Area: 231
- Dimensions: 14 x 16.5
Office
- Level: Basement
- Area: 102.21
- Dimensions: 10.11 x 10.11
Heating
- Baseboard, Heat Pump, Radiant
Appliances
- Included: Range, Stove, Dishwasher, Dryer, Washer, Microwave, Refrigerator
- Laundry: Mud Room
Features
- Flooring: Laminate, Vinyl
- Basement: Full
- Has fireplace: Yes
- Fireplace features: Electric
Interior area
- Total structure area: 1,457
- Total interior livable area: 1,457 sqft
- Finished area below ground: 672
Video & virtual tour
Property
Parking
- Total spaces: 3
- Parking features: Double, Paved, Attached, Detached, Single, Heated Garage, Wired, Garage
- Attached garage spaces: 1
- Details: Parking Details(Double Paved Driveway), Garage Details(Attached One Car Garage Plus Detached 14 X 26 Garage As Well)
Features
- Patio & porch: Deck
Lot
- Size: 0.38 Acres
- Dimensions: .38
- Features: Cleared, Landscaped, Level, Under 0.5 Acres
Details
- Additional structures: Shed(s)
- Parcel number: 838839
- Zoning: Residential
Construction
Type & style
- Home type: SingleFamily
- Architectural style: Bungalow
- Property subtype: Single Family Residence
Materials
- Vinyl Siding
- Foundation: Concrete Perimeter
- Roof: Asphalt
Condition
- Year built: 1996
Utilities & green energy
- Sewer: None
- Water: None
- Utilities for property: Electricity Connected, Electric, Oil
Community & HOA
Community
- Features: Park, Playground, Near Public Transport, Recreation Center, School Bus Service, Shopping
Location
- Region: Miscouche
Financial & listing details
- Price per square foot: C$267/sqft
- Tax assessed value: C$151,200
- Annual tax amount: C$2,098
- Date on market: 10/8/2026
- Inclusions: Fridge, Stove, Washer, Dryer, Dishwasher, Microwave, Both Buildings On Lot.
- Electric utility on property: Yes
Price history
| Date | Event | Price |
|---|---|---|
| 10/8/2026 | Listed for sale | C$389,000C$267/sqft |
Source:  Prince Edward Island REA #202625430 Report a problem Prince Edward Island REA #202625430 Report a problem | ||
Public tax history
Tax history is unavailable.
Climate risks
Neighborhood: C0B
Nearby schools
GreatSchools rating
No schools nearby
We couldn't find any schools near this home.
Schools provided by the listing agent
- Elementary: Miscouche Consolidated School
- High: Three Oaks Senior High School
Source: Prince Edward Island REA. This data may not be complete. We recommend contacting the local school district to confirm school assignments for this home.


Similar homes
- C$335,0003 bd2 ba1.3k sqft35 Main Dr E, Miscouche, PE C0B 1T0For Sale
 MLS ID #202603657, Joanne Jay,PEI - Sales, EXIT Realty PEI. Prince Edward Island REA
 - C$375,0003 bd1 ba1.1k sqft69 Bayview Dr, Summerside, PE C1N 3Z9For Sale
 MLS ID #202623326, Thomas Campbell,PEI - Sales, ROYAL LEPAGE COUNTRY ESTATES 1985 LTD. Prince Edward Island REA
 - C$389,9004 bd2 ba1.4k sqft32 Darby Dr, Summerside, PE C1N 4V5For Sale
 MLS ID #202622601, Steven Malayny,PEI - Sales, ROYAL LEPAGE COUNTRY ESTATES 1985 LTD. Prince Edward Island REA
 - C$299,0003 bd1 ba994 sqft3579 Route 11 St, Saint Nicholas, PE C0B 1T0For Sale
 MLS ID #202614927, Brian Arsenault,PEI - Sales, RE/MAX HARBOURSIDE REALTY. Prince Edward Island REA
