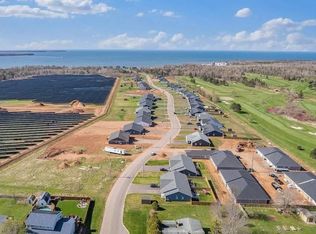
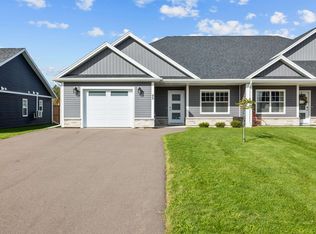
Investment opportunity built in 2024. This semi-detached home located at 180 Putters Lane. Half duplex boasts great curb appeal with Contemporary Atlantic Windows, complimented with dark vinyl siding & white board and batten. It features 2 bedrooms & 2 full baths. Primary bedroom with walk in closet and large ensuite bath with double sinks. Heat and cooling with an Energy Efficient 12000 BTU ductless heat pump & convection heaters, single car heated garage, custom kitchen with a large island. Laminate countertops throughout. All stainless-steel kitchen appliances are included in the listing price. Features luxury vinyl plank flooring and ceramic tile. High end finishes throughout from some of the Island's top trades people. Exquisite lighting throughout. Pressure treated decks with privacy, patio doors, front covered porch with Railing. Energy efficient ICF foundation & Party Wall for added sound proofing, R24 Insulation in walls and R50 in attic, Paved Driveway. A great starter home for first time homeowner or those looking to downsize with maintenance free living. This location is close to all of Summerside's amenities and only a 2 minute drive to the downtown. All measurements are approximate and should be verified by purchaser if deemed necessary. Listing is for right side of duplex. Vendor is the listing agent.
For sale
C$375,000
180 Putters St, Linkletter, PE C1N 0V1
2beds
1,250sqft
Single Family Residence
Built in 2024
5,662 Square Feet Lot
$-- Zestimate®
C$300/sqft
C$-- HOA
What's special
Semi-detached homeGreat curb appealContemporary atlantic windowsSingle car heated garageLaminate countertops throughoutLuxury vinyl plank flooringCeramic tile
- 55 days
- 2
- 0
Zillow last checked:
Listing updated:
Listed by:
Paul Llewellyn,PEI - Sales,
EXIT Realty PEI
Source: Prince Edward Island REA,MLS®#: 202621642
Facts & features
Interior
Bedrooms & bathrooms
- Bedrooms: 2
- Bathrooms: 2
- Full bathrooms: 2
- Main level bathrooms: 2
- Main level bedrooms: 2
Rooms
- Room types: Dining Room, Living Room, Kitchen, Primary Bedroom, Ensuite Bath 1, Bedroom, Bath 1, Utility
Primary bedroom
- Level: Main
- Area: 182
- Dimensions: 14 x 13
Bedroom 1
- Level: Main
- Area: 156
- Dimensions: 12 x 13
Bathroom 1
- Level: Main
- Area: 85.8
- Dimensions: 13 x 6.6
Dining room
- Level: Main
- Area: 384
- Dimensions: 24 x 16
Kitchen
- Level: Main
Living room
- Level: Main
Heating
- Ductless, Radiant
Appliances
- Included: Stove, Dishwasher, Dryer, Washer, Refrigerator
Features
- Flooring: Vinyl
- Basement: None
Interior area
- Total structure area: 1,250
- Total interior livable area: 1,250 sqft
Property
Parking
- Total spaces: 1
- Parking features: Paved, Attached, Single, Garage
- Attached garage spaces: 1
- Details: Garage Details(Single)
Features
- Levels: 1 Level
Lot
- Size: 5,662 Square Feet
- Dimensions: 0.13 acre
- Features: Under 0.5 Acres
Details
- Parcel number: 1134329 P/O
- Zoning: R2
- Other equipment: Air Exchanger
Construction
Type & style
- Home type: SingleFamily
- Property subtype: Single Family Residence
- Attached to another structure: Yes
Materials
- Vinyl Siding
- Foundation: Concrete Perimeter
- Roof: Asphalt
Condition
- Year built: 2024
Utilities & green energy
- Sewer: Municipal
- Water: Municipal
- Utilities for property: Cable Connected, Electricity Connected, High Speed Internet, Phone Connected, Electric
Community & HOA
Community
- Features: Golf, Park, Playground, Near Public Transport, Recreation Center, School Bus Service, Shopping
Location
- Region: Linkletter
Financial & listing details
- Price per square foot: C$300/sqft
- Tax assessed value: C$250,650
- Annual tax amount: C$4,440
- Date on market: 8/27/2026
- Electric utility on property: Yes
Price history
| Date | Event | Price |
|---|---|---|
| 8/27/2026 | Listed for sale | C$375,000C$300/sqft |
Source:  Prince Edward Island REA #202621642 Report a problem Prince Edward Island REA #202621642 Report a problem | ||
Public tax history
Tax history is unavailable.
Climate risks
Neighborhood: C1N
Nearby schools
GreatSchools rating
No schools nearby
We couldn't find any schools near this home.
Schools provided by the listing agent
- Elementary: Elm Street Elementary School
Source: Prince Edward Island REA. This data may not be complete. We recommend contacting the local school district to confirm school assignments for this home.
Similar homes
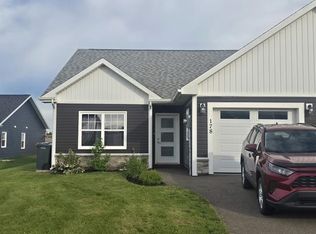
- C$375,0002 bd2 ba1.2k sqft178 Putters St, Linkletter, PE C1N 0V1For Sale
 MLS ID #202621632, Paul Llewellyn,PEI - Sales, EXIT Realty PEI. Prince Edward Island REA
 - C$359,9002 bd2 ba1.2k sqft190 Putters St, Linkletter, PE C1N 0V1For Sale
 MLS ID #202612120, Ashtyn Palmer,PEI - Sales, KELLER WILLIAMS SELECT REALTY. Prince Edward Island REA
 - C$375,0003 bd1 ba1.1k sqft69 Bayview Dr, Summerside, PE C1N 3Z9For Sale
 MLS ID #202623326, Thomas Campbell,PEI - Sales, ROYAL LEPAGE COUNTRY ESTATES 1985 LTD. Prince Edward Island REA
 - C$420,0003 bd2 ba1.6k sqft34 Lockwood Dr, Summerside, PE C1N 4R5For Sale
 MLS ID #202621977, Isabela Cadag,PEI - Sales, CENTURY 21 NORTHUMBERLAND REALTY. Prince Edward Island REA
