Welcome to 9 Linkletter Estates! This cozy and fully updated 2 bedroom, 1 bath home is move in ready and tucked into a quiet community close to the Credit Union Place, St. Eleanor’s Dairy Bar and Summerside's beautiful Boardwalk and waterfront. The home has a bright addition that gives you a larger entry way or dining area, with easy access to the back deck. The kitchen has modern white cabinets, a new backsplash and kitchen island, Living room is spacious and features a cozy electric fireplace. There have been plenty of updates, including a new roof (2022), vinyl siding (2023), heat pump and dishwasher (2024), upgraded electrical panel, added insulation, refreshed bathroom (2025–2026), and freshpaint throughout. Outside, there’s also a wired and insulated garage/shed with room for storage, hobbies or a small workshop. Lot rent $153 If you’re looking for easy-maintenance living in a move in ready home close to Summerside amenities, don’t wait on this one!
Under contract
C$152,500
9 Linkletter Est, Summerside, PE C1N 4B2
2beds
1,105sqft
Mobile / Mini
Built in 52
-- sqft lot
$-- Zestimate®
C$138/sqft
C$-- HOA
What's special
Modern white cabinetsNew backsplashKitchen islandCozy electric fireplaceHeat pumpUpgraded electrical panelAdded insulation
- 19 days
- 31
- 4
Zillow last checked:
Listing updated:
Listed by:
Trinity Bradshaw,PEI - Sales,
KELLER WILLIAMS SELECT REALTY,
Taralynn Arsenault,PEI - Sales,
KELLER WILLIAMS SELECT REALTY
Source: Prince Edward Island REA,MLS®#: 202623495
Facts & features
Interior
Bedrooms & bathrooms
- Bedrooms: 2
- Bathrooms: 1
- Full bathrooms: 1
- Main level bedrooms: 2
Rooms
- Room types: Kitchen, Living Room, Primary Bedroom, Bedroom
Primary bedroom
- Level: Main
- Area: 135.81
- Dimensions: 13.25 x 10.25
Bedroom 1
- Level: Main
- Area: 105.91
- Dimensions: 11.86 x 8.93
Kitchen
- Level: Main
- Area: 182.16
- Dimensions: 13.8 x 13.2
Living room
- Level: Main
- Area: 206.55
- Dimensions: 13.5 x 15.3
Heating
- Baseboard, Ductless
Appliances
- Included: Oven, Dishwasher, Refrigerator
Features
- Entrance Foyer
- Flooring: Carpet, Laminate
- Basement: None
- Has fireplace: Yes
- Fireplace features: Electric
Interior area
- Total structure area: 1,105
- Total interior livable area: 1,105 sqft
Property
Parking
- Parking features: Paved, Detached, No Garage
- Has garage: Yes
- Details: Garage Details(12'x16')
Details
- Parcel number: 1512003
- On leased land: Yes
- Lease amount: $153
- Zoning: Res
Construction
Type & style
- Home type: MobileManufactured
- Property subtype: Mobile / Mini
Materials
- Vinyl Siding
- Foundation: Pillar/Post/Pier
- Roof: Asphalt
Condition
- Year built: 52
Utilities & green energy
- Sewer: Municipal
- Water: Municipal
- Utilities for property: Cable Connected, Electricity Connected, High Speed Internet, Phone Connected, Electric
Community & HOA
Community
- Features: Park, Playground, Near Public Transport, Recreation Center, School Bus Service
Location
- Region: Summerside
Financial & listing details
- Price per square foot: C$138/sqft
- Tax assessed value: C$52,900
- Annual tax amount: C$1,057
- Date on market: 9/16/2026
- Inclusions: Fridge, Stove, Dishwasher
- Exclusions: Washer/Dryer Combo
- Electric utility on property: Yes
Price history
| Date | Event | Price |
|---|---|---|
| 9/29/2026 | Contingent | C$152,500C$138/sqft |
Source:  Prince Edward Island REA #202623495 Report a problem Prince Edward Island REA #202623495 Report a problem | ||
| 9/16/2026 | Listed for sale | C$152,500C$138/sqft |
Source: Prince Edward Island REA #202623495 Report a problem | ||
Public tax history
Tax history is unavailable.
Climate risks
Neighborhood: C1N
Nearby schools
GreatSchools rating
No schools nearby
We couldn't find any schools near this home.

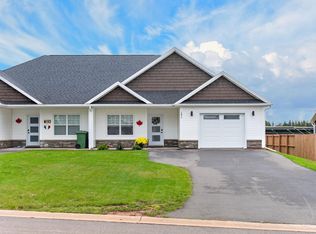

Similar homes
- C$163,9992 bd1 ba660 sqft43 Linkletter Est, Summerside, PE C1N 4B2For Sale
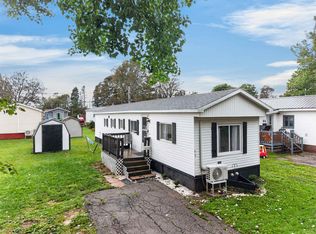 MLS ID #202622816, Brad Pickering,PEI - Sales, RE/MAX HARBOURSIDE REALTY. Prince Edward Island REA
 - C$199,9003 bd2 ba1.1k sqft26 Cray Ave, Summerside, PE C1N 6R5For Sale
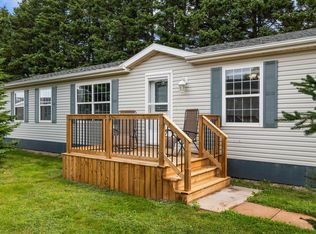 MLS ID #202623194, Jeff Rodgerson,PEI - Broker, ROYAL LEPAGE COUNTRY ESTATES 1985 LTD. Prince Edward Island REA
 - C$199,9992 bd2 ba1.1k sqft24 Dale Dr, Summerside, PE C1N 4T4For Sale
 MLS ID #202620575, Shawna Perry,PEI - Sales, EXIT Realty PEI. Prince Edward Island REA
 - C$226,9002 bd1 ba888 sqft741 Starling St, Summerside, PE C1N 5A2For Sale
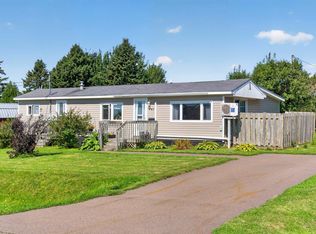 MLS ID #202621967, Nicolle Morrison,PEI - Sales, CENTURY 21 NORTHUMBERLAND REALTY. Prince Edward Island REA
