Looking for a mid-renovation opportunity for investment or the chance to customize your family home? This 2-bedroom, 1.5-bathroom is just the right size. The sloped ceilings on the second level make for a warm, inviting feel. The hardest and dirtiest work has been done; the demo is complete, and reconstruction is well underway, thanks to the current owner’s heritage restoration expertise and significant investment. Now, the fun begins: finish it your way with custom finishes, flooring, kitchen cabinets, and more. The new basement includes 2 baseboard heaters already in place. There is 200-amp electrical service already in place. Many of the remaining materials needed are included in the sale and sitting in the home for you to use, such as all of the windows (made in PEI), most of the bathroom fixtures (including the bathtub/shower combo), insulation, etc. Capitalize on its potential as a short-term vacation rental, strategically located near Kensington and Summerside, plus a quick 10-15 minute drive to top north shore beaches like Thunder Cove and Cabot Beach Provincial Park. On a large lot that is high and dry, with expansion room in the back, it’s just a 45-60 second walk through the yard to Kensington Intermediate High School. Have a vision but not skilled at renovating? Don't worry. There is an opportunity here to have one of the current owners (skilled in the restoration of heritage properties) help you bring your dreams to reality by working for you at a discounted rate if need be. *Note: some images are AI generated to show potential of property once renos are completed.
New construction
C$169,999
26 Woodleigh Dr, Kensington, PE C0B 1M0
2beds
1,390sqft
Single Family Residence
Built in 1961
0.4 Acres Lot
$-- Zestimate®
C$122/sqft
C$-- HOA
What's special
- 303 days |
- 244 |
- 2 |
Zillow last checked:
Listing updated:
Listed by:
Jillian Larivee,PEI - Sales,
NORTHERN LIGHTS REALTY LTD.,
Natasha Cairns,PEI - Sales,
NORTHERN LIGHTS REALTY LTD.
Source: Prince Edward Island REA,MLS®#: 202526596
Facts & features
Interior
Bedrooms & bathrooms
- Bedrooms: 2
- Bathrooms: 2
- Full bathrooms: 1
- 1/2 bathrooms: 1
- Main level bathrooms: 1
Rooms
- Room types: Kitchen, Living Room, Bath 1, Bath 2, Primary Bedroom, Bedroom, Storage, OTHER
Primary bedroom
- Level: Second
- Area: 201.76
- Dimensions: 19.4 x 10.4
Bedroom 1
- Level: Second
- Area: 146.05
- Dimensions: 11.5 x 12.7
Bathroom 1
- Level: Main
- Area: 49.14
- Dimensions: 9.1 x 5.4
Bathroom 2
- Level: Second
- Area: 21
- Dimensions: 3 x 7
Kitchen
- Level: Main
- Area: 230.06
- Dimensions: 11.35 x 20.27
Living room
- Level: Main
- Area: 186.65
- Dimensions: 14.14 x 13.2
Heating
- Baseboard
Appliances
- Included: None
Features
- Flooring: None
- Basement: Unfinished
Interior area
- Total structure area: 1,390
- Total interior livable area: 1,390 sqft
- Finished area below ground: 497
Video & virtual tour
Property
Parking
- Total spaces: 1
- Parking features: Dirt, Single, None, No Garage
Features
- Levels: One and One Half
Lot
- Size: 0.4 Acres
- Dimensions: 0.4
- Features: Partially Cleared, Hardwood Bush, Level, Sloping/Terraced, Softwood Bush, Year Round Road, Under 0.5 Acres
Details
- Additional structures: Barn(s)
- Parcel number: 79202
- Zoning: R1
Construction
Type & style
- Home type: SingleFamily
- Property subtype: Single Family Residence
Materials
- Shingle Siding
- Foundation: Concrete Perimeter
- Roof: Asphalt
Condition
- Under Construction
- New construction: Yes
- Year built: 1961
Utilities & green energy
- Sewer: Municipal
- Water: Municipal
- Utilities for property: Cable Connected, Electricity Connected
Community & HOA
Community
- Features: Golf, Park, Playground, Near Public Transport, School Bus Service, Shopping, Place of Worship
Location
- Region: Kensington
Financial & listing details
- Price per square foot: C$122/sqft
- Tax assessed value: C$52,600
- Annual tax amount: C$990
- Date on market: 10/24/2025
- Inclusions: Fridge, All Building Materials Inside The Home Yet To Be Installed, (New Insulation, New Windows, Bathroom Fixtures, Etc...).
- Electric utility on property: Yes
Price history
Price history is unavailable.
Public tax history
Tax history is unavailable.
Climate risks
Neighborhood: C0B
Nearby schools
GreatSchools rating
No schools nearby
We couldn't find any schools near this home.
Schools provided by the listing agent
- Elementary: Queen Elizabeth Elementary School
- Middle: Kensington Intermediate Senior High School
- High: Kensington Intermediate Senior High School
Source: Prince Edward Island REA. This data may not be complete. We recommend contacting the local school district to confirm school assignments for this home.

- C$419,0003 bd2 ba1.8k sqft11 School St, Kensington, PE C0B1M0For Sale

- C$506,5005 bd-- ba-- sqft30 Pleasant St, Kensington, PE C0B1M0For Sale
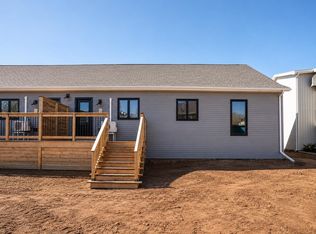
- C$264,9002 bd1 ba1.1k sqft71 Woodleigh Dr #71B, Kensington, PE C0B1M0For Sale
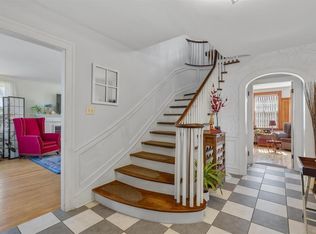
- C$449,9004 bd2 ba2.5k sqft46 Broadway St S, Kensington, PE C0B1M0For Sale
- C$227,0005.05 acres162 Route 20, Kensington, PE C0B1M0Lot/Land
- C$495,9005 bd3 ba2.8k sqft4 Maclean Ave, Kensington, PE C0B1M0For Sale
- C$319,0002 bd2 ba-- sqft27 Garden Dr, Kensington, PE C0B1M0For Sale
- C$---- bd-- ba-- sqft22 2nd St, Kensington, PE C0B1M0Off Market
Similar homes
- C$204,9003 bd2 ba1.1k sqft25324 Route 2, New Annan, PE C0B 1M0For Sale
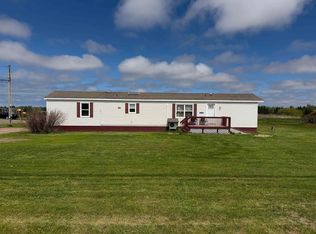 MLS ID #202620954, Christine Arsenault,PEI - Sales, CENTURY 21 NORTHUMBERLAND REALTY. Prince Edward Island REA
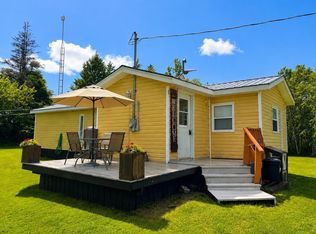
 - C$159,9002 bd1 ba725 sqft139 Wild Rose Ln, Saint David's Parish, PE C0B 1M0For Sale
 MLS ID #202613703, Jason Mcnally,PEI - Sales, EXIT Realty PEI. Prince Edward Island REA
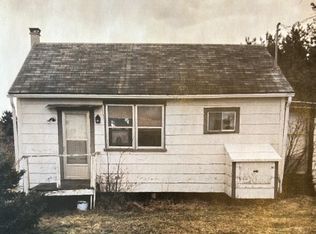
 - C$124,5002 bd1 ba750 sqft838 Clermont Rd, Saint David's Parish, PE C0B 1M0For Sale
 MLS ID #202407774, John Murphy,PEI - Sales, COLDWELL BANKER/PARKER REALTY SUMMERSIDE. Prince Edward Island REA
 - C$179,0002 bd1 ba800 sqft30 Margaret Ln, North Bedeque, PE C1N 4J9For Sale
 MLS ID #202619643, Traci Gaudet,PEI - Sales, CENTURY 21 NORTHUMBERLAND REALTY. Prince Edward Island REA
 - C$159,9002 bd1 ba710 sqft44 Summer Village Rd, Halifax Parish, PE C0B 1J0For SaleMLS ID #202617331, Don Murphy,PEI - Sales, CENTURY 21 NORTHUMBERLAND REALTY. Prince Edward Island REA
- C$179,0004 bd2 ba1k sqft100 Granville St, Summerside, PE C1N 2Z6For SaleMLS ID #202606960, Amirhossein (Gabriel) Rahbari,PEI - Sales, CENTURY 21 COLONIAL REALTY INC. Prince Edward Island REA
- C$169,9003 bd1 ba840 sqft60 Isidore Ln, Richmond Parish, PE C0B 2E0For SaleMLS ID #202611390, Darcy Gallant,PEI - Sales, RE/MAX HARBOURSIDE REALTY. Prince Edward Island REA
- C$179,0002 bd1 ba1k sqft161 Hanover St, Summerside, PE C1N 1E5For SaleMLS ID #202612818, Jeff Mackay,PEI - Sales, RE/MAX CHARLOTTETOWN REALTY. Prince Edward Island REA
- C$179,9002 bd1 ba864 sqft8447 Cavendish Rd, Resort Mun. Stan.b. Hope R. Bayv. Cavend. N.rust., PE C0A 1N0For SaleMLS ID #202620392, Landan Weeks,PEI - Sales, ALLAN WEEKS REAL ESTATE CO.,LTD.. Prince Edward Island REA
- C$249,0002 bd2 ba900 sqft67 Schoolhouse Ln, Stanley, PE C0B 1M0For SaleMLS ID #202611494, Mike Mciver,PEI - Sales, RE/MAX HARBOURSIDE REALTY. Prince Edward Island REA
- C$164,9003 bd1 ba995 sqft34 Margaret Ln, Saint David's Parish, PE C1N 4J9For SaleMLS ID #202527720, Taralynn Arsenault,PEI - Sales, KELLER WILLIAMS SELECT REALTY. Prince Edward Island REA
- C$198,9003 bd2 ba1.2k sqft4987 Route 20, French River, PE C0B 1M0For SaleMLS ID #202616485, James Beaton,PEI - Sales, EXIT Realty PEI. Prince Edward Island REA
- C$229,0003 bd1 ba1.2k sqft328 South Dr, Summerside, PE C1N 3Z2For SaleMLS ID #202618270, Jp Robison,PEI - Sales, CENTURY 21 COLONIAL REALTY INC. Prince Edward Island REA
- C$149,9002 bd1 ba900 sqft9 Sunset Dr, Wellington, PE C0B 2E0For SaleMLS ID #202612608, Taralynn Arsenault,PEI - Sales, KELLER WILLIAMS SELECT REALTY. Prince Edward Island REA
- C$199,9003 bd1 ba1k sqft55 Saint Lawrence St, Summerside, PE C1N 3X4For SaleMLS ID #202605651, Chris Weir,PEI - Sales, NORTHERN LIGHTS REALTY LTD.. Prince Edward Island REA
- C$224,0003 bd1 ba1.1k sqft166 Harvard St, Summerside, PE C1N 1R6For SaleMLS ID #202619965, Manpreet Singh,PEI - Sales, CENTURY 21 NORTHUMBERLAND REALTY. Prince Edward Island REA
- C$159,9002 bd1 ba1.1k sqft9 Linkletter Est, Summerside, PE C1N 4B2For SaleMLS ID #202604131, Patty Castle,PEI - Broker, POWERHOUSE REALTY PEI INC. Prince Edward Island REA
- C$187,0003 bd1 ba1k sqft18 Jordan Ave, Summerside, PE C1N 6R1For SaleMLS ID #202614584, Jim Williams,PEI - Sales, ROYAL LEPAGE COUNTRY ESTATES 1985 LTD. Prince Edward Island REA
- C$224,9002 bd2 ba1k sqft41 Park St, Summerside, PE C1N 3V2For SaleMLS ID #202615870, Greg Dawson,PEI - Sales, RED- ISLE REALTY INC.. Prince Edward Island REA
- C$150,0003 bd1 ba1k sqft27 Linkletter Est, Summerside, PE C1N 4B2For SaleMLS ID #202619530, Steve Nabuurs,PEI - Sales, ROYAL LEPAGE PRINCE EDWARD REALTY. Prince Edward Island REA
