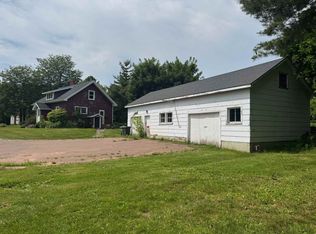
55 St. Lawrence Street is a 3 bedroom, 1 bath home on a corner lot in Summerside, PEI, priced at $199,900. The layout is practical. The main floor holds the kitchen, living room, front foyer, and one bedroom, with two more bedrooms and the full bath on the second level. A main floor bedroom is handy for guests, a home office, or anyone who wants to skip the stairs. Downstairs, a partly finished rec room adds roughly 15 by 14 feet of bonus space for a family room, a gym, or storage. That is on top of the 1,000 square feet above grade. The 0.1 acre corner lot gives you open yard space, and the mini barn takes care of tools, bikes, and seasonal gear. Vinyl siding, poured concrete foundation, municipal water and sewer, forced air oil heat. Fridge and stove are included. Location is the real draw. Credit Union Place, local parks, and the Summerside Boardwalk are all minutes away, so hockey, swimming, the waterfront walking trail, summer events, shops, and restaurants are close to home. Property taxes are approximately $1,367 for 2026 and the property is zoned R3. Currently tenant occupied, so 24 hours notice is required for showings, subject to PEI Residential Tenancy regulations. Under $210,000, this is one of the more affordable 3 bedroom homes in Summerside and it suits a first home or a rental hold.
For sale
Price cut: C$10K (8/19)
C$199,900
55 Saint Lawrence St, Summerside, PE C1N 3X4
3beds
1,000sqft
Single Family Residence
Built in 1960
4,356 Square Feet Lot
$-- Zestimate®
C$200/sqft
C$-- HOA
What's special
Corner lotMain floor bedroomOpen yard spaceVinyl sidingForced air oil heat
- 152 days |
- 118 |
- 1 |
Zillow last checked:
Listing updated:
Listed by:
Chris Weir,PEI - Sales,
NORTHERN LIGHTS REALTY LTD.
Source: Prince Edward Island REA,MLS®#: 202605651
Facts & features
Interior
Bedrooms & bathrooms
- Bedrooms: 3
- Bathrooms: 1
- Full bathrooms: 1
- Main level bedrooms: 1
Rooms
- Room types: Kitchen, Primary Bedroom, Living Room, Bath 1, Bedroom, Rec Room
Primary bedroom
- Level: Main
- Area: 84.48
- Dimensions: 9.6 x 8.8
Bedroom 1
- Level: Second
- Area: 87.48
- Dimensions: 10.8 x 8.1
Bedroom 2
- Level: Second
- Area: 95.55
- Dimensions: 9.1 x 10.5
Bathroom 1
- Level: Second
- Area: 47.43
- Dimensions: 5.1 x 9.3
Kitchen
- Level: Main
- Area: 124.46
- Dimensions: 12.7 x 9.8
Living room
- Level: Main
- Area: 124.46
- Dimensions: 12.7 x 9.8
Heating
- Forced Air, Furnace
Appliances
- Included: Electric Range, Refrigerator
Features
- Entrance Foyer
- Flooring: Laminate
- Basement: Partially Finished
Interior area
- Total structure area: 1,000
- Total interior livable area: 1,000 sqft
Property
Parking
- Parking features: No Garage
Features
- Levels: One and One Half
Lot
- Size: 4,356 Square Feet
- Dimensions: .1
- Features: Under 0.5 Acres
Details
- Parcel number: 302976
- Zoning: R3
Construction
Type & style
- Home type: SingleFamily
- Property subtype: Single Family Residence
Materials
- Vinyl Siding
- Foundation: Concrete Perimeter
- Roof: Asphalt
Condition
- New construction: No
- Year built: 1960
Utilities & green energy
- Sewer: Municipal
- Water: Municipal
- Utilities for property: Cable Connected, Electricity Connected, Phone Connected, Oil
Community & HOA
Location
- Region: Summerside
Financial & listing details
- Price per square foot: C$200/sqft
- Tax assessed value: C$84,700
- Annual tax amount: C$1,367
- Date on market: 3/27/2026
- Inclusions: Fridge, Stove
- Electric utility on property: Yes
Price history
| Date | Event | Price |
|---|---|---|
| 8/19/2026 | Price change | C$199,900-4.8%C$200/sqft |
Source:  Prince Edward Island REA #202605651 Report a problem Prince Edward Island REA #202605651 Report a problem | ||
| 7/7/2026 | Price change | C$209,900-4.5%C$210/sqft |
Source: Prince Edward Island REA #202605651 Report a problem | ||
| 5/14/2026 | Price change | C$219,900-4.3%C$220/sqft |
Source: Prince Edward Island REA #202605651 Report a problem | ||
| 3/27/2026 | Listed for sale | C$229,900C$230/sqft |
Source: Prince Edward Island REA #202605651 Report a problem | ||
Public tax history
Tax history is unavailable.
Climate risks
Neighborhood: C1N
Nearby schools
GreatSchools rating
No schools nearby
We couldn't find any schools near this home.
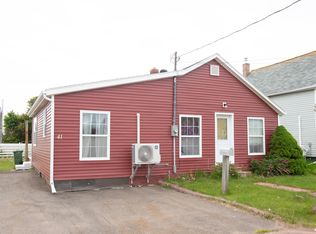
- C$239,9003 bd1 ba2.3k sqft41 Saint Lawrence St, Summerside, PE C1N3X1For Sale
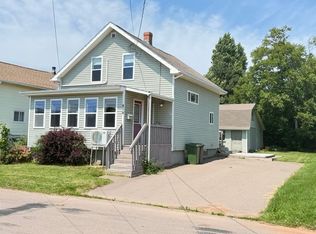
- C$259,9003 bd1 ba1.3k sqft479 Sheen St, Summerside, PE C1N1N8For Sale
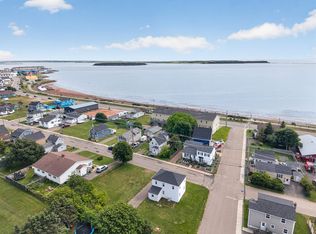
- C$369,0002 bd1 ba1.1k sqft489 N Market St, Summerside, PE C1N1M4For Sale
- C$224,9002 bd2 ba1k sqft41 Park St, Summerside, PE C1N3V2For Sale

- C$359,9004 bd2 ba1.9k sqft442 Maddix Cres, Summerside, PE C1N5T3For Sale
- C$419,9005 bd2 ba892 sqft415 N Market St, Summerside, PE C1N1L9For Sale
- C$359,9004 bd2 ba990 sqft446 Maddix Cres, Summerside, PE C1N5T3For Sale
- C$129,000-- bd-- ba-- sqft389 2nd St, Summerside, PE C1N1J7For Sale
Similar homes
- C$224,0003 bd1 ba1.1k sqft166 Harvard St, Summerside, PE C1N 1R6For Sale
 MLS ID #202619965, Manpreet Singh,PEI - Sales, CENTURY 21 NORTHUMBERLAND REALTY. Prince Edward Island REA
 - C$179,0004 bd2 ba1k sqft100 Granville St, Summerside, PE C1N 2Z6For Sale
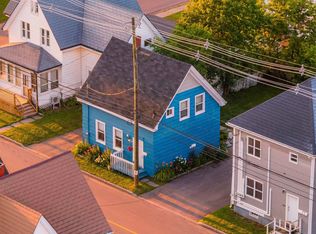 MLS ID #202606960, Amirhossein (Gabriel) Rahbari,PEI - Sales, CENTURY 21 COLONIAL REALTY INC. Prince Edward Island REA
 - C$224,9002 bd2 ba1k sqft41 Park St, Summerside, PE C1N 3V2For SaleMLS ID #202615870, Greg Dawson,PEI - Sales, RED- ISLE REALTY INC.. Prince Edward Island REA
- C$229,0003 bd1 ba1.2k sqft328 South Dr, Summerside, PE C1N 3Z2For Sale
 MLS ID #202618270, Jp Robison,PEI - Sales, CENTURY 21 COLONIAL REALTY INC. Prince Edward Island REA
 - C$269,0003 bd1 ba1k sqft317 Hawthorne Ave, Summerside, PE C1N 2C9For SaleMLS ID #202615740, Bradley Gallant,PEI - Sales, RE/MAX HARBOURSIDE REALTY. Prince Edward Island REA
- C$299,0003 bd1 ba1.1k sqft276 South Dr, Summerside, PE C1N 3Y9For SaleMLS ID #202606286, Raquel Rollon-Zwicker,PEI - Sales, RE/MAX HARBOURSIDE REALTY. Prince Edward Island REA
- C$259,0002 bd2 ba896 sqft285 Convent St, Summerside, PE C1N 1V6For SaleMLS ID #202618318, Anthony Sant,PEI - Sales, EXIT Realty PEI. Prince Edward Island REA
- C$179,0002 bd1 ba1k sqft161 Hanover St, Summerside, PE C1N 1E5For SaleMLS ID #202612818, Jeff Mackay,PEI - Sales, RE/MAX CHARLOTTETOWN REALTY. Prince Edward Island REA
- C$289,9003 bd3 ba1.4k sqft81 Pope Rd, Summerside, PE C1N 4C9For SaleMLS ID #202620678, Natalie Gamble,PEI - Sales, CENTURY 21 NORTHUMBERLAND REALTY. Prince Edward Island REA
- C$224,0002 bd2 ba1.1k sqft24 Dale Dr, Summerside, PE C1N 4T4For SaleMLS ID #202620575, Shawna Perry,PEI - Sales, EXIT Realty PEI. Prince Edward Island REA
- C$204,9003 bd2 ba1.1k sqft25324 Route 2, New Annan, PE C0B 1M0For SaleMLS ID #202620954, Christine Arsenault,PEI - Sales, CENTURY 21 NORTHUMBERLAND REALTY. Prince Edward Island REA
- C$179,0002 bd1 ba800 sqft30 Margaret Ln, North Bedeque, PE C1N 4J9For SaleMLS ID #202619643, Traci Gaudet,PEI - Sales, CENTURY 21 NORTHUMBERLAND REALTY. Prince Edward Island REA
- C$150,0003 bd1 ba1k sqft27 Linkletter Est, Summerside, PE C1N 4B2For SaleMLS ID #202619530, Steve Nabuurs,PEI - Sales, ROYAL LEPAGE PRINCE EDWARD REALTY. Prince Edward Island REA
- C$199,0003 bd1 ba1k sqft8847 Route 11, Abrams Village, PE C0B 1Y0For SaleMLS ID #202614697, David C Macdonald,PEI - Sales, RE/MAX CHARLOTTETOWN REALTY. Prince Edward Island REA
- C$275,0002 bd1 ba760 sqft254 Notre Dame St, Summerside, PE C1N 1R9For SaleMLS ID #202613710, Wayne Arsenault,PEI - Sales, RE/MAX HARBOURSIDE REALTY. Prince Edward Island REA
- C$245,0002 bd1 ba750 sqft146 Lefurgey Ave, Summerside, PE C1N 2L8For SaleMLS ID #202608562, Aline Ribeiro,PEI - Sales, RE/MAX CHARLOTTETOWN REALTY. Prince Edward Island REA
- C$199,0003 bd1 ba600 sqft166 Wharf Rd, Saint David's Parish, PE C0B 1X0For SaleMLS ID #202618759, Wayne Walsh,PEI - Sales, CENTURY 21 NORTHUMBERLAND REALTY. Prince Edward Island REA
- C$183,0003 bd1 ba1k sqft18 Jordan Ave, Summerside, PE C1N 6R1For SaleMLS ID #202614584, Jim Williams,PEI - Sales, ROYAL LEPAGE COUNTRY ESTATES 1985 LTD. Prince Edward Island REA
- C$159,9002 bd1 ba1.1k sqft9 Linkletter Est, Summerside, PE C1N 4B2For SaleMLS ID #202604131, Patty Castle,PEI - Broker, POWERHOUSE REALTY PEI INC. Prince Edward Island REA
- C$164,9003 bd1 ba995 sqft34 Margaret Ln, Saint David's Parish, PE C1N 4J9For SaleMLS ID #202527720, Taralynn Arsenault,PEI - Sales, KELLER WILLIAMS SELECT REALTY. Prince Edward Island REA
