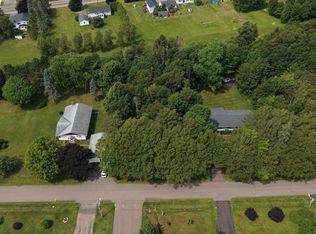
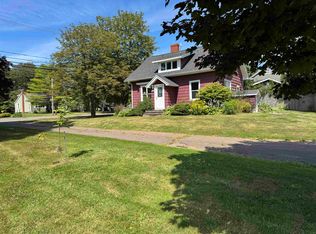
Welcome to this charming and well-maintained home, ideally located in a desirable neighbourhood close to schools and everyday amenities. Perfect for families or first-time buyers, this property offers both comfort and convenience. This home features 3 bedrooms plus an additional room that can be used as a 4th bedroom or home office, giving you flexibility to fit your lifestyle. The layout is bright, functional, and inviting—ready for you to move in and enjoy. Enjoy added peace of mind with a roof that is only 4 years old, showcasing the pride of ownership throughout the home. Step outside to a generous 0.30-acre lot, offering plenty of space for outdoor living. You’ll love the 18x10 patio deck, perfect for BBQs, entertaining, and relaxing with family and friends. The property also includes a 12x31 shed, providing excellent storage for tools, equipment, or seasonal items. This is a fantastic opportunity to own a solid, well-cared-for home in a great location—ready for you to make it your own! All measurements are approximately and can be verify by the buyer if deemed necessary.
For sale
Price cut: C$25.5K (8/8)
C$299,000
276 South Dr, Summerside, PE C1N 3Y9
3beds
1,140sqft
Single Family Residence
Built in 1950
0.3 Acres Lot
$-- Zestimate®
C$262/sqft
C$-- HOA
What's special
- 153 days
- 55
- 7
Zillow last checked:
Listing updated:
Listed by:
Raquel Rollon-Zwicker,PEI - Sales,
RE/MAX HARBOURSIDE REALTY
Source: Prince Edward Island REA,MLS®#: 202606286
Facts & features
Interior
Bedrooms & bathrooms
- Bedrooms: 3
- Bathrooms: 1
- Full bathrooms: 1
- Main level bathrooms: 1
- Main level bedrooms: 1
Rooms
- Room types: Living Room, Bedroom, Den/Office, Bath 1
Bedroom 1
- Level: Main
- Area: 111.22
- Dimensions: 9.33 x 11.92
Bedroom 2
- Level: Second
- Area: 77.88
- Dimensions: 10.5 x 7.42
Bedroom 3
- Level: Second
- Area: 123.38
- Dimensions: 10.5 x 11.75
Bathroom 1
- Level: Main
- Area: 36.65
- Dimensions: 7.58 x 4.83
Kitchen
- Level: Main
- Area: 156.47
- Dimensions: 10.92 x 14.33
Living room
- Level: Main
- Area: 204.26
- Dimensions: 12.83 x 15.92
Office
- Level: Main
- Area: 94.34
- Dimensions: 7.92 x 11.92
Heating
- Baseboard, Furnace, Ductless, Radiator
Appliances
- Included: Stove, Dishwasher, Dryer, Washer, Refrigerator
Features
- Eat-in Kitchen
- Flooring: Hardwood, Linoleum
- Basement: Full,Partially Finished
Interior area
- Total structure area: 1,140
- Total interior livable area: 1,140 sqft
Video & virtual tour
Property
Parking
- Parking features: Multiple Driveways, No Garage
- Has uncovered spaces: Yes
- Details: Parking Details(Multiple Dirt And Gravel)
Features
- Levels: One and One Half
- Patio & porch: Porch
Lot
- Size: 0.3 Acres
- Dimensions: .30
- Features: Under 0.5 Acres
Details
- Parcel number: 68239
- Zoning: Residential
Construction
Type & style
- Home type: SingleFamily
- Property subtype: Single Family Residence
Materials
- Shingle Siding
- Foundation: Concrete Perimeter
- Roof: Asphalt
Condition
- Year built: 1950
Utilities & green energy
- Sewer: Municipal
- Water: Municipal
- Utilities for property: Electricity Connected, High Speed Internet, Phone Connected, Electric, Oil
Community & HOA
Location
- Region: Summerside
Financial & listing details
- Price per square foot: C$262/sqft
- Tax assessed value: C$130,700
- Date on market: 4/3/2026
- Inclusions: Stove, Refrigerator, Dishwasher, Washer, Dryer
- Electric utility on property: Yes
Price history
| Date | Event | Price |
|---|---|---|
| 8/8/2026 | Price change | C$299,000-7.9%C$262/sqft |
Source:  Prince Edward Island REA #202606286 Report a problem Prince Edward Island REA #202606286 Report a problem | ||
| 4/3/2026 | Listed for sale | C$324,500C$285/sqft |
Source: Prince Edward Island REA #202606286 Report a problem | ||
Public tax history
Tax history is unavailable.
Climate risks
Neighborhood: C1N
Nearby schools
GreatSchools rating
No schools nearby
We couldn't find any schools near this home.
Schools provided by the listing agent
- Elementary: Greenfield Elementary School
- Middle: Summerside Intermediate School
- High: Three Oaks Senior High School
Source: Prince Edward Island REA. This data may not be complete. We recommend contacting the local school district to confirm school assignments for this home.
Similar homes
- C$329,9003 bd2 ba1.6k sqft348 Jennifer St, Summerside, PE C1N 6V8For Sale
 MLS ID #202621963, Chris Weir,PEI - Sales, NORTHERN LIGHTS REALTY LTD.. Prince Edward Island REA
 - C$269,0003 bd1 ba1k sqft317 Hawthorne Ave, Summerside, PE C1N 2C9For Sale
 MLS ID #202615740, Bradley Gallant,PEI - Sales, RE/MAX HARBOURSIDE REALTY. Prince Edward Island REA
 - C$299,9003 bd2 ba1.3k sqft313 Brophy Ave, Summerside, PE C1N 5K6For Sale
 MLS ID #202620432, Ron Macmillan,PEI - Sales, NORTHERN LIGHTS REALTY LTD.. Prince Edward Island REA
 - C$219,0003 bd1 ba1.2k sqft328 South Dr, Summerside, PE C1N 3Z2For Sale
 MLS ID #202618270, Jp Robison,PEI - Sales, CENTURY 21 COLONIAL REALTY INC. Prince Edward Island REA
