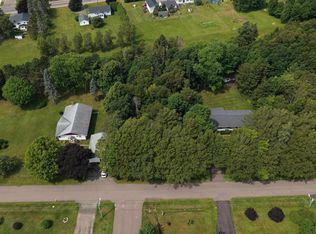
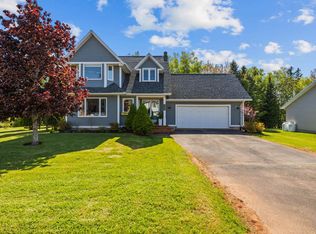
Welcome to 49 Birchwood Heights, a custom-built, one-owner home that has been exceptionally maintained since the day it was built. Pride of ownership is evident throughout, with high-end finishes, quality craftsmanship, and meticulous preventative maintenance leaving the home in outstanding, move-in-ready condition. This spacious 2,116 sq. ft. rancher offers three large bedrooms, two full bathrooms, and an excellent layout designed for comfortable living. The oversized living room features a beautiful built-in fireplace, while the attached double garage adds everyday convenience. The timeless brick exterior, mature landscaping, and quiet dead-end street create exceptional curb appeal. The full unfinished basement features high ceilings and large windows, offering endless potential to create additional bedrooms, a spacious family room, a home gym, or whatever best suits your lifestyle. Located just minutes from grocery stores, shopping, schools, the Tax Centre, the hospital, and all of Summerside’s amenities, this home combines a peaceful setting with unbeatable convenience.
For sale
Price cut: C$5.1K (8/5)
C$529,900
49 Birchwood Hts, Summerside, PE C1N 4C2
3beds
2,116sqft
Single Family Residence
Built in 1987
0.33 Acres Lot
$-- Zestimate®
C$250/sqft
C$-- HOA
What's special
High-end finishesQuality craftsmanshipThree large bedroomsBeautiful built-in fireplaceAttached double garageTimeless brick exteriorMature landscaping
- 64 days
- 33
- 0
Zillow last checked:
Listing updated:
Listed by:
Ashtyn Palmer,PEI - Sales,
KELLER WILLIAMS SELECT REALTY,
Taralynn Arsenault,PEI - Sales,
KELLER WILLIAMS SELECT REALTY
Source: Prince Edward Island REA,MLS®#: 202616180
Facts & features
Interior
Bedrooms & bathrooms
- Bedrooms: 3
- Bathrooms: 2
- Full bathrooms: 2
- Main level bathrooms: 2
- Main level bedrooms: 3
Rooms
- Room types: Living Room, Dining Room, Kitchen, Laundry, Bath 1, Bath 2, Bedroom
Primary bedroom
- Level: Main
Bedroom 1
- Level: Main
- Area: 188.64
- Dimensions: 14.4 x 13.1
Bedroom 2
- Level: Main
- Area: 171.36
- Dimensions: 14.4 x 11.9
Bedroom 3
- Level: Main
- Area: 237.9
- Dimensions: 13 x 18.3
Bathroom 1
- Level: Main
- Area: 31.65
- Dimensions: 4.11 x 7.7
Bathroom 2
- Level: Main
- Area: 91.67
- Dimensions: 10.3 x 8.9
Dining room
- Level: Main
- Area: 154.58
- Dimensions: 13.1 x 11.8
Kitchen
- Level: Main
- Area: 126.63
- Dimensions: 13.9 x 9.11
Living room
- Level: Main
- Area: 300.16
- Dimensions: 22.4 x 13.4
Heating
- Baseboard, Fireplace(s), Furnace, Ductless, Stove
Appliances
- Included: Cooktop, Oven, Dishwasher, Dryer, Washer, Microwave, Refrigerator
Features
- Central Vacuum
- Flooring: Carpet, Hardwood, Vinyl
- Basement: Full,Partially Finished
- Has fireplace: Yes
- Fireplace features: Wood Burning
Interior area
- Total structure area: 2,116
- Total interior livable area: 2,116 sqft
Property
Parking
- Total spaces: 2
- Parking features: Parking Spaces(s), Paved, Attached, Double, Heated Garage, Wired, Garage
- Attached garage spaces: 2
- Details: Parking Details(Ample Parking), Garage Details(Attached Double 22x26 - Heated & Wired)
Features
- Levels: 1 Level
- Exterior features: Balcony
- Has spa: Yes
- Spa features: Bath
Lot
- Size: 0.33 Acres
- Dimensions: .33
- Features: Cleared, Landscaped, Under 0.5 Acres
Details
- Additional structures: Shed(s)
- Parcel number: 727636
- Zoning: RES
Construction
Type & style
- Home type: SingleFamily
- Property subtype: Single Family Residence
Materials
- Brick, Vinyl Siding
- Foundation: Concrete Perimeter
- Roof: Asphalt
Condition
- Year built: 1987
Utilities & green energy
- Sewer: Municipal
- Water: Municipal
- Utilities for property: Cable Connected, Electricity Connected, High Speed Internet, Phone Connected, Other, Electric, Oil
Community & HOA
Community
- Features: Park, Playground, Near Public Transport, Recreation Center, School Bus Service, Shopping, Place of Worship
Location
- Region: Summerside
Financial & listing details
- Price per square foot: C$250/sqft
- Tax assessed value: C$313,600
- Annual tax amount: C$3,973
- Date on market: 7/1/2026
- Inclusions: Fridge, Stove, Dishwasher, Washer, Dryer, Microwave, Oven
- Electric utility on property: Yes
Price history
| Date | Event | Price |
|---|---|---|
| 8/5/2026 | Price change | C$529,900-1%C$250/sqft |
Source:  Prince Edward Island REA #202616180 Report a problem Prince Edward Island REA #202616180 Report a problem | ||
| 7/28/2026 | Price change | C$535,000-0.7%C$253/sqft |
Source: Prince Edward Island REA #202616180 Report a problem | ||
| 7/1/2026 | Listed for sale | C$539,000C$255/sqft |
Source: Prince Edward Island REA #202616180 Report a problem | ||
Public tax history
Tax history is unavailable.
Climate risks
Neighborhood: C1N
Nearby schools
GreatSchools rating
No schools nearby
We couldn't find any schools near this home.
Schools provided by the listing agent
- Elementary: Greenfield Elementary School
- Middle: Summerside Intermediate School
- High: Three Oaks Senior High School
Source: Prince Edward Island REA. This data may not be complete. We recommend contacting the local school district to confirm school assignments for this home.

Similar homes
- C$499,0004 bd3 ba2.9k sqft131 South Dr, Summerside, PE C1N 5X7New Construction
 MLS ID #202618536, Tina Mundy,PEI - Sales, RE/MAX HARBOURSIDE REALTY. Prince Edward Island REA
 - C$549,9004 bd4 ba2.3k sqft254 Colin Ave, Summerside, PE C1N 5W5For Sale
 MLS ID #202613494, Darcy Gallant,PEI - Sales, RE/MAX HARBOURSIDE REALTY. Prince Edward Island REA
 - C$499,0004 bd4 ba3k sqft146 Central St, Summerside, PE C1N 3L8For Sale
 MLS ID #202613965, Bao Le,PEI - Sales, ROYAL LEPAGE PRINCE EDWARD REALTY. Prince Edward Island REA
 - C$479,9004 bd3 ba2.2k sqft1720 Route 11, Linkletter, PE C1N 4J8For Sale
 MLS ID #202615212, Roger Wells,PEI - Sales, ROYAL LEPAGE COUNTRY ESTATES 1985 LTD. Prince Edward Island REA
