The best homes are remembered for the life lived inside them, and 131 South Drive was designed for exactly that. Step inside to a bright, open-concept main level where thoughtful design, quality craftsmanship, and high-end finishes come together beautifully. The kitchen features quartz countertops, custom-made cabinetry doors, generous workspace, and a large island that naturally becomes the heart of the home. A $5,000 appliance allowance is included, allowing you to choose appliances that reflect your own taste and style. Large windows throughout fill the home with natural light, while high-end fixtures and modern finishes create a polished yet welcoming atmosphere. Double patio doors connect the main living area to a large back deck featuring sleek, modern railings, creating the perfect setting for summer dining, entertaining, or quiet evenings outdoors. Beyond the deck, the large, fully fenced backyard offers privacy and plenty of space for children, pets, gardening, or relaxing in your own outdoor retreat. Upstairs, four bedrooms provide room for everyone to settle in. The primary bedroom features an ensuite with modern tile, stylish finishes, and a walk-in closet adding another touch of luxury to the home. The finished lower level offers a spacious family room, abundant storage, and an additional room that could serve as a den, office, guest room, playroom, or fitness space. Built on a full ICF foundation and centrally located near schools, shopping, recreation, and everyday amenities, 131 South Drive offers the space, style, quality, and convenience today’s families are searching for. *All measurements are approximate and if deemed important should be verified by purchasers
New construction
C$499,000
131 South Dr, Summerside, PE C1N 5X7
4beds
2,900sqft
Single Family Residence
Built in ----
4,791 Square Feet Lot
$-- Zestimate®
C$172/sqft
C$-- HOA
What's special
Bright open-concept main levelThoughtful designQuality craftsmanshipHigh-end finishesKitchen features quartz countertopsCustom-made cabinetry doorsGenerous workspace
- 17 hours |
- 8 |
- 0 |
Zillow last checked:
Listing updated:
Listed by:
Tina Mundy,PEI - Sales,
RE/MAX HARBOURSIDE REALTY
Source: Prince Edward Island REA,MLS®#: 202618536
Facts & features
Interior
Bedrooms & bathrooms
- Bedrooms: 4
- Bathrooms: 3
- Full bathrooms: 2
- 1/2 bathrooms: 1
- Main level bathrooms: 1
Rooms
- Room types: Kitchen, OTHER, Bath 1, Laundry, Family Room, Den/Office, Storage, Primary Bedroom, Ensuite Bath 1, Bedroom, Bath 3
Primary bedroom
- Level: Second
- Area: 219.52
- Dimensions: 19.6 x 11.2
Bedroom 1
- Level: Second
- Area: 149.38
- Dimensions: 15.4 x 9.7
Bedroom 2
- Level: Second
- Area: 149.38
- Dimensions: 15.4 x 9.7
Bedroom 3
- Level: Second
- Area: 149.38
- Dimensions: 15.4 x 9.7
Bathroom 1
- Level: Main
- Area: 22.14
- Dimensions: 5.4 x 4.1
Bathroom 3
- Level: Second
- Area: 71.44
- Dimensions: 7.6 x 9.4
Family room
- Level: Lower
- Area: 317.9
- Dimensions: 18.7 x 17
Kitchen
- Level: Main
- Area: 0
- Width: 23.1
Office
- Level: Lower
- Area: 149.33
- Dimensions: 13.7 x 10.9
Heating
- Baseboard
Appliances
- Included: Dryer, Washer, Microwave, Other
Features
- Flooring: Laminate, Porcelain
- Basement: Full,Finished
Interior area
- Total structure area: 2,900
- Total interior livable area: 2,900 sqft
- Finished area below ground: 900
Video & virtual tour
Property
Parking
- Total spaces: 4
- Parking features: Double, Attached, Heated Garage, Wired, Garage
- Attached garage spaces: 2
- Details: Parking Details(Double), Garage Details(Double Car Garage, Heated And Wired)
Features
- Levels: Two
- Patio & porch: Deck
- Fencing: Fenced
Lot
- Size: 4,791 Square Feet
- Dimensions: .11 Acre
- Features: Cleared, Level, Under 0.5 Acres
Details
- Parcel number: 1126994
- Zoning: RES
- Other equipment: Air Exchanger
Construction
Type & style
- Home type: SingleFamily
- Property subtype: Single Family Residence
- Attached to another structure: Yes
Materials
- Vinyl Siding
- Foundation: Insulated Concrete
- Roof: Asphalt,Metal
Condition
- New Construction
- New construction: Yes
Utilities & green energy
- Sewer: Municipal
- Water: Municipal
- Utilities for property: Cable Connected, Electricity Connected, High Speed Internet, Phone Connected, Electric
Community & HOA
Location
- Region: Summerside
Financial & listing details
- Price per square foot: C$172/sqft
- Tax assessed value: C$383,100
- Annual tax amount: C$6,924
- Date on market: 7/24/2026
- Inclusions: Washer, Dryer, Microwave + $5000. Appliance Allowance Cashback At Closing
- Electric utility on property: Yes
Tina Mundy,PEI - Sales
Tina Mundy,PEI - Sales
(902) 439-2843
By pressing Contact Agent, you agree that the real estate professional identified above may call/text you about your search, which may involve use of automated means and pre-recorded/artificial voices. You don't need to consent as a condition of buying any property, goods, or services. Message/data rates may apply. You also agree to our Terms of Use. Zillow does not endorse any real estate professionals. We may share information about your recent and future site activity with your agent to help them understand what you're looking for in a home.
Price history
| Date | Event | Price |
|---|---|---|
| 7/24/2026 | Listed for sale | C$499,000C$172/sqft |
Source:  Prince Edward Island REA #202618536 Report a problem Prince Edward Island REA #202618536 Report a problem | ||
Public tax history
Tax history is unavailable.
Climate risks
Neighborhood: C1N
Nearby schools
GreatSchools rating
No schools nearby
We couldn't find any schools near this home.
Schools provided by the listing agent
- Elementary: Greenfield Elementary School
- Middle: Summerside Intermediate School
- High: Three Oaks Senior High School
Source: Prince Edward Island REA. This data may not be complete. We recommend contacting the local school district to confirm school assignments for this home.
- C$189,0000.61 AcresVacant 68072 LOT PID, South Drive Summerside, PE C1N3Y7Lot/Land

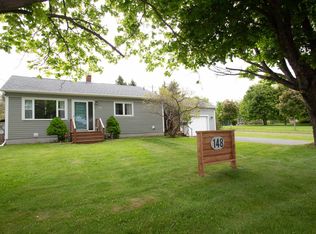
- C$369,9002 bd2 ba1.6k sqft148 South Dr, Summerside, PE C1N3Y7For Sale
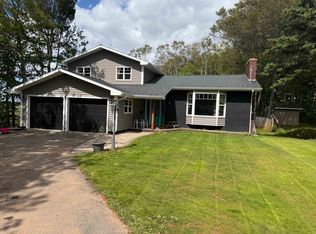
- C$636,5004 bd3 ba2.5k sqft25 Charlotte Dr, Summerside, PE C1N4R4For Sale
- C$110,0000.68 Acres1 Birchwood Hts #24, Summerside, PE C1N4C3Lot/Land
- C$539,0003 bd2 ba2.1k sqft49 Birchwood Hts, Summerside, PE C1N4C2For Sale
- C$382,9004 bd2 ba2.7k sqft35 Birchwood Hts, Summerside, PE C1N4C2For Sale
- C$110,0000.68 Acres1 Birchwood Hts #24, Summerside, PE C1N4C2Lot/Land
- C$699,0004 bd4 ba2.2k sqft35 Acadian Ave, Summerside, PE C1N6T9For Sale
Similar homes
- C$539,0003 bd2 ba2.1k sqft49 Birchwood Hts, Summerside, PE C1N 4C2For Sale
 MLS ID #202616180, Ashtyn Palmer,PEI - Sales, KELLER WILLIAMS SELECT REALTY. Prince Edward Island REA
 - C$549,0003 bd3 ba2.3k sqft1773 Route 11, Linkletter, PE C1N 4J8For Sale
 MLS ID #202618078, Corey Ross,PEI - Sales, CENTURY 21 NORTHUMBERLAND REALTY. Prince Edward Island REA
 - C$534,9003 bd3 ba1.7k sqft43 Acadian Ave, Summerside, PE C1N 6T9New Construction
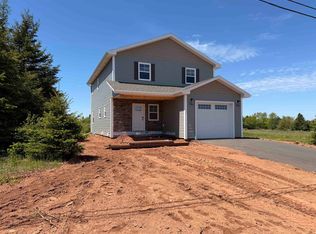 MLS ID #202616797, Greg Dawson,PEI - Sales, RED- ISLE REALTY INC.. Prince Edward Island REA
 - C$489,9004 bd3 ba2.2k sqft1720 Route 11, Linkletter, PE C1N 4J8For Sale
 MLS ID #202615212, Roger Wells,PEI - Sales, ROYAL LEPAGE COUNTRY ESTATES 1985 LTD. Prince Edward Island REA
 - C$499,0004 bd4 ba3k sqft146 Central St, Summerside, PE C1N 3L8For SaleMLS ID #202613965, Bao Le,PEI - Sales, ROYAL LEPAGE PRINCE EDWARD REALTY. Prince Edward Island REA
- C$479,9004 bd1 ba2.8k sqft184 Dekker Rd, Sherbrooke, PE C1N 4J8For SaleMLS ID #202610884, Jeff Rodgerson,PEI - Broker, ROYAL LEPAGE COUNTRY ESTATES 1985 LTD. Prince Edward Island REA
- C$499,0005 bd3 ba2.8k sqft252 Central St #250, Summerside, PE C1N 3M4For SaleMLS ID #202519471, Christopher Bentley,PEI - Sales, CENTURY 21 NORTHUMBERLAND REALTY. Prince Edward Island REA
- C$469,5003 bd2 ba1.8k sqft112 Burkeshire Dr, Summerside, PE C1N 6C5For SaleMLS ID #202607009, Ron Barrett,PEI - Sales, CENTURY 21 NORTHUMBERLAND REALTY. Prince Edward Island REA
- C$636,5004 bd3 ba2.5k sqft25 Charlotte Dr, Summerside, PE C1N 4R4For SaleMLS ID #202520958, Terry Peters,PEI - Sales, ROYAL LEPAGE COUNTRY ESTATES 1985 LTD. Prince Edward Island REA
- C$499,0004 bd2 ba1.8k sqft56 Spring St, Summerside, PE C1N 3E2For SaleMLS ID #202610903, Ricki Desjardins,PEI - Sales, ROYAL LEPAGE COUNTRY ESTATES 1985 LTD. Prince Edward Island REA
- C$399,9004 bd4 ba2.4k sqft441 South Dr, Summerside, PE C1N 3Z3For SaleCentury 21 Canada
- C$629,9004 bd4 ba3.3k sqft71 Rebecca Dr, Summerside, PE C1N 0A4For SaleMLS ID #202612813, Kevin J. Gallant,PEI - Sales, RE/MAX HARBOURSIDE REALTY. Prince Edward Island REA
- C$569,7003 bd3 ba2.2k sqft409 Maple Grove Rd, Summerside, PE C1N 5G4For SaleMLS ID #202616371, Kay Rogers,PEI - Sales, ROYAL LEPAGE COUNTRY ESTATES 1985 LTD. Prince Edward Island REA
- C$624,0004 bd3 ba2.7k sqft15 Harris Ct, Summerside, PE C1N 5R7For SaleMLS ID #202504205, Kevin J. Gallant,PEI - Sales, RE/MAX HARBOURSIDE REALTY. Prince Edward Island REA
- C$399,0004 bd2 ba1.5k sqft26 Cedar St, Summerside, PE C1N 3P4For SaleMLS ID #202618467, Manpreet Singh,PEI - Sales, CENTURY 21 NORTHUMBERLAND REALTY. Prince Edward Island REA
- C$495,9005 bd3 ba2.8k sqft4 Maclean Ave, Kensington, PE C0B 1M0For SaleMLS ID #202616623, Brandon Williams,PEI - Sales, COLLIERS PEI. Prince Edward Island REA
- C$549,0004 bd2 ba2k sqft74 Hillside Ave, Summerside, PE C1N 6K3For SaleMLS ID #202612811, Ron Barrett,PEI - Sales, CENTURY 21 NORTHUMBERLAND REALTY. Prince Edward Island REA
- C$369,9002 bd2 ba1.6k sqft148 South Dr, Summerside, PE C1N 3Y7For SaleMLS ID #202613746, Wayne Mackinnon,PEI - Sales, ROYAL LEPAGE COUNTRY ESTATES 1985 LTD. Prince Edward Island REA
- C$439,0005 bd4 ba2.1k sqft469 Notre Dame St, Summerside, PE C1N 1T2For SaleMLS ID #202615653, Manpreet Singh,PEI - Sales, CENTURY 21 NORTHUMBERLAND REALTY. Prince Edward Island REA
- C$489,0003 bd3 ba1.5k sqft37 Lady Slipper Dr N, Miscouche, PE C0B 1T0For SaleMLS ID #202606600, Katherine Mackenzie,PEI - Sales, COLDWELL BANKER/PARKER REALTY SUMMERSIDE. Prince Edward Island REA
