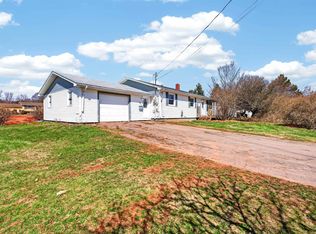
Located in a fantastic family neighbourhood just steps from Credit Union Place and minutes from the waterfront, this spacious home offers room for the whole family, plus the added benefit of a two bedroom apartment. The main home features three bedrooms and 2.5 bathrooms, including a primary suite with its own ensuite and private deck overlooking the Credit Union racetrack. The main level offers a bright kitchen, dining area, living room, laundry, powder room, and access to the main floor deck. The lower level includes a self contained two bedroom apartment with a separate entrance, kitchen, living and dining area, and full bathroom, perfect as a mortgage helper or for extended family. Complete with a double wide concrete driveway and a convenient location close to schools, recreation, and downtown amenities, this property offers flexibility and value in one attractive package.
For sale
C$439,000
469 Notre Dame St, Summerside, PE C1N 1T2
5beds
2,160sqft
Single Family Residence
Built in 2014
3,920 Square Feet Lot
$-- Zestimate®
C$203/sqft
C$-- HOA
What's special
Two bedroom apartmentThree bedroomsBright kitchenDining areaPowder room
- 11 days |
- 51 |
- 1 |
Zillow last checked:
Listing updated:
Listed by:
Manpreet Singh,PEI - Sales,
CENTURY 21 NORTHUMBERLAND REALTY
Source: Prince Edward Island REA,MLS®#: 202615653
Facts & features
Interior
Bedrooms & bathrooms
- Bedrooms: 5
- Bathrooms: 4
- Full bathrooms: 3
- 1/2 bathrooms: 1
Rooms
- Room types: Living Room, Dining Room, Kitchen, Primary Bedroom, Bedroom, Bath 1
Primary bedroom
- Level: Second
- Area: 247
- Dimensions: 19 x 13
Bedroom 1
- Level: Second
- Area: 132
- Dimensions: 12 x 11
Bedroom 2
- Level: Second
- Area: 110
- Dimensions: 11 x 10
Bathroom 1
- Level: Second
- Area: 80
- Dimensions: 8 x 10
Dining room
- Level: Main
- Area: 150
- Dimensions: 15 x 10
Kitchen
- Level: Main
- Area: 132
- Dimensions: 12 x 11
Living room
- Level: Main
- Area: 240
- Dimensions: 16 x 15
Heating
- Baseboard, Ductless
Appliances
- Included: Electric Oven, Microwave Rng Hd Combo
Features
- Secondary Suite
- Flooring: Laminate, Tile, Vinyl
- Basement: Finished
Interior area
- Total structure area: 2,160
- Total interior livable area: 2,160 sqft
- Finished area below ground: 720
Video & virtual tour
Property
Parking
- Total spaces: 2
- Parking features: Concrete, Double, None, No Garage
- Details: Parking Details(Double Wide Concrete Driveway)
Features
- Levels: Two
Lot
- Size: 3,920 Square Feet
- Dimensions: 0.09
- Features: Landscaped, Under 0.5 Acres
Details
- Parcel number: 305284
- Zoning: Residential
Construction
Type & style
- Home type: SingleFamily
- Property subtype: Single Family Residence
Materials
- Vinyl Siding
- Foundation: Concrete Perimeter
- Roof: Asphalt
Condition
- Year built: 2014
Utilities & green energy
- Sewer: Municipal
- Water: Municipal
- Utilities for property: Cable Connected, Electricity Connected, High Speed Internet, Phone Connected, Electric
Community & HOA
Community
- Features: Park, Playground, Near Public Transport, Recreation Center, School Bus Service, Shopping
Location
- Region: Summerside
Financial & listing details
- Price per square foot: C$203/sqft
- Tax assessed value: C$269,700
- Annual tax amount: C$4,839
- Date on market: 6/25/2026
- Inclusions: 2 Stoves, 2 Fridges, One Washer And One Dryer, One Dishwasher
- Income includes: Rent Only
- Electric utility on property: Yes
Manpreet Singh,PEI - Sales
Manpreet Singh,PEI - Sales
(416) 988-7132
By pressing Contact Agent, you agree that the real estate professional identified above may call/text you about your search, which may involve use of automated means and pre-recorded/artificial voices. You don't need to consent as a condition of buying any property, goods, or services. Message/data rates may apply. You also agree to our Terms of Use. Zillow does not endorse any real estate professionals. We may share information about your recent and future site activity with your agent to help them understand what you're looking for in a home.
Price history
| Date | Event | Price |
|---|---|---|
| 6/25/2026 | Listed for sale | C$439,000C$203/sqft |
Source:  Prince Edward Island REA #202615653 Report a problem Prince Edward Island REA #202615653 Report a problem | ||
Public tax history
Tax history is unavailable.
Climate risks
Neighborhood: C1N
Nearby schools
GreatSchools rating
No schools nearby
We couldn't find any schools near this home.



- Prince Edward Island
- Prince County
- Summerside
- C1N 1T2
- 469 Notre Dame St
Nearby cities
Nearby zip codes
Other Summerside Topics
