Skip main navigation
For sale
  • Price cut: C$20K (6/26)
    C$369,900

    325 Notre Dame St, Summerside, PE C1N 1S4

    5beds
    2,164sqft
    Single Family Residence
    Built in 128
    6,534 Square Feet Lot
    $-- Zestimate®
    C$171/sqft
    C$-- HOA

    What's special

    Big rooms
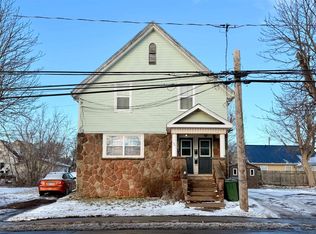
    This 5-bed, 2-bath century home sits on Notre Dame Street in Summerside. Built in 1898, it offers big rooms and the kind of charm older homes are known for. There is space for a growing family, a home office, or guests who stay awhile. The home is close to schools, stores, and other everyday needs, so daily errands stay simple. Now priced at $369,000, this home is a smart pick for first-time buyers or anyone who wants space and character at a price that works. Come see what this Summerside century home has to offer.
    118 days
    |
    20
    |
    1
    |

    Likely to sell faster than

    Zillow last checked:

    Listing updated:

    Listed by:

    Chris Weir,PEI - Sales,

    NORTHERN LIGHTS REALTY LTD.

    Source: Prince Edward Island REA,MLS®#: 202604997MLS Logo

      Facts & features

      Interior

      Bedrooms & bathrooms
      • Bedrooms: 5
      • Bathrooms: 2
      • Full bathrooms: 2
      • Main level bathrooms: 1
      • Main level bedrooms: 1
      Rooms
      • Room types: Living Room, Bedroom, Bath 1, Den/Office, Primary Bedroom, Bath 2, Laundry
      Primary bedroom
      • Level: Second
      • Area: 133.32
      • Dimensions: 13.2 x 10.1
      Bedroom 1
      • Level: Main
      • Area: 116.48
      • Dimensions: 11.2 x 10.4
      Bedroom 2
      • Level: Second
      • Area: 85.12
      • Dimensions: 11.2 x 7.6
      Bedroom 3
      • Level: Third
      • Area: 114.4
      • Dimensions: 13 x 8.8
      Bedroom 4
      • Level: Third
      • Area: 147.62
      • Dimensions: 12.1 x 12.2
      Bathroom 1
      • Level: Main
      • Area: 95.66
      • Dimensions: 9.11 x 10.5
      Bathroom 2
      • Level: Second
      • Area: 77.25
      • Dimensions: 10.3 x 7.5
      Kitchen
      • Level: Main
      • Area: 242.44
      • Dimensions: 11.6 x 20.9
      Living room
      • Level: Main
      • Area: 191.52
      • Dimensions: 13.3 x 14.4
      Office
      • Level: Main
      • Area: 39.6
      • Dimensions: 6 x 6.6
      Heating
      • Baseboard, Ductless, Radiant
      Appliances
      • Included: Electric Range, Dryer - Electric, Washer, Refrigerator
      • Laundry: Mud Room
      Features
      • Eat-in Kitchen
      • Flooring: Laminate
      • Basement: Full,Unfinished
      Interior area
      • Total structure area: 2,164
      • Total interior livable area: 2,164 sqft
      Video & virtual tour

      Property

      Parking
      • Parking features: No Garage
      Features
      • Levels: 2.5 Storey
      Lot
      • Size: 6,534 Square Feet
      • Features: Under 0.5 Acres
      Details
      • Parcel number: 1027804
      • Zoning: R4

      Construction

      Type & style
      • Home type: SingleFamily
      • Property subtype: Single Family Residence
      Materials
      • Vinyl Siding
      • Foundation: Block
      • Roof: Asphalt
      Condition
      • Year built: 128

      Utilities & green energy

      • Sewer: Municipal
      • Water: Municipal
      • Utilities for property: Cable Connected, Electricity Connected, High Speed Internet, Electric

      Community & HOA

      Location
      • Region: Summerside

      Financial & listing details

      • Price per square foot: C$171/sqft
      • Tax assessed value: C$270,200
      • Annual tax amount: C$4,017
      • Date on market: 3/20/2026
      • Inclusions: Fridge, Stove, Washer, Dryer
      • Electric utility on property: Yes
      Chris Weir,PEI - Sales

      Chris Weir,PEI - Sales

      (902) 439-7275

      By pressing Contact Agent, you agree that the real estate professional identified above may call/text you about your search, which may involve use of automated means and pre-recorded/artificial voices. You don't need to consent as a condition of buying any property, goods, or services. Message/data rates may apply. You also agree to our Terms of Use. Zillow does not endorse any real estate professionals. We may share information about your recent and future site activity with your agent to help them understand what you're looking for in a home.

        Price history

        DateEventPrice
        6/26/2026Price changeC$369,900-5.1%C$171/sqft
        Source: Prince Edward Island REA #202604997 Report a problem
        5/18/2026Price changeC$389,900-2.5%C$180/sqft
        Source: Prince Edward Island REA #202604997 Report a problem
        3/20/2026Listed for saleC$399,900C$185/sqft
        Source: Prince Edward Island REA #202604997 Report a problem

        Public tax history

        Tax history is unavailable.

        Climate risks

        Neighborhood: C1N

        Getting around

        84 / 100
        Very Walkable
        55 / 100
        Bikeable

        Nearby schools

        GreatSchools rating

        No schools nearby

        We couldn't find any schools near this home.

        Similar homes