Welcome to 96 Putters Street, Summerside, PEI a beautifully maintained 2023 semi-detached home offering modern comfort, stylish finishes, and an unbeatable location. This impressive property features 3 spacious bedrooms, 2 full bathrooms, and a double attached garage, making it the perfect fit for families, retirees, or anyone seeking low-maintenance living without compromise. Step inside and you'll immediately appreciate the bright, open-concept layout highlighted by stunning vaulted ceilings in the living room, creating an airy and inviting space for everyday living and entertaining. The modern kitchen flows seamlessly into the dining and living areas, providing the ideal gathering place for family and friends. Located in a welcoming neighborhood with fantastic neighbours, this home offers the best of Summerside living. Enjoy being just minutes from the beautiful Summerside Waterfront and Boardwalk, local schools, parks, shopping, and everyday amenities. Golf enthusiasts will also appreciate the soon-to-open 27-hole golf course nearby, adding even more value and recreation opportunities to this desirable location. The owner can accommodate a quick closing if required, and furniture may be negotiable, providing additional flexibility for buyers. Don't miss your opportunity to own this exceptional home in one of Summerside's most sought-after areas. Book your private viewing today!
For sale
C$449,000
96 Putters St, Linkletter, PE C1N 4J8
3beds
1,288sqft
Single Family Residence
Built in ----
8,712 Square Feet Lot
$-- Zestimate®
C$349/sqft
C$-- HOA
What's special
Double attached garageBright open-concept layoutModern kitchen
- 19 days |
- 28 |
- 0 |
Zillow last checked:
Listing updated:
Listed by:
Megan Dougan,PEI - Sales,
CENTURY 21 COLONIAL REALTY INC
Source: Prince Edward Island REA,MLS®#: 202615155
Facts & features
Interior
Bedrooms & bathrooms
- Bedrooms: 3
- Bathrooms: 2
- Full bathrooms: 2
- Main level bedrooms: 3
Rooms
- Room types: Kitchen, Living Room, Dining Room, Primary Bedroom, Bedroom
Primary bedroom
- Level: Main
- Area: 320
- Dimensions: 16 x 20
Bedroom 1
- Level: Main
- Area: 120
- Dimensions: 10 x 12
Bedroom 2
- Level: Main
- Area: 100
- Dimensions: 10 x 10
Dining room
- Level: Main
Kitchen
- Level: Main
- Area: 235.5
- Dimensions: 15 x 15.7
Living room
- Level: Main
- Area: 217.5
- Dimensions: 15 x 14.5
Heating
- Baseboard, Ductless
Appliances
- Included: Stove, Dishwasher, Dryer, Washer, Microwave, Refrigerator
Features
- Flooring: Laminate
- Basement: None
Interior area
- Total structure area: 1,288
- Total interior livable area: 1,288 sqft
Video & virtual tour
Property
Parking
- Total spaces: 4
- Parking features: Double, Paved, Attached, Garage
- Attached garage spaces: 2
- Details: Parking Details(Double Driveway), Garage Details(Double, Attached)
Features
- Levels: 1 Level
Lot
- Size: 8,712 Square Feet
- Dimensions: 0.2 acre
- Features: Cleared, Level, Under 0.5 Acres
Details
- Additional structures: Shed(s)
- Parcel number: 1158286
- Zoning: Residential
Construction
Type & style
- Home type: SingleFamily
- Property subtype: Single Family Residence
- Attached to another structure: Yes
Materials
- Vinyl Siding
- Foundation: Slab
- Roof: Asphalt
Utilities & green energy
- Sewer: Municipal
- Water: Municipal
- Utilities for property: Cable Connected, Electricity Connected, High Speed Internet, Phone Connected, Electric
Community & HOA
Location
- Region: Linkletter
Financial & listing details
- Price per square foot: C$349/sqft
- Tax assessed value: C$309,300
- Annual tax amount: C$4,726
- Date on market: 6/22/2026
- Inclusions: Fridge, Stove, Microwave, Dishwasher, Washer, Dryer
- Electric utility on property: Yes
Megan Dougan,PEI - Sales
Megan Dougan,PEI - Sales
(902) 314-7281
By pressing Contact Agent, you agree that the real estate professional identified above may call/text you about your search, which may involve use of automated means and pre-recorded/artificial voices. You don't need to consent as a condition of buying any property, goods, or services. Message/data rates may apply. You also agree to our Terms of Use. Zillow does not endorse any real estate professionals. We may share information about your recent and future site activity with your agent to help them understand what you're looking for in a home.
Price history
| Date | Event | Price |
|---|---|---|
| 6/22/2026 | Listed for sale | C$449,000C$349/sqft |
Source:  Prince Edward Island REA #202615155 Report a problem Prince Edward Island REA #202615155 Report a problem | ||
Public tax history
Tax history is unavailable.
Climate risks
Neighborhood: C1N
Nearby schools
GreatSchools rating
No schools nearby
We couldn't find any schools near this home.
- C$398,0002 bd2 ba1.3k sqft102 Putters St, Linkletter, PE C1N0V1For Sale

- C$784,9003 bd2 ba1.8k sqft442 Mackenzie Dr, Summerside, PE C1N0T5For Sale
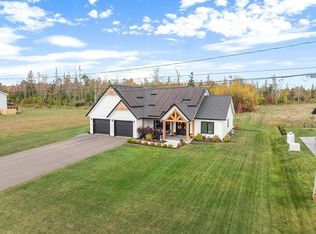
- C$499,9002 bd3 ba1.5k sqft394 Mackenzie Dr, Summerside, PE C1N4J8For Sale

- C$399,0002 bd2 ba1.2k sqft178 Putters St, Linkletter, PE C1N0V1For Sale

- C$399,0003 bd2 ba1.2k sqft180 Putters St, Linkletter, PE C1N0V1For Sale
- C$7,300,000-- bd-- ba-- sqft23-27 25 #15, Summerside, PE C1N4J1For Sale
- C$369,9002 bd2 ba1.2k sqft190 Putters St, Linkletter, PE C1N0V1For Sale
- C$249,9001 AcresLOT 12 Bayview Dr #12, Linkletter, PE C1N4A1Lot/Land
Similar homes
- C$397,5004 bd2 ba1.5k sqft273 Centennial Dr, Summerside, PE C1N 4M2For Sale
 MLS ID #202616664, Cindy Robichaud,PEI - Sales, CENTURY 21 NORTHUMBERLAND REALTY. Prince Edward Island REA
 - C$349,9004 bd2 ba1.6k sqft56 Eleanor Dr, Summerside, PE C1N 4W9For Sale
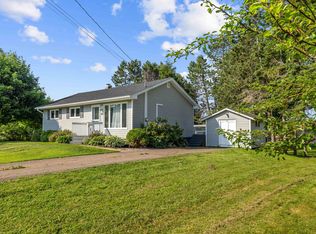 MLS ID #202617227, Darcy Gallant,PEI - Sales, RE/MAX HARBOURSIDE REALTY. Prince Edward Island REA
 - C$499,9002 bd3 ba1.5k sqft394 Mackenzie Dr, Summerside, PE C1N 4J8For SaleMLS ID #202614452, Kris Fournier,PEI - Sales, RE/MAX CHARLOTTETOWN REALTY. Prince Edward Island REA
- C$369,9002 bd2 ba1.2k sqft190 Putters St, Linkletter, PE C1N 0V1For Sale
 MLS ID #202612120, Ashtyn Palmer,PEI - Sales, KELLER WILLIAMS SELECT REALTY. Prince Edward Island REA
 - C$429,9003 bd2 ba1.8k sqft190 Harvard St, Summerside, PE C1N 1R6For SaleMLS ID #202615915, Wayne Mackinnon,PEI - Sales, ROYAL LEPAGE COUNTRY ESTATES 1985 LTD. Prince Edward Island REA
- C$439,8775 bd2 ba1k sqft371 Brophy Ave, Summerside, PE C1N 5N8For SaleMLS ID #202607256, Brad Pickering,PEI - Sales, RE/MAX HARBOURSIDE REALTY. Prince Edward Island REA
- C$449,9002 bd2 ba1.2k sqft607 Cannontown Rd, Richmond Parish, PE C0B 2E0For SaleMLS ID #202600324, Vanessa Arsenault,PEI - Sales, CENTURY 21 NORTHUMBERLAND REALTY. Prince Edward Island REA
- C$534,9003 bd3 ba1.7k sqft43 Acadian Ave, Summerside, PE C1N 6T9New ConstructionMLS ID #202616797, Greg Dawson,PEI - Sales, RED- ISLE REALTY INC.. Prince Edward Island REA
- C$489,0003 bd3 ba1.5k sqft37 Lady Slipper Dr N, Miscouche, PE C0B 1T0For SaleMLS ID #202606600, Katherine Mackenzie,PEI - Sales, COLDWELL BANKER/PARKER REALTY SUMMERSIDE. Prince Edward Island REA
- C$449,9004 bd2 ba1.8k sqft305 Jennifer St, Summerside, PE C1N 6L8For SaleMLS ID #202613342, Jeff Rodgerson,PEI - Broker, ROYAL LEPAGE COUNTRY ESTATES 1985 LTD. Prince Edward Island REA
- C$375,0004 bd2 ba1.3k sqft204 Kelvin Rd, Saint David's Parish, PE C0B 1M0For SaleMLS ID #202617209, Corey Ross,PEI - Sales, CENTURY 21 NORTHUMBERLAND REALTY. Prince Edward Island REA
- C$439,0003 bd2 ba1.6k sqft1733 Freetown Rd, Saint David's Parish, PE C0B 1M0For SaleMLS ID #202615672, Kevin Reynolds,PEI - Sales, CENTURY 21 COLONIAL REALTY INC. Prince Edward Island REA
- C$469,0003 bd2 ba1.8k sqft71 Morrison Ln, Grenville Parish, PE C0B 1M0For SaleMLS ID #202617158, Greg Caseley,PEI - Sales, RE/MAX HARBOURSIDE REALTY. Prince Edward Island REA
- C$429,0002 bd2 ba1.2k sqft91 Graham Head Rd, Saint David's Parish, PE C0B 1C0For SaleMLS ID #202612030, Scott Harvey,PEI - Sales, CENTURY 21 NORTHUMBERLAND REALTY. Prince Edward Island REA
- C$399,9003 bd3 ba1.9k sqft53 Hillside Ave, Summerside, PE C1N 6C2For SaleMLS ID #202616715, Ron Barrett,PEI - Sales, CENTURY 21 NORTHUMBERLAND REALTY. Prince Edward Island REA
- C$478,0003 bd2 ba1.8k sqft112 Burkeshire Dr, Summerside, PE C1N 6C5For SaleMLS ID #202607009, Ron Barrett,PEI - Sales, CENTURY 21 NORTHUMBERLAND REALTY. Prince Edward Island REA
- C$459,0003 bd2 ba1.5k sqft21 Sou West Ln, Grenville Parish, PE C0B 1M0For SaleMLS ID #202614032, Cecilia Williams,PEI - Broker, PPR PROPERTY GROUP. Prince Edward Island REA
- C$464,9994 bd2 ba1.2k sqft17 Centennial Dr #17, Kensington, PE C0B 1M0For SaleMLS ID #202616946, Brad Pickering,PEI - Sales, RE/MAX HARBOURSIDE REALTY. Prince Edward Island REA
- C$398,0002 bd2 ba1.3k sqft102 Putters St, Linkletter, PE C1N 0V1For SaleMLS ID #202614455, Nicolle Morrison,PEI - Sales, CENTURY 21 NORTHUMBERLAND REALTY. Prince Edward Island REA
- C$394,0002 bd2 ba1.4k sqft103 Gamble Ave, Summerside, PE C1N 4R3For SaleMLS ID #202615728, Kevin J. Gallant,PEI - Sales, RE/MAX HARBOURSIDE REALTY. Prince Edward Island REA
- Prince Edward Island
- Prince County
- Linkletter
- C1N 4J8
- 96 Putters St
Nearby cities
Other Linkletter Topics
