Welcome to 56 Eleanor Drive in Summerside, a well-maintained bungalow tucked away on a quiet dead-end street at the end of a cul-de-sac. Situated on a generous 0.31-acre lot, this property offers the perfect combination of privacy, space, and convenience. Recent updates include brand-new shingles, giving peace of mind for years to come. The main level features a bright, street-facing living room with a heat pump for efficient year-round comfort, an eat-in kitchen with quality appliances, three comfortable bedrooms, and a full bathroom. The home has been tastefully painted from top to bottom, creating a bright and welcoming feel throughout. A spacious mudroom provides a practical everyday entry with ample space for coats, boots, and storage. Downstairs, you will find a massive rec room that is ideal for family gatherings, movie nights, or a games area. There is also a large fourth bedroom, a three-quarter bathroom with a stand-up shower, and a sizeable utility room with ample storage. Outside, the fully treed backyard offers exceptional privacy and plenty of room for children, pets, or entertaining. Enjoy summer evenings on the large back deck overlooking the peaceful yard. An excellently sized storage shed provides ample room for tools, lawn equipment, and seasonal items. Located close to schools, shopping, and all of Summerside's amenities, this move-in-ready home offers over 1,600 square feet of finished living space and great value in a desirable location. A wonderful opportunity for families, first-time buyers, or anyone looking for extra space in a quiet neighbourhood.
For sale
C$349,900
56 Eleanor Dr, Summerside, PE C1N 4W9
4beds
1,620sqft
Single Family Residence
Built in 1976
0.31 Acres Lot
$-- Zestimate®
C$216/sqft
C$-- HOA
What's special
Well-maintained bungalowBrand-new shinglesThree comfortable bedroomsLarge fourth bedroom
- 13 hours |
- 18 |
- 0 |
Zillow last checked:
Listing updated:
Listed by:
Darcy Gallant,PEI - Sales,
RE/MAX HARBOURSIDE REALTY
Source: Prince Edward Island REA,MLS®#: 202617227
Facts & features
Interior
Bedrooms & bathrooms
- Bedrooms: 4
- Bathrooms: 2
- Full bathrooms: 2
- Main level bedrooms: 3
Rooms
- Room types: Living Room, Kitchen, Dining Room, Primary Bedroom, Bedroom, Rec Room
Primary bedroom
- Level: Main
- Area: 122.83
- Dimensions: 11 x 11.17
Bedroom 1
- Level: Main
- Area: 104
- Dimensions: 9.75 x 10.67
Bedroom 2
- Level: Main
- Area: 84.17
- Dimensions: 8.42 x 10
Bedroom 3
- Level: Lower
- Area: 192
- Dimensions: 12 x 16
Dining room
- Level: Main
Kitchen
- Level: Main
- Area: 175.11
- Dimensions: 10.67 x 16.42
Living room
- Level: Main
- Area: 175.53
- Dimensions: 13.42 x 13.08
Heating
- Baseboard, Ductless, Hot Water
Appliances
- Included: Stove, Dishwasher, Dryer, Washer, Refrigerator, Water Softener
Features
- Flooring: Carpet, Laminate
- Basement: Full,Partially Finished
Interior area
- Total structure area: 1,620
- Total interior livable area: 1,620 sqft
- Finished area below ground: 600
Video & virtual tour
Property
Parking
- Parking features: Paved, No Garage
Features
- Patio & porch: Deck
Lot
- Size: 0.31 Acres
- Dimensions: 0.31
- Features: Under 0.5 Acres
Details
- Additional structures: Shed(s)
- Parcel number: 556662
- Zoning: 26 x 36 + 10 x 12
Construction
Type & style
- Home type: SingleFamily
- Architectural style: Bungalow
- Property subtype: Single Family Residence
Materials
- Vinyl Siding
- Foundation: Concrete Perimeter
- Roof: Asphalt
Condition
- Year built: 1976
Utilities & green energy
- Sewer: Municipal
- Water: Municipal
- Utilities for property: Cable Connected, Electricity Connected, High Speed Internet, Electric, Oil
Community & HOA
Location
- Region: Summerside
Financial & listing details
- Price per square foot: C$216/sqft
- Tax assessed value: C$163,800
- Annual tax amount: C$2,215
- Date on market: 7/10/2026
- Inclusions: Fridge, Stove, Dishwasher, Oh Microwave, Washer And Dryer
- Electric utility on property: Yes
Darcy Gallant,PEI - Sales
Darcy Gallant,PEI - Sales
(902) 954-0581
By pressing Contact Agent, you agree that the real estate professional identified above may call/text you about your search, which may involve use of automated means and pre-recorded/artificial voices. You don't need to consent as a condition of buying any property, goods, or services. Message/data rates may apply. You also agree to our Terms of Use. Zillow does not endorse any real estate professionals. We may share information about your recent and future site activity with your agent to help them understand what you're looking for in a home.
Price history
| Date | Event | Price |
|---|---|---|
| 7/10/2026 | Listed for sale | C$349,900C$216/sqft |
Source:  Prince Edward Island REA #202617227 Report a problem Prince Edward Island REA #202617227 Report a problem | ||
Public tax history
Tax history is unavailable.
Climate risks
Neighborhood: C1N
Nearby schools
GreatSchools rating
No schools nearby
We couldn't find any schools near this home.
- C$349,9003 bd2 ba1.7k sqft33 Phillips Ave, Summerside, PE C1N4L2For Sale

- C$119,9003 bd1 ba896 sqft10 West Dr, Summerside, PE C1N6T6For Sale

- C$1,300,000-- bd-- ba-- sqft13-17 Fifteen #11, Summerside, PE C1N4J1For Sale

- C$339,9001 bd1 ba728 sqft14 East Dr, Summerside, PE C1N4E4For Sale

- C$179,0000.5 Acres67 North Dr, Summerside, PE C1N4E7Lot/Land
- C$189,0000.61 AcresVacant 68072 LOT PID, South Drive Summerside, PE C1N3Y7Lot/Land
- C$379,9002 bd2 ba1.6k sqft148 South Dr, Summerside, PE C1N3Y7For Sale
- C$636,5004 bd3 ba2.5k sqft25 Charlotte Dr, Summerside, PE C1N4R4For Sale
Similar homes
- C$349,9003 bd2 ba1.7k sqft33 Phillips Ave, Summerside, PE C1N 4L2For SaleMLS ID #202616479, Nicolle Morrison,PEI - Sales, CENTURY 21 NORTHUMBERLAND REALTY. Prince Edward Island REA
- C$397,5004 bd2 ba1.5k sqft273 Centennial Dr, Summerside, PE C1N 4M2For Sale
 MLS ID #202616664, Cindy Robichaud,PEI - Sales, CENTURY 21 NORTHUMBERLAND REALTY. Prince Edward Island REA
 - C$375,0004 bd2 ba1.3k sqft204 Kelvin Rd, Saint David's Parish, PE C0B 1M0For Sale
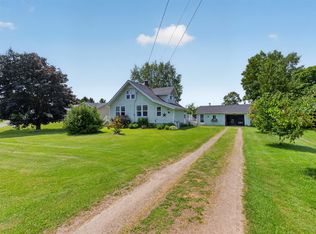 MLS ID #202617209, Corey Ross,PEI - Sales, CENTURY 21 NORTHUMBERLAND REALTY. Prince Edward Island REA
 - C$339,9994 bd2 ba1.3k sqft413 Hawthorne Ave, Summerside, PE C1N 2E3For Sale
 MLS ID #202605555, Jeff Mackay,PEI - Sales, RE/MAX CHARLOTTETOWN REALTY. Prince Edward Island REA
 - C$334,9003 bd2 ba1.4k sqft258 Duke St, Summerside, PE C1N 3S8For SaleMLS ID #202608025, Ashtyn Palmer,PEI - Sales, KELLER WILLIAMS SELECT REALTY. Prince Edward Island REA
- C$369,9004 bd2 ba1.6k sqft162 Belmont St, Summerside, PE C1N 1J9For SaleMLS ID #202615078, Steven Malayny,PEI - Sales, ROYAL LEPAGE COUNTRY ESTATES 1985 LTD. Prince Edward Island REA
- C$349,9993 bd1 ba1.1k sqft78 Ottawa St, Summerside, PE C1N 1W3For SaleMLS ID #202612152, Joel Thomas,PEI - Sales, POWERHOUSE REALTY PEI INC. Prince Edward Island REA
- C$324,5003 bd1 ba1.1k sqft276 South Dr, Summerside, PE C1N 3Y9For SaleMLS ID #202606286, Raquel Rollon-Zwicker,PEI - Sales, RE/MAX HARBOURSIDE REALTY. Prince Edward Island REA
- C$369,9003 bd3 ba2k sqft108 Newson Ct, Summerside, PE C1N 5H8For SaleMLS ID #202615048, Christine Mcaleer,PEI - Sales, COLDWELL BANKER/PARKER REALTY HUNTER RIVER. Prince Edward Island REA
- C$399,9003 bd3 ba1.9k sqft53 Hillside Ave, Summerside, PE C1N 6C2For SaleMLS ID #202616715, Ron Barrett,PEI - Sales, CENTURY 21 NORTHUMBERLAND REALTY. Prince Edward Island REA
- C$489,0003 bd3 ba2k sqft362 Oak Ave, Summerside, PE C1N 2A7For SaleMLS ID #202616876, Ron Barrett,PEI - Sales, CENTURY 21 NORTHUMBERLAND REALTY. Prince Edward Island REA
- C$369,9005 bd2 ba2.1k sqft325 Notre Dame St, Summerside, PE C1N 1S4For SaleMLS ID #202604997, Chris Weir,PEI - Sales, NORTHERN LIGHTS REALTY LTD.. Prince Edward Island REA
- C$319,9004 bd2 ba1.2k sqft62 Russell St, Summerside, PE C1N 2T6For SaleMLS ID #202610248, Wayne Mackinnon,PEI - Sales, ROYAL LEPAGE COUNTRY ESTATES 1985 LTD. Prince Edward Island REA
- C$344,9003 bd2 ba1.6k sqft348 Jennifer St, Summerside, PE C1N 6V8For SaleMLS ID #202606000, Chris Weir,PEI - Sales, NORTHERN LIGHTS REALTY LTD.. Prince Edward Island REA
- C$335,0003 bd2 ba1.3k sqft35 Main Dr E, Miscouche, PE C0B 1T0For SaleMLS ID #202603657, Joanne Jay,PEI - Sales, EXIT Realty PEI. Prince Edward Island REA
- C$429,9003 bd2 ba1.8k sqft190 Harvard St, Summerside, PE C1N 1R6For SaleMLS ID #202615915, Wayne Mackinnon,PEI - Sales, ROYAL LEPAGE COUNTRY ESTATES 1985 LTD. Prince Edward Island REA
- C$369,0003 bd1 ba994 sqft3579 Route 11 St, Saint Nicholas, PE C0B 1T0For SaleMLS ID #202614927, Brian Arsenault,PEI - Sales, RE/MAX HARBOURSIDE REALTY. Prince Edward Island REA
- C$289,0003 bd1 ba1k sqft317 Hawthorne Ave, Summerside, PE C1N 2C9For SaleMLS ID #202615740, Bradley Gallant,PEI - Sales, RE/MAX HARBOURSIDE REALTY. Prince Edward Island REA
- C$389,0004 bd2 ba1.9k sqft1821 Route 11, Linkletter, PE C1N 4J8For SaleMLS ID #202613736, Claudia Harper,PEI - Sales, KELLER WILLIAMS SELECT REALTY. Prince Edward Island REA
- C$389,0004 bd2 ba1.5k sqft21273 Trans Canada Hwy #1, Saint John's Parish, PE C0A 1A0For SaleMLS ID #202616811, Brooke Miller,PEI - Sales, East Coast Realty. Prince Edward Island REA
- Prince Edward Island
- Prince County
- Summerside
- C1N 4W9
- 56 Eleanor Dr
Nearby cities
Nearby zip codes
Other Summerside Topics
