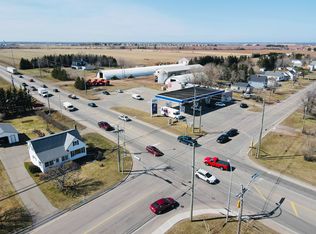

Imagine pulling into the driveway at 14 East Drive after a long day. The pace slows, the stress fades, and you're welcomed home by a place that's as warm and inviting as it is practical. Mornings begin with a short stroll to the neighbourhood convenience store for coffee or fresh essentials, while everything Summerside has to offer is just minutes away. Whether you're starting your homeownership journey or embracing the freedom of empty-nester living, this charming home fits your lifestyle perfectly. Thoughtful renovations have added modern comfort while preserving the home's undeniable charm. Move-in ready, it's as cute as a button and offers exciting potential as a turnkey Airbnb or vacation rental. Picture summers spent enjoying Prince Edward Island, and winters with the peace of mind of simply locking the door and heading south—knowing your low-maintenance home will be waiting for your return.
For sale
Price cut: C$40K (8/4)
C$299,900
14 East Dr, Summerside, PE C1N 4E4
1beds
725sqft
Single Family Residence
Built in 1985
7,405 Square Feet Lot
$-- Zestimate®
C$414/sqft
C$-- HOA
What's special
Warm and invitingThoughtful renovationsModern comfort
- 55 days
- 41
- 0
Zillow last checked:
Listing updated:
Listed by:
Roger Wells,PEI - Sales,
ROYAL LEPAGE COUNTRY ESTATES 1985 LTD
Source: Prince Edward Island REA,MLS®#: 202616960
Facts & features
Interior
Bedrooms & bathrooms
- Bedrooms: 1
- Bathrooms: 1
- Full bathrooms: 1
- Main level bathrooms: 2
- Main level bedrooms: 1
Rooms
- Room types: Master Bedroom, Living Room, Dining Room, Kitchen, Bath 1, Bath 2, OTHER
Primary bedroom
- Level: Main
- Area: 143.96
- Dimensions: 11.8 x 12.2
Bathroom 1
- Level: Main
- Area: 38.16
- Dimensions: 7.2 x 5.3
Bathroom 2
- Level: Main
- Area: 48.88
- Dimensions: 9.4 x 5.2
Dining room
- Level: Main
- Area: 97.6
- Dimensions: 12.2 x 8
Kitchen
- Level: Main
- Area: 93.84
- Dimensions: 10.2 x 9.2
Living room
- Level: Main
- Area: 97.58
- Dimensions: 11.9 x 8.2
Heating
- Baseboard, Furnace
Appliances
- Included: Electric Oven, Electric Range, Microwave
Features
- Flooring: Laminate
- Basement: Full,Unfinished
Interior area
- Total structure area: 725
- Total interior livable area: 725 sqft
Property
Parking
- Parking features: No Garage
Lot
- Size: 7,405 Square Feet
- Dimensions: .17
- Features: Cleared, Landscaped, Wooded, 0.5 to 0.99 Acres
Details
- Parcel number: 687368
- Zoning: R
Construction
Type & style
- Home type: SingleFamily
- Architectural style: Bungalow
- Property subtype: Single Family Residence
Materials
- Vinyl Siding
- Foundation: Block, Concrete Perimeter
- Roof: Asphalt
Condition
- Year built: 1985
Utilities & green energy
- Sewer: Other
- Water: Other
- Utilities for property: Other
Community & HOA
Location
- Region: Summerside
Financial & listing details
- Price per square foot: C$414/sqft
- Tax assessed value: C$148,000
- Annual tax amount: C$1,819
- Date on market: 7/9/2026
Price history
| Date | Event | Price |
|---|---|---|
| 8/4/2026 | Price change | C$299,900-11.8%C$414/sqft |
Source:  Prince Edward Island REA #202616960 Report a problem Prince Edward Island REA #202616960 Report a problem | ||
| 7/9/2026 | Listed for sale | C$339,900C$469/sqft |
Source: Prince Edward Island REA #202616960 Report a problem | ||
Public tax history
Tax history is unavailable.
Climate risks
Neighborhood: C1N
Nearby schools
GreatSchools rating
No schools nearby
We couldn't find any schools near this home.
Schools provided by the listing agent
- Middle: Athena Consolidated School
- High: Three Oaks Senior High School
Source: Prince Edward Island REA. This data may not be complete. We recommend contacting the local school district to confirm school assignments for this home.
Similar homes
- C$349,9001 bd1 ba912 sqft76 Bayview Dr, Summerside, PE C1N 4A1For Sale
 MLS ID #202616791, Roger Wells,PEI - Sales, ROYAL LEPAGE COUNTRY ESTATES 1985 LTD. Prince Edward Island REA
 - C$329,9002 bd1 ba704 sqft12 Ives Point Rd, Miscouche, PE C0B 1T0For Sale
 MLS ID #202621476, Roger Wells,PEI - Sales, ROYAL LEPAGE COUNTRY ESTATES 1985 LTD. Prince Edward Island REA
 - C$269,0003 bd1 ba1k sqft317 Hawthorne Ave, Summerside, PE C1N 2C9For Sale
 MLS ID #202615740, Bradley Gallant,PEI - Sales, RE/MAX HARBOURSIDE REALTY. Prince Edward Island REA
 - C$299,0002 bd1 ba960 sqft74 Andrews Dr #72, Saint David's Parish, PE C0B 1M0For Sale
 MLS ID #202603287, Jimmy Dawson,PEI - Sales, NORTHERN LIGHTS REALTY LTD.. Prince Edward Island REA
