Welcome to this split-entry home situated on a beautifully landscaped 70 x 150 ft lot in one of Summersides desirable family friendly subdivisions. Offering a practical layout, spacious living areas, and excellent outdoor space, this property is ideal for growing families seeking comfort, convenience, and value. A newer 32 x 7 ft front deck welcomes you to the main entrance. Upstairs, you will find a bright open concept living and dining area that flows into a functional galley kitchen. From the kitchen, step out onto the generous 8 x 22 ft north facing back deck, perfect for entertaining guests, enjoying family barbecues, or relaxing outdoors. The main level also features two comfortable bedrooms and a full bathroom. The lower level offers additional living space with a renovated family room, a third bedroom, a second full bathroom, and a spacious laundry room, providing flexibility for families, guests, or a home office setup. Outside, you will appreciate the large backyard and two storage buildings: Insulated and wired 12 x 12 ft shed, ideal for a workshop or hobby space, additional 8 x 12 ft storage shed. Recent updates include: roof shingles replaced in 2021, energy efficient heat pump installed in 2021, front deck. Beautifully landscaped lot with plenty of room for children and pets. Conveniently located on a quiet street close to schools, shopping, recreation, and Slemon Park, this move-in ready home offers the perfect combination of space, functionality and location.
For sale
Price cut: C$20K (7/15)
C$329,900
33 Phillips Ave, Summerside, PE C1N 4L2
3beds
1,790sqft
Single Family Residence
Built in 1978
0.31 Acres Lot
$-- Zestimate®
C$184/sqft
C$-- HOA
What's special
Functional galley kitchenTwo comfortable bedroomsRenovated family roomThird bedroomSpacious laundry roomLarge backyard
- 43 days |
- 46 |
- 0 |
Zillow last checked:
Listing updated:
Listed by:
Nicolle Morrison,PEI - Sales,
CENTURY 21 NORTHUMBERLAND REALTY,
Marc Morrison,PEI - Sales,
CENTURY 21 NORTHUMBERLAND REALTY
Source: Prince Edward Island REA,MLS®#: 202616479
Facts & features
Interior
Bedrooms & bathrooms
- Bedrooms: 3
- Bathrooms: 2
- Full bathrooms: 2
- Main level bathrooms: 1
- Main level bedrooms: 2
Rooms
- Room types: Living Room, Dining Room, Kitchen, Primary Bedroom, Bedroom, Bath 1, Rec Room, Bath 2, Laundry
Primary bedroom
- Level: Main
- Area: 150
- Dimensions: 12.5 x 12
Bedroom 1
- Level: Main
- Area: 126
- Dimensions: 12.6 x 10
Bedroom 2
- Level: Lower
- Area: 108
- Dimensions: 12 x 9
Bathroom 1
- Level: Main
- Area: 52.08
- Dimensions: 9.3 x 5.6
Bathroom 2
- Level: Lower
- Area: 69.6
- Dimensions: 11.6 x 6
Dining room
- Level: Main
- Area: 123.6
- Dimensions: 12 x 10.3
Kitchen
- Level: Main
- Area: 125.56
- Dimensions: 14.6 x 8.6
Living room
- Level: Main
- Area: 292.6
- Dimensions: 15.4 x 19
Heating
- Baseboard, Furnace
Appliances
- Included: Stove, Dishwasher, Dryer, Washer, Refrigerator
Features
- Flooring: Laminate, Vinyl
- Basement: Full,Finished
Interior area
- Total structure area: 1,790
- Total interior livable area: 1,790 sqft
- Finished area below ground: 800
Video & virtual tour
Property
Parking
- Total spaces: 1
- Parking features: Paved, Single, None, No Garage
Features
- Levels: Split Entry
Lot
- Size: 0.31 Acres
- Dimensions: 75 x 180
- Features: Partially Cleared, Landscaped, Wooded, Year Round Road, Under 0.5 Acres
Details
- Additional structures: Barn(s), Shed(s)
- Parcel number: 494740
- Zoning: RES
Construction
Type & style
- Home type: SingleFamily
- Property subtype: Single Family Residence
Materials
- Other
- Foundation: Concrete Perimeter
- Roof: Asphalt
Condition
- Year built: 1978
Utilities & green energy
- Sewer: Municipal
- Water: Municipal
- Utilities for property: Cable Connected, Electricity Connected, High Speed Internet, Phone Connected, Oil
Community & HOA
Community
- Features: Park, Playground, Near Public Transport, Recreation Center, School Bus Service, Shopping
Location
- Region: Summerside
Financial & listing details
- Price per square foot: C$184/sqft
- Tax assessed value: C$145,800
- Annual tax amount: C$2,691
- Date on market: 7/3/2026
- Inclusions: Fridge, Stove, Dishwasher, Washer, Dryer
- Electric utility on property: Yes
Price history
| Date | Event | Price |
|---|---|---|
| 7/15/2026 | Price change | C$329,900-5.7%C$184/sqft |
Source:  Prince Edward Island REA #202616479 Report a problem Prince Edward Island REA #202616479 Report a problem | ||
| 7/3/2026 | Listed for sale | C$349,900C$195/sqft |
Source: Prince Edward Island REA #202616479 Report a problem | ||
Public tax history
Tax history is unavailable.
Climate risks
Neighborhood: C1N
Nearby schools
GreatSchools rating
No schools nearby
We couldn't find any schools near this home.
Schools provided by the listing agent
- Elementary: Greenfield Elementary School
- Middle: Summerside Intermediate School
- High: Three Oaks Senior High School
Source: Prince Edward Island REA. This data may not be complete. We recommend contacting the local school district to confirm school assignments for this home.
- C$1,320,000-- bd-- ba-- sqft13-17 Fifteen #11, Summerside, PE C1N4J1For Sale
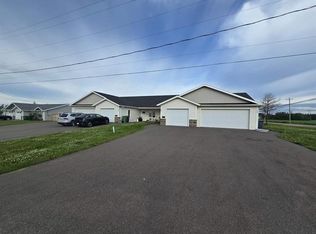
- C$299,9001 bd1 ba725 sqft14 East Dr, Summerside, PE C1N4E4For Sale

- C$179,0000.5 acres67 North Dr, Summerside, PE C1N4E7Lot/Land
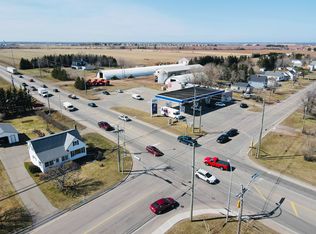
- C$499,0004 bd3 ba2.9k sqft131 South Dr, Summerside, PE C1N5X7New Construction
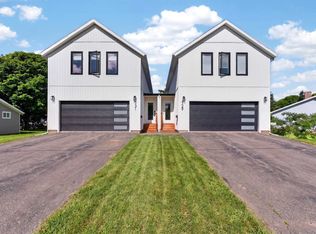
- C$148,0000.61 acresVacant 68072 LOT PID, South Drive Summerside, PE C1N3Y7Lot/Land
- C$369,9002 bd2 ba1.6k sqft148 South Dr, Summerside, PE C1N3Y7For Sale
- C$636,5004 bd3 ba2.5k sqft25 Charlotte Dr, Summerside, PE C1N4R4For Sale
- C$539,0004 bd4 ba2.3k sqft207 North Dr, Summerside, PE C1N4E9For Sale
Similar homes
- C$335,0005 bd2 ba2.4k sqft169 Cambridge St, Summerside, PE C1N 1N1For Sale
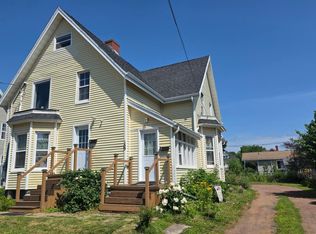 MLS ID #202616433, Stacey O'Neill,PEI - Sales, PROVINCIAL REALTY. Prince Edward Island REA
 - C$359,9003 bd2 ba1.9k sqft487 South Dr, Summerside, PE C1N 3Z5For Sale
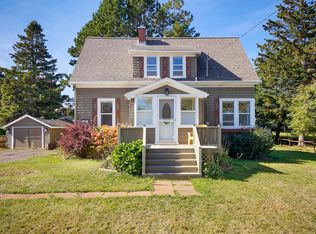 MLS ID #202619386, Joel Thomas,PEI - Sales, POWERHOUSE REALTY PEI INC. Prince Edward Island REA
 - C$335,0003 bd2 ba1.3k sqft35 Main Dr E, Miscouche, PE C0B 1T0For Sale
 MLS ID #202603657, Joanne Jay,PEI - Sales, EXIT Realty PEI. Prince Edward Island REA
 - C$334,9003 bd2 ba1.4k sqft258 Duke St, Summerside, PE C1N 3S8For Sale
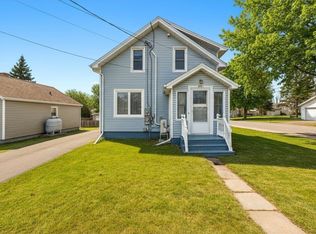 MLS ID #202608025, Ashtyn Palmer,PEI - Sales, KELLER WILLIAMS SELECT REALTY. Prince Edward Island REA
 - C$369,9002 bd2 ba1.6k sqft148 South Dr, Summerside, PE C1N 3Y7For SaleMLS ID #202613746, Wayne Mackinnon,PEI - Sales, ROYAL LEPAGE COUNTRY ESTATES 1985 LTD. Prince Edward Island REA
- C$349,0002 bd3 ba2k sqftAutumn St #97 & 99, Summerside, PE C1N 2S5For SaleMLS ID #202617487, Jodi Bernard,PEI - Sales, CENTURY 21 NORTHUMBERLAND REALTY. Prince Edward Island REA
- C$349,0002 bd3 ba2k sqft97 & 99 Autumn St, Summerside, PE C1N 2S5For SaleCentury 21 Canada
- C$324,9003 bd3 ba2.2k sqft288 Notre Dame St, Summerside, PE C1N 1S3For SaleMLS ID #202612792, Wayne Mackinnon,PEI - Sales, ROYAL LEPAGE COUNTRY ESTATES 1985 LTD. Prince Edward Island REA
- C$379,0004 bd2 ba1.5k sqft273 Centennial Dr, Summerside, PE C1N 4M2For SaleMLS ID #202616664, Cindy Robichaud,PEI - Sales, CENTURY 21 NORTHUMBERLAND REALTY. Prince Edward Island REA
- C$349,9001 bd1 ba912 sqft76 Bayview Dr, Summerside, PE C1N 4A1For SaleMLS ID #202616791, Roger Wells,PEI - Sales, ROYAL LEPAGE COUNTRY ESTATES 1985 LTD. Prince Edward Island REA
- C$299,0003 bd1 ba1.1k sqft276 South Dr, Summerside, PE C1N 3Y9For SaleMLS ID #202606286, Raquel Rollon-Zwicker,PEI - Sales, RE/MAX HARBOURSIDE REALTY. Prince Edward Island REA
- C$329,9004 bd2 ba2.5k sqft289 Granville St, Summerside, PE C1N 3A8For SaleMLS ID #202604186, Raquel Rollon-Zwicker,PEI - Sales, RE/MAX HARBOURSIDE REALTY. Prince Edward Island REA
- C$339,9994 bd2 ba1.3k sqft413 Hawthorne Ave, Summerside, PE C1N 2E3For SaleMLS ID #202605555, Jeff Mackay,PEI - Sales, RE/MAX CHARLOTTETOWN REALTY. Prince Edward Island REA
- C$349,9003 bd1 ba2.2k sqft222 Church St, Summerside, PE C1N 1K4For SaleMLS ID #202619250, Ron Barrett,PEI - Sales, CENTURY 21 NORTHUMBERLAND REALTY. Prince Edward Island REA
- C$349,9003 bd1 ba2.2k sqft926 Wilmot Valley Rd, Saint David's Parish, PE C1N 4J9For SaleMLS ID #202618541, Tina Mundy,PEI - Sales, RE/MAX HARBOURSIDE REALTY. Prince Edward Island REA
- C$275,0005 bd2 ba2.2k sqft122 McNeill St, Summerside, PE C1N 4Y4For SaleMLS ID #202610641, Jimmy Dawson,PEI - Sales, NORTHERN LIGHTS REALTY LTD.. Prince Edward Island REA
- C$319,9004 bd2 ba1.2k sqft62 Russell St, Summerside, PE C1N 2T6For SaleMLS ID #202610248, Wayne Mackinnon,PEI - Sales, ROYAL LEPAGE COUNTRY ESTATES 1985 LTD. Prince Edward Island REA
- C$349,9993 bd1 ba1.1k sqft78 Ottawa St, Summerside, PE C1N 1W3For SaleMLS ID #202612152, Joel Thomas,PEI - Sales, POWERHOUSE REALTY PEI INC. Prince Edward Island REA
- C$359,9004 bd2 ba1.9k sqft442 Maddix Cres, Summerside, PE C1N 5T3For SaleMLS ID #202616639, Tina Mundy,PEI - Sales, RE/MAX HARBOURSIDE REALTY. Prince Edward Island REA
- C$269,0003 bd1 ba1k sqft317 Hawthorne Ave, Summerside, PE C1N 2C9For SaleMLS ID #202615740, Bradley Gallant,PEI - Sales, RE/MAX HARBOURSIDE REALTY. Prince Edward Island REA
