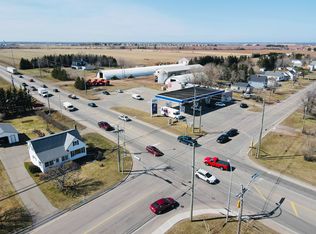
Welcome to 207 North Drive, where space, versatility, and location come together on a beautifully maintained 0.77-acre property in Summerside, Prince Edward Island. Ideally situated on the outskirts of the city, this home offers the peaceful feel of country living while remaining within city limits. Inside, you'll find 4 bedrooms, 3 full bathrooms, and an additional half bath, providing plenty of space for families of all sizes. The primary bedroom features a private ensuite, while the lower level offers generous storage, a recreation room, and a cozy second living area with a fireplace and dedicated wood room. The heated attached double garage, convenient medroom entrance with a coat closet, and impressive 20' x 30' back deck add to the home's everyday comfort and functionality. Step outside each morning to enjoy beautiful sunrise views from the deck, just off the kitchen and main living area. What truly makes this property stand out is the incredible bonus space located behind the garage. Currently operating as a spa, it features a spacious reception area, two private treatment rooms, and a comfortable half bathroom all with a separate entrance while still offering access through the home and garage. Whether you're an aesthetician, massage therapist, hairstylist, tattoo artist, personal trainer, or another home based professional, this flexible space offers endless possibilities to run your business from the comfort of home or transform it to suit your own needs. Offering the perfect blend of comfort, convenience, and opportunity, 207 North Drive is a unique property ready to fit your lifestyle.
Under contract
C$539,000
207 North Dr, Summerside, PE C1N 4E9
4beds
2,377sqft
Single Family Residence
Built in 2006
0.77 Acres Lot
$-- Zestimate®
C$227/sqft
C$-- HOA
What's special
Recreation roomHeated attached double garage
- 80 days
- 8
- 0
Zillow last checked:
Listing updated:
Listed by:
Jory Macisaac,PEI - Sales,
ELITE REAL ESTATE ADVISORS INC.
Source: Prince Edward Island REA,MLS®#: 202618940
Facts & features
Interior
Bedrooms & bathrooms
- Bedrooms: 4
- Bathrooms: 4
- Full bathrooms: 3
- 1/2 bathrooms: 1
- Main level bathrooms: 2
- Main level bedrooms: 3
Rooms
- Room types: Kitchen, Bath 1, Primary Bedroom, Bedroom, OTHER, Rec Room, Bath 2, Family Room, Storage, Ensuite Bath 1, Bath 4
Primary bedroom
- Level: Main
Bedroom 1
- Level: Main
Bedroom 2
- Level: Main
- Area: 89.42
- Dimensions: 9.25 x 9.67
Bedroom 3
- Level: Basement
- Area: 175
- Dimensions: 12.5 x 14
Bathroom 1
- Level: Main
- Area: 73.98
- Dimensions: 5.58 x 13.25
Bathroom 2
- Level: Basement
- Area: 78.54
- Dimensions: 6.5 x 12.08
Bathroom 4
- Level: Lower
- Area: 33.75
- Dimensions: 7.5 x 4.5
Family room
- Level: Basement
Kitchen
- Level: Main
Heating
- Baseboard, Ductless, Stove
Appliances
- Included: Electric Oven, Electric Range, Dishwasher, Dryer - Electric, Washer, Microwave, Refrigerator, Water Softener
Features
- Ensuite Bath, Foyer
- Flooring: Hardwood, Laminate, Tile, Vinyl
- Basement: Full,Finished
- Has fireplace: Yes
- Fireplace features: Wood Burning Stove, Fireplace(s)
Interior area
- Total structure area: 2,377
- Total interior livable area: 2,377 sqft
- Finished area below ground: 1,291
Property
Parking
- Total spaces: 4
- Parking features: Double, Paved, Attached, Heated Garage, Garage
- Attached garage spaces: 2
- Details: Parking Details(Double Wide + At The Top, Paved), Garage Details(Attached, Heated Double Car Garage)
Features
- Levels: Split Entry
- Patio & porch: Deck, Porch
Lot
- Size: 0.77 Acres
- Dimensions: 0.77 of an acre
- Features: Cleared, Level, Year Round Road, 0.5 to 0.99 Acres
Details
- Additional structures: Shed(s)
- Parcel number: 995027
- Zoning: Residential
Construction
Type & style
- Home type: SingleFamily
- Property subtype: Single Family Residence
Materials
- Vinyl Siding
- Foundation: Concrete Perimeter
- Roof: Asphalt
Condition
- New construction: No
- Year built: 2006
Utilities & green energy
- Sewer: Municipal
- Water: Municipal
- Utilities for property: Cable Connected, Electricity Connected, High Speed Internet, Phone Connected, Electric
Community & HOA
Community
- Features: Park, Playground, Near Public Transport, Recreation Center, School Bus Service, Shopping, Place of Worship
Location
- Region: Summerside
Financial & listing details
- Price per square foot: C$227/sqft
- Tax assessed value: C$372,700
- Annual tax amount: C$5,845
- Date on market: 7/29/2026
- Inclusions: Fridge, Stove, Dishwasher, Microwave, Washer, Dryer, Pellet Stove, Wood Stove + Remaining Wood In Wood Room, Heat Pump(S).
- Exclusions: Aerus Water Division - Elevate Ph 600+ Reverse Osmosis.
- Electric utility on property: Yes
Price history
| Date | Event | Price |
|---|---|---|
| 8/28/2026 | Contingent | C$539,000C$227/sqft |
Source:  Prince Edward Island REA #202618940 Report a problem Prince Edward Island REA #202618940 Report a problem | ||
| 7/29/2026 | Listed for sale | C$539,000C$227/sqft |
Source: Prince Edward Island REA #202618940 Report a problem | ||
Public tax history
Tax history is unavailable.
Climate risks
Neighborhood: C1N
Nearby schools
GreatSchools rating
No schools nearby
We couldn't find any schools near this home.
Schools provided by the listing agent
- Elementary: Greenfield Elementary School
- Middle: Summerside Intermediate School
- High: Three Oaks Senior High School
Source: Prince Edward Island REA. This data may not be complete. We recommend contacting the local school district to confirm school assignments for this home.
Similar homes
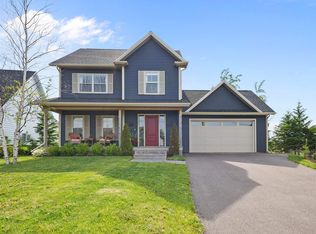
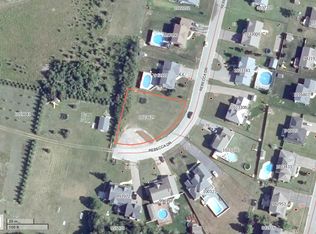
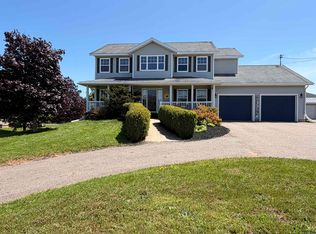
- C$599,9004 bd4 ba3.3k sqft71 Rebecca Dr, Summerside, PE C1N 0A4For Sale
 MLS ID #202612813, Kevin J. Gallant,PEI - Sales, RE/MAX HARBOURSIDE REALTY. Prince Edward Island REA
 - C$524,9003 bd3 ba1.7k sqft43 Acadian Ave, Summerside, PE C1N 6T9New Construction
 MLS ID #202616797, Greg Dawson,PEI - Sales, RED- ISLE REALTY INC.. Prince Edward Island REA
 - C$499,0004 bd3 ba2.9k sqft131 South Dr, Summerside, PE C1N 5X7New Construction
 MLS ID #202618536, Tina Mundy,PEI - Sales, RE/MAX HARBOURSIDE REALTY. Prince Edward Island REA
 - C$619,9004 bd3 ba2.5k sqft25 Charlotte Dr, Summerside, PE C1N 4R4For Sale
 MLS ID #202520958, Terry Peters,PEI - Sales, ROYAL LEPAGE COUNTRY ESTATES 1985 LTD. Prince Edward Island REA
