Welcome to 108 Newson Court. Nestled in Summerside, this beautiful property offers the perfect blend of comfort, convenience, and outdoor enjoyment for growing families. From the moment you enter, you will love the large entrance, welcomed by a spacious and bright living room with new cozy woodstove. The dining room is a perfect space for a large harvest table. The kitchen offers plenty of storage, beautiful cabinetry, stylish countertops, and newer stainless steel appliances, making it both functional and attractive for everyday family life. Step outside through the sliding doors onto a back deck a space for family barbecues, outdoor dining, entertaining friends, or simply relaxing while the kids play. The fully fenced backyard provides peace of mind for young children and pets, while the mature trees surrounding the property create a wonderful sense of privacy and a charming country feel rarely found within the city. Upstairs, you will find two generously sized bedrooms, including a spacious primary suite complete with a walk-in closet and private ensuite bathroom, offering a comfortable retreat at the end of the day. The second bedroom and family bathroom is also very generous in size. The lower level features a wonderful family room that is perfect for movie nights, cheering on your favourite hockey team, or spending quality time together, features built in shelves and propane fireplace. This level also features a third bedroom and half bath or space for a home office and has a convenient walkout access to enjoy the backyard. The backyard is wired for a hottub. Situated on a lovely lot, this home also features a double paved driveway and an attached double garage that is insulated and has 2 automatic doors and 2 man doors. The garage providing plenty of room for vehicles, bikes, and all the gear that comes with active family living. The location truly sets this property apart. Families will appreciate being just minutes from schools, the hospital and shopping.
For sale
C$369,900
108 Newson Ct, Summerside, PE C1N 5H8
3beds
2,080sqft
Single Family Residence
Built in 1984
0.26 Acres Lot
$-- Zestimate®
C$178/sqft
C$-- HOA
What's special
Large entranceNew cozy woodstoveBeautiful cabinetryStylish countertopsNewer stainless steel appliancesFully fenced backyardLovely lot
- 24 days |
- 183 |
- 7 |
Zillow last checked:
Listing updated:
Listed by:
Christine Mcaleer,PEI - Sales,
COLDWELL BANKER/PARKER REALTY HUNTER RIVER
Source: Prince Edward Island REA,MLS®#: 202615048
Facts & features
Interior
Bedrooms & bathrooms
- Bedrooms: 3
- Bathrooms: 3
- Full bathrooms: 2
- 1/2 bathrooms: 1
Rooms
- Room types: Living Room, Kitchen, Dining Room, Family Room, Primary Bedroom, Ensuite Bath 1, Bedroom, Laundry, Bath 2, Den/Office, Bath 3, OTHER
Primary bedroom
- Level: Second
- Area: 180.7
- Dimensions: 13 x 13.9
Bedroom 1
- Level: Second
- Area: 154.78
- Dimensions: 14.2 x 10.9
Bedroom 2
- Level: Lower
- Area: 99.9
- Dimensions: 9 x 11.1
Bathroom 1
- Level: Second
- Area: 71.02
- Dimensions: 13.4 x 5.3
Bathroom 2
- Level: Second
- Area: 101.48
- Dimensions: 11.8 x 8.6
Bathroom 3
- Level: Lower
- Area: 20
- Dimensions: 5 x 4
Dining room
- Level: Main
- Area: 109.2
- Dimensions: 12 x 9.1
Family room
- Level: Main
- Area: 230.4
- Dimensions: 12 x 19.2
Kitchen
- Level: Main
- Area: 109.2
- Dimensions: 12 x 9.1
Living room
- Level: Main
- Area: 376.04
- Dimensions: 23.8 x 15.8
Office
- Level: Lower
- Area: 200.4
- Dimensions: 16.7 x 12
Heating
- Baseboard, Fireplace(s), Hot Water, Stove
Appliances
- Included: Stove, Dishwasher, Dryer, Washer, Microwave, Refrigerator
Features
- Central Vacuum, Ensuite Bath, Entrance Foyer
- Flooring: Ceramic Tile, Hardwood, Laminate
- Basement: Partially Finished
- Has fireplace: Yes
- Fireplace features: Wood Burning Stove, Propane
Interior area
- Total structure area: 2,080
- Total interior livable area: 2,080 sqft
Property
Parking
- Total spaces: 4
- Parking features: Double, Paved, Attached, Other, Garage
- Attached garage spaces: 2
- Details: Parking Details(Paved Driveway And Garage), Garage Details(20x26 Double And Insulated)
Features
- Levels: Side Split
- Patio & porch: Deck, Patio
- Fencing: Fenced
Lot
- Size: 0.26 Acres
- Dimensions: 0.258
- Features: Cleared, Landscaped, Level, Year Round Road, Under 0.5 Acres
Details
- Additional structures: Shed(s)
- Parcel number: 612226
- Zoning: RES
- Other equipment: Fuel Tank(s)
Construction
Type & style
- Home type: SingleFamily
- Property subtype: Single Family Residence
- Attached to another structure: Yes
Materials
- Vinyl Siding
- Foundation: Block, Concrete Perimeter
- Roof: Asphalt
Condition
- Year built: 1984
Utilities & green energy
- Sewer: Municipal
- Water: Municipal
- Utilities for property: Cable Connected, Electricity Connected, High Speed Internet, Phone Connected, Oil, Propane
Community & HOA
Community
- Features: Golf, Park, Playground, Near Public Transport, Recreation Center, School Bus Service, Shopping
Location
- Region: Summerside
Financial & listing details
- Price per square foot: C$178/sqft
- Tax assessed value: C$312,200
- Annual tax amount: C$4,969
- Date on market: 6/19/2026
- Inclusions: Fridge, Stove, Dishwasher, Microwave, Washer, Dryer
- Exclusions: Child Bedroom Swing And Hook, Fishing Rod Holders In Garage
- Electric utility on property: Yes
Christine Mcaleer,PEI - Sales
Christine Mcaleer,PEI - Sales
(902) 394-2072
By pressing Contact Agent, you agree that the real estate professional identified above may call/text you about your search, which may involve use of automated means and pre-recorded/artificial voices. You don't need to consent as a condition of buying any property, goods, or services. Message/data rates may apply. You also agree to our Terms of Use. Zillow does not endorse any real estate professionals. We may share information about your recent and future site activity with your agent to help them understand what you're looking for in a home.
Price history
| Date | Event | Price |
|---|---|---|
| 7/9/2026 | Listed for sale | C$369,900C$178/sqft |
Source:  Prince Edward Island REA #202615048 Report a problem Prince Edward Island REA #202615048 Report a problem | ||
| 6/30/2026 | Contingent | C$369,900C$178/sqft |
Source: Prince Edward Island REA #202615048 Report a problem | ||
| 6/19/2026 | Listed for sale | C$369,900C$178/sqft |
Source: Prince Edward Island REA #202615048 Report a problem | ||
Public tax history
Tax history is unavailable.
Climate risks
Neighborhood: C1N
Nearby schools
GreatSchools rating
No schools nearby
We couldn't find any schools near this home.
- C$289,9002 bd1 ba1.1k sqft516 Macewen Rd #301, Summerside, PE C1N0J6For Sale

- C$315,0002 bd2 ba1.1k sqft516 Macewen Rd #102, Summerside, PE C1N0J6For Sale
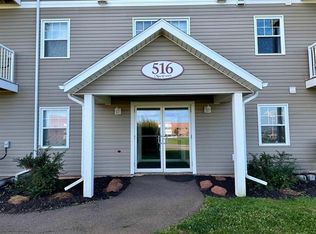
- C$439,9003 bd2 ba1.4k sqft148 Key Ave, Summerside, PE C1N6G3For Sale

- C$409,9002 bd2 ba1.2k sqft156 Key Ave, Summerside, PE C1N6G3For Sale

- C$239,0002 bd2 ba1.1k sqft39 Gerene Dr, Summerside, PE C1N4Z2For Sale
- C$589,9004 bd4 ba2.3k sqft254 Colin Ave, Summerside, PE C1N5W5For Sale
- C$679,9004 bd4 ba3k sqft233 Mountain Ave, Summerside, PE C1N6V6For Sale
- C$414,9002 bd2 ba1.2k sqft273 Colin Ave, Summerside, PE C1N5W4For Sale
Similar homes
- C$349,9004 bd2 ba1.6k sqft56 Eleanor Dr, Summerside, PE C1N 4W9For Sale
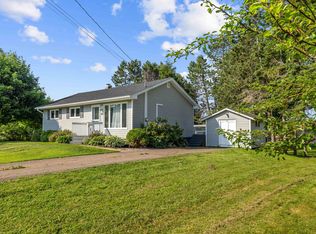 MLS ID #202617227, Darcy Gallant,PEI - Sales, RE/MAX HARBOURSIDE REALTY. Prince Edward Island REA
 - C$349,9003 bd2 ba1.7k sqft33 Phillips Ave, Summerside, PE C1N 4L2For Sale
 MLS ID #202616479, Nicolle Morrison,PEI - Sales, CENTURY 21 NORTHUMBERLAND REALTY. Prince Edward Island REA
 - C$349,0005 bd2 ba2.4k sqft169 Cambridge St, Summerside, PE C1N 1N1For Sale
 MLS ID #202616433, Stacey O'Neill,PEI - Sales, PROVINCIAL REALTY. Prince Edward Island REA
 - C$397,5004 bd2 ba1.5k sqft273 Centennial Dr, Summerside, PE C1N 4M2For Sale
 MLS ID #202616664, Cindy Robichaud,PEI - Sales, CENTURY 21 NORTHUMBERLAND REALTY. Prince Edward Island REA
 - C$359,9004 bd2 ba1.9k sqft442 Maddix Cres, Summerside, PE C1N 5T3For SaleMLS ID #202616639, Tina Mundy,PEI - Sales, RE/MAX HARBOURSIDE REALTY. Prince Edward Island REA
- C$385,0005 bd2 ba2.2k sqft56 Gamble Ave, Summerside, PE C1N 5V7For SaleMLS ID #202616640, Tina Mundy,PEI - Sales, RE/MAX HARBOURSIDE REALTY. Prince Edward Island REA
- C$375,0004 bd2 ba1.3k sqft204 Kelvin Rd, Saint David's Parish, PE C0B 1M0For SaleMLS ID #202617209, Corey Ross,PEI - Sales, CENTURY 21 NORTHUMBERLAND REALTY. Prince Edward Island REA
- C$299,9005 bd2 ba2.2k sqft122 McNeill St, Summerside, PE C1N 4Y4For SaleMLS ID #202610641, Jimmy Dawson,PEI - Sales, NORTHERN LIGHTS REALTY LTD.. Prince Edward Island REA
- C$415,0004 bd2 ba2.9k sqft46 Saunders Ave, Summerside, PE C1N 2H9For SaleMLS ID #202602178, Mike Charbonneau,PEI - Sales, ROYAL LEPAGE COUNTRY ESTATES 1985 LTD. Prince Edward Island REA
- C$399,9004 bd4 ba2.4k sqft441 South Dr, Summerside, PE C1N 3Z3For SaleCentury 21 Canada
- C$349,9993 bd1 ba1.1k sqft78 Ottawa St, Summerside, PE C1N 1W3For SaleMLS ID #202612152, Joel Thomas,PEI - Sales, POWERHOUSE REALTY PEI INC. Prince Edward Island REA
- C$409,0003 bd1 ba1.1k sqft177 East Dr, Summerside, PE C1N 4E3For SaleMLS ID #202600129, Heather Carver,PEI - Sales, CENTURY 21 NORTHUMBERLAND REALTY. Prince Edward Island REA
- C$379,9002 bd2 ba1.6k sqft148 South Dr, Summerside, PE C1N 3Y7For SaleMLS ID #202613746, Wayne Mackinnon,PEI - Sales, ROYAL LEPAGE COUNTRY ESTATES 1985 LTD. Prince Edward Island REA
- C$369,9005 bd2 ba2.1k sqft325 Notre Dame St, Summerside, PE C1N 1S4For SaleMLS ID #202604997, Chris Weir,PEI - Sales, NORTHERN LIGHTS REALTY LTD.. Prince Edward Island REA
- C$399,9003 bd3 ba1.9k sqft53 Hillside Ave, Summerside, PE C1N 6C2For SaleMLS ID #202616715, Ron Barrett,PEI - Sales, CENTURY 21 NORTHUMBERLAND REALTY. Prince Edward Island REA
- C$394,0002 bd2 ba1.4k sqft103 Gamble Ave, Summerside, PE C1N 4R3For SaleMLS ID #202615728, Kevin J. Gallant,PEI - Sales, RE/MAX HARBOURSIDE REALTY. Prince Edward Island REA
- C$414,9005 bd2 ba1k sqft371 Brophy Ave, Summerside, PE C1N 5N8For SaleMLS ID #202607256, Brad Pickering,PEI - Sales, RE/MAX HARBOURSIDE REALTY. Prince Edward Island REA
- C$369,9003 bd2 ba1.9k sqft487 South Dr, Summerside, PE C1N 3Z5For SaleMLS ID #202525417, Joel Thomas,PEI - Sales, POWERHOUSE REALTY PEI INC. Prince Edward Island REA
- C$489,0003 bd3 ba2k sqft362 Oak Ave, Summerside, PE C1N 2A7For SaleMLS ID #202616876, Ron Barrett,PEI - Sales, CENTURY 21 NORTHUMBERLAND REALTY. Prince Edward Island REA
- C$539,0003 bd2 ba2.1k sqft49 Birchwood Hts, Summerside, PE C1N 4C2For SaleMLS ID #202616180, Ashtyn Palmer,PEI - Sales, KELLER WILLIAMS SELECT REALTY. Prince Edward Island REA
