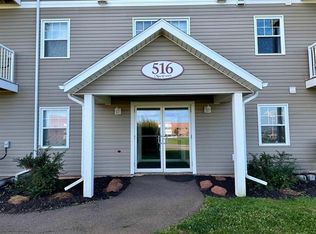
Welcome to this beautifully maintained 2 bedroom, 1 bathroom top floor condo, ideally located in the vibrant heart of Summerside, just steps from all amenities and directly across from the local hospital. Located in a quiet and peaceful building, this top floor unit features a bright, open concept layout with a chef’s dream kitchen complete with custom cabinetry perfect for cooking and entertaining. The spacious dining and living areas lead out to a large private balcony overlooking the road and surrounding green space, offering a perfect spot to relax and unwind. It consists of 2 bedrooms, 1 bathroom, custom open concept kitchen, All major appliances included. Large private balcony, 1 secure underground parking space. The $250/month condo fees, covering water, sewer, and all interior/exterior common area maintenance. Quiet, well maintained building ideal for professionals, retirees, or anyone seeking a calm living environment. This turnkey unit offers comfort, convenience, and style all in one of Summerside’s most desirable locations.
For sale
C$289,900
516 Macewen Rd #301, Summerside, PE C1N 0J6
2beds
1,162sqft
Condominium, Condo Apartment
Built in 2015
-- sqft lot
$-- Zestimate®
C$249/sqft
C$-- HOA
What's special
Bright open concept layoutCustom cabinetryLarge private balconyAll major appliances included
- 32 days |
- 15 |
- 0 |
Zillow last checked:
Listing updated:
Listed by:
Pamela Foy,PEI - Sales,
EXIT Realty PEI
Source: Prince Edward Island REA,MLS®#: 202616576
Facts & features
Interior
Bedrooms & bathrooms
- Bedrooms: 2
- Bathrooms: 1
- Full bathrooms: 1
- Main level bathrooms: 1
- Main level bedrooms: 2
Rooms
- Room types: Kitchen, Living Room, Dining Room, Primary Bedroom, Bedroom, Bath 1, Laundry
Primary bedroom
- Level: Main
- Area: 150
- Dimensions: 12 x 12.5
Bedroom 1
- Level: Main
- Area: 125
- Dimensions: 12.5 x 10
Bathroom 1
- Level: Main
- Area: 52.5
- Dimensions: 10.5 x 5
Dining room
- Level: Main
Kitchen
- Level: Main
- Area: 212.75
- Dimensions: 18.5 x 11.5
Living room
- Level: Main
- Area: 351.5
- Dimensions: 18.5 x 19
Heating
- Ductless, Radiant
Appliances
- Included: Stove, Dishwasher, Dryer, Washer, Microwave Rng Hd Combo, Refrigerator
Features
- Elevator, Entrance Foyer
- Flooring: Ceramic Tile, Laminate
- Basement: None
Interior area
- Total structure area: 1,162
- Total interior livable area: 1,162 sqft
Video & virtual tour
Property
Parking
- Parking features: Paved, Underground, Garage
- Has attached garage: Yes
- Details: Parking Details(Underground Parking), Garage Details(1 Assigned Parking Spot Per Unit)
Features
- Levels: 1 Level
- Entry location: 3
Lot
- Features: Cleared, Year Round Road, Under 0.5 Acres
Details
- Parcel number: 1814052
- Zoning: R4
- Other equipment: Intercom
Construction
Type & style
- Home type: Condo
- Property subtype: Condominium, Condo Apartment
- Attached to another structure: Yes
Materials
- Vinyl Siding
- Foundation: Concrete Perimeter
- Roof: Asphalt
Condition
- Year built: 2015
Utilities & green energy
- Sewer: Municipal
- Water: Municipal
- Utilities for property: Cable Connected, Electricity Connected, High Speed Internet, Phone Connected, Electric
Community & HOA
Community
- Features: Recreation Center, School Bus Service, Shopping
HOA
- Services included: Condo Fee Includes Maintenance Of The Common Areas Of The Building And Grounds, As Well As Municipal Water And Sewer.
Location
- Region: Summerside
Financial & listing details
- Price per square foot: C$249/sqft
- Tax assessed value: C$222,200
- Annual tax amount: C$4,000
- Date on market: 7/6/2026
- Electric utility on property: Yes
P
Pamela Foy,PEI - Sales
(902) 315-1035
By pressing Contact Agent, you agree that the real estate professional identified above may call/text you about your search, which may involve use of automated means and pre-recorded/artificial voices. You don't need to consent as a condition of buying any property, goods, or services. Message/data rates may apply. You also agree to our Terms of Use. Zillow does not endorse any real estate professionals. We may share information about your recent and future site activity with your agent to help them understand what you're looking for in a home.
Price history
| Date | Event | Price |
|---|---|---|
| 7/6/2026 | Listed for sale | C$289,900C$249/sqft |
Source:  Prince Edward Island REA #202616576 Report a problem Prince Edward Island REA #202616576 Report a problem | ||
| 6/30/2022 | Sold | --0 |
Source: EXIT Realty solds #-5075491377384835543 Report a problem | ||
Public tax history
Tax history is unavailable.
Climate risks
Neighborhood: C1N
Nearby schools
GreatSchools rating
No schools nearby
We couldn't find any schools near this home.
- C$289,7002 bd2 ba1.1k sqft516 Macewen Rd #307, Summerside, PE C1N0J6For Sale

- C$315,0002 bd2 ba1.1k sqft516 Macewen Rd #102, Summerside, PE C1N0J6For Sale
- C$439,9003 bd2 ba1.4k sqft148 Key Ave, Summerside, PE C1N6G3For Sale

- C$549,9004 bd4 ba2.3k sqft254 Colin Ave, Summerside, PE C1N5W5For Sale
- C$679,9004 bd4 ba3k sqft233 Mountain Ave, Summerside, PE C1N6V6For Sale
- C$414,9002 bd2 ba1.2k sqft273 Colin Ave, Summerside, PE C1N5W4For Sale
- C$414,9002 bd2 ba1.2k sqft275 Colin Ave, Summerside, PE C1N5W4For Sale
- C$100,0008,276 sqftLOT 20 Colin Ave #20, Summerside, PE C1N5W4Lot/Land
Similar homes
- C$289,7002 bd2 ba1.1k sqft516 Macewen Rd #307, Summerside, PE C1N 0J6For SaleMLS ID #202619787, Jessica Davis,PEI - Sales, CENTURY 21 NORTHUMBERLAND REALTY. Prince Edward Island REA
- C$315,0002 bd2 ba1.1k sqft516 Macewen Rd #102, Summerside, PE C1N 0J6For SaleMLS ID #202428416, Kevin J. Gallant,PEI - Sales, RE/MAX HARBOURSIDE REALTY. Prince Edward Island REA
- C$310,0002 bd2 ba1.1k sqft110 Stafford Est, Summerside, PE C1N 6B7For Sale
 MLS ID #202614681, Corey Ross,PEI - Sales, CENTURY 21 NORTHUMBERLAND REALTY. Prince Edward Island REA
 - C$239,9002 bd2 ba1.1k sqft23 Watson Ave, Summerside, PE C1N 0K2For Sale
 MLS ID #202614313, Shane Mcguigan,PEI - Broker, ISLAND HOMES PEI REAL ESTATE. Prince Edward Island REA
 - C$269,0003 bd1 ba1k sqft317 Hawthorne Ave, Summerside, PE C1N 2C9For SaleMLS ID #202615740, Bradley Gallant,PEI - Sales, RE/MAX HARBOURSIDE REALTY. Prince Edward Island REA
- C$249,9002 bd1 ba750 sqft146 Lefurgey Ave, Summerside, PE C1N 2L8For SaleMLS ID #202608562, Aline Ribeiro,PEI - Sales, RE/MAX CHARLOTTETOWN REALTY. Prince Edward Island REA
- C$259,0002 bd2 ba896 sqft285 Convent St, Summerside, PE C1N 1V6For SaleMLS ID #202618318, Anthony Sant,PEI - Sales, EXIT Realty PEI. Prince Edward Island REA
- C$279,9003 bd1 ba982 sqft48 Duke St, Summerside, PE C1N 3R8For SaleMLS ID #202615588, Darcy Gallant,PEI - Sales, RE/MAX HARBOURSIDE REALTY. Prince Edward Island REA
- C$255,9902 bd2 ba1k sqft1524 Freetown Rd, Saint David's Parish, PE C0B 1M0For SaleMLS ID #202619328, Lauren Maclean,PEI - Sales, POWERHOUSE REALTY PEI INC. Prince Edward Island REA
- C$369,0002 bd1 ba1.1k sqft489 N Market St, Summerside, PE C1N 1M4For SaleMLS ID #202619324, Tina Mundy,PEI - Sales, RE/MAX HARBOURSIDE REALTY. Prince Edward Island REA
- C$349,9993 bd1 ba1.1k sqft78 Ottawa St, Summerside, PE C1N 1W3For SaleMLS ID #202612152, Joel Thomas,PEI - Sales, POWERHOUSE REALTY PEI INC. Prince Edward Island REA
- C$275,0003 bd1 ba1.5k sqft182 Hanover St, Summerside, PE C1N 1E6For SaleMLS ID #202608731, Corey Ross,PEI - Sales, CENTURY 21 NORTHUMBERLAND REALTY. Prince Edward Island REA
- C$264,9002 bd2 ba880 sqft170 Schoolhouse Ln #22, Grenville Parish, PE C0A 1E0For SaleMLS ID #202619206, Jaime-Lynn Currie,PEI - Sales, RE/MAX CHARLOTTETOWN REALTY. Prince Edward Island REA
- C$419,9005 bd2 ba892 sqft415 N Market St, Summerside, PE C1N 1L9For SaleMLS ID #202619520, Steven Malayny,PEI - Sales, ROYAL LEPAGE COUNTRY ESTATES 1985 LTD. Prince Edward Island REA
- C$334,9003 bd2 ba1.4k sqft258 Duke St, Summerside, PE C1N 3S8For SaleMLS ID #202608025, Ashtyn Palmer,PEI - Sales, KELLER WILLIAMS SELECT REALTY. Prince Edward Island REA
- C$275,0002 bd1 ba760 sqft254 Notre Dame St, Summerside, PE C1N 1R9For SaleMLS ID #202613710, Wayne Arsenault,PEI - Sales, RE/MAX HARBOURSIDE REALTY. Prince Edward Island REA
- C$319,9004 bd2 ba1.2k sqft62 Russell St, Summerside, PE C1N 2T6For SaleMLS ID #202610248, Wayne Mackinnon,PEI - Sales, ROYAL LEPAGE COUNTRY ESTATES 1985 LTD. Prince Edward Island REA
- C$324,5003 bd1 ba1.1k sqft276 South Dr, Summerside, PE C1N 3Y9For SaleMLS ID #202606286, Raquel Rollon-Zwicker,PEI - Sales, RE/MAX HARBOURSIDE REALTY. Prince Edward Island REA
- C$344,9003 bd2 ba1.6k sqft348 Jennifer St, Summerside, PE C1N 6V8For SaleMLS ID #202606000, Chris Weir,PEI - Sales, NORTHERN LIGHTS REALTY LTD.. Prince Edward Island REA
- C$399,9003 bd2 ba1.4k sqft27 Loggie Dr, Summerside, PE C1N 0N9For SaleMLS ID #202619219, Steven Malayny,PEI - Sales, ROYAL LEPAGE COUNTRY ESTATES 1985 LTD. Prince Edward Island REA
