Welcome to 27 Loggie Drive in Summerside, PEI, a beautifully designed, newly built home priced at $399,900(HST included). This well-appointed home features three bedrooms and two full bathrooms, offering a bright, open-concept layout perfect for modern living. Located in a quiet, convenient neighborhood, the property is just minutes away from all essential amenities including shopping, restaurants, and services. Whether you're a first-time buyer, downsizing, or looking for a low-maintenance investment, this home offers exceptional value in one of Summerside’s most desirable areas. .All measurements are approximate. please see floor plan.
For sale
C$399,900
27 Loggie Dr, Summerside, PE C1N 0N9
3beds
1,466sqft
Single Family Residence
Built in 2025
1.12 Acres Lot
$-- Zestimate®
C$273/sqft
C$-- HOA
What's special
Three bedroomsBright open-concept layout
- 453 days |
- 7 |
- 0 |
Zillow last checked:
Listing updated:
Listed by:
Sidney Arsenault,PEI - Sales,
ROYAL LEPAGE COUNTRY ESTATES 1985 LTD,
Steven Malayny,PEI - Sales,
ROYAL LEPAGE COUNTRY ESTATES 1985 LTD
Source: Prince Edward Island REA,MLS®#: 202509234
Facts & features
Interior
Bedrooms & bathrooms
- Bedrooms: 3
- Bathrooms: 2
- Full bathrooms: 2
- Main level bathrooms: 2
- Main level bedrooms: 3
Rooms
- Room types: Living Room, Dining Room, OTHER, Kitchen, Primary Bedroom, Bedroom, Bath 1, Ensuite Bath 1, Laundry
Primary bedroom
- Level: Main
- Area: 157.3
- Dimensions: 12.1 x 13
Bedroom 1
- Level: Main
- Area: 118.32
- Dimensions: 11.6 x 10.2
Bedroom 2
- Level: Main
- Area: 106.59
- Dimensions: 9.11 x 11.7
Bathroom 1
- Level: Main
- Area: 50.4
- Dimensions: 5.6 x 9
Dining room
- Level: Main
- Area: 129
- Dimensions: 15 x 8.6
Kitchen
- Level: Main
- Area: 175.5
- Dimensions: 15 x 11.7
Living room
- Level: Main
- Area: 190.5
- Dimensions: 15 x 12.7
Heating
- Ductless
Appliances
- Included: Oven, Stove, Dishwasher, Dryer, Washer, Microwave, Refrigerator
Features
- Foyer
- Flooring: Laminate
- Basement: None
Interior area
- Total structure area: 1,466
- Total interior livable area: 1,466 sqft
Property
Parking
- Total spaces: 2
- Parking features: Paved, Attached, Double, Garage
- Attached garage spaces: 2
- Details: Garage Details(Attached)
Lot
- Size: 1.12 Acres
- Dimensions: 1.12 acres
- Features: Cleared, Under 0.5 Acres
Details
- Parcel number: p/o 1157825
- Zoning: B
- Other equipment: Air Exchanger
Construction
Type & style
- Home type: SingleFamily
- Architectural style: Bungalow
- Property subtype: Single Family Residence
- Attached to another structure: Yes
Materials
- Vinyl Siding
- Foundation: Concrete Perimeter, Slab
- Roof: Asphalt
Condition
- Year built: 2025
Utilities & green energy
- Sewer: Municipal
- Water: Municipal
- Utilities for property: Cable Connected, Electricity Connected, High Speed Internet, Phone Connected, Electric
Community & HOA
Community
- Features: Golf, Park, Near Public Transport, School Bus Service, Shopping
Location
- Region: Summerside
Financial & listing details
- Price per square foot: C$273/sqft
- Date on market: 4/30/2025
- Electric utility on property: Yes
Sidney Arsenault,PEI - Sales
Sidney Arsenault,PEI - Sales
(902) 439-4400
By pressing Contact Agent, you agree that the real estate professional identified above may call/text you about your search, which may involve use of automated means and pre-recorded/artificial voices. You don't need to consent as a condition of buying any property, goods, or services. Message/data rates may apply. You also agree to our Terms of Use. Zillow does not endorse any real estate professionals. We may share information about your recent and future site activity with your agent to help them understand what you're looking for in a home.
Price history
| Date | Event | Price |
|---|---|---|
| 8/28/2025 | Price change | C$399,900-6.8%C$273/sqft |
Source:  Prince Edward Island REA #202509234 Report a problem Prince Edward Island REA #202509234 Report a problem | ||
| 4/30/2025 | Listed for sale | C$429,000C$293/sqft |
Source: Prince Edward Island REA #202509234 Report a problem | ||
Public tax history
Tax history is unavailable.
Climate risks
Neighborhood: C1N
Nearby schools
GreatSchools rating
No schools nearby
We couldn't find any schools near this home.
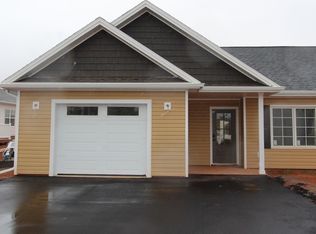
- C$399,9003 bd2 ba1.4k sqft29 Loggie Dr, Summerside, PE C1N0N9For Sale
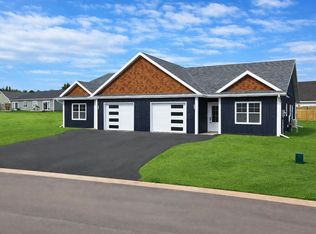
- C$699,9002 bd2 ba2.4k sqftLoggie Dr #23 & 25, Summerside, PE C1N4J6For Sale
- C$395,0002 bd2 ba1.2k sqft32 Ellis Ave, Summerside, PE C1N4J3For Sale

- C$379,0003 bd2 ba1.2k sqft24 Starlite, Summerside, PE C1N4J3For Sale

- C$379,0003 bd2 ba1.2k sqft26 Starlite St, Summerside, PE C1N4J3For Sale
- C$449,7003 bd2 ba1.6k sqft62 Saint Clair, Summerside, PE C1N0L1For Sale
- C$429,7002 bd2 ba1.4k sqft131 Hallie Dr, Summerside, PE C1N6J4For Sale
- C$82,5003 bd2 ba1.1k sqft733 Cardinal St, Summerside, PE C1N4X5For Sale
Similar homes
- C$399,9003 bd2 ba1.4k sqft29 Loggie Dr, Summerside, PE C1N 0N9For SaleMLS ID #202509237, Steven Malayny,PEI - Sales, ROYAL LEPAGE COUNTRY ESTATES 1985 LTD. Prince Edward Island REA
- C$395,0002 bd2 ba1.2k sqft32 Ellis Ave, Summerside, PE C1N 4J3For SaleMLS ID #202611885, Zenaida Saldanha,PEI - Sales, CENTURY 21 NORTHUMBERLAND REALTY. Prince Edward Island REA
- C$399,9003 bd3 ba1.9k sqft53 Hillside Ave, Summerside, PE C1N 6C2For Sale
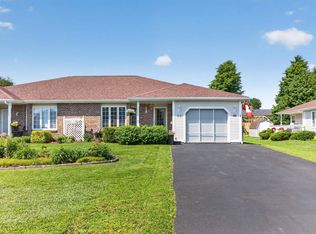 MLS ID #202616715, Ron Barrett,PEI - Sales, CENTURY 21 NORTHUMBERLAND REALTY. Prince Edward Island REA
 - C$389,0002 bd2 ba1.4k sqft103 Gamble Ave, Summerside, PE C1N 4R3For Sale
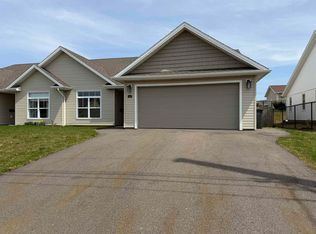 MLS ID #202615728, Kevin J. Gallant,PEI - Sales, RE/MAX HARBOURSIDE REALTY. Prince Edward Island REA
 - C$379,0004 bd2 ba1.5k sqft273 Centennial Dr, Summerside, PE C1N 4M2For SaleMLS ID #202616664, Cindy Robichaud,PEI - Sales, CENTURY 21 NORTHUMBERLAND REALTY. Prince Edward Island REA
- C$379,0003 bd2 ba1.2k sqft24 Starlite, Summerside, PE C1N 4J3For SaleMLS ID #202608632, David Bradshaw,PEI - Sales, NORTHERN LIGHTS REALTY LTD.. Prince Edward Island REA
- C$399,0004 bd2 ba1.5k sqft26 Cedar St, Summerside, PE C1N 3P4For SaleMLS ID #202618467, Manpreet Singh,PEI - Sales, CENTURY 21 NORTHUMBERLAND REALTY. Prince Edward Island REA
- C$434,9003 bd2 ba1.2k sqft96 Putters St, Linkletter, PE C1N 4J8For SaleMLS ID #202615155, Megan Dougan,PEI - Sales, CENTURY 21 COLONIAL REALTY INC. Prince Edward Island REA
- C$409,0002 bd2 ba1.3k sqft621 Murphy St #15, Summerside, PE C1N 0C2For SaleMLS ID #202600867, Bernie Perry,PEI - Sales, ROYAL LEPAGE COUNTRY ESTATES 1985 LTD. Prince Edward Island REA
- C$414,9005 bd2 ba1k sqft371 Brophy Ave, Summerside, PE C1N 5N8For SaleMLS ID #202607256, Brad Pickering,PEI - Sales, RE/MAX HARBOURSIDE REALTY. Prince Edward Island REA
- C$414,9002 bd2 ba1.2k sqft275 Colin Ave, Summerside, PE C1N 5W4For SaleMLS ID #202616129, Zenaida Saldanha,PEI - Sales, CENTURY 21 NORTHUMBERLAND REALTY. Prince Edward Island REA
- C$414,9002 bd2 ba1.2k sqft273 Colin Ave, Summerside, PE C1N 5W4For SaleMLS ID #202616125, Zenaida Saldanha,PEI - Sales, CENTURY 21 NORTHUMBERLAND REALTY. Prince Edward Island REA
- C$429,9003 bd2 ba1.8k sqft190 Harvard St, Summerside, PE C1N 1R6For SaleMLS ID #202615915, Wayne Mackinnon,PEI - Sales, ROYAL LEPAGE COUNTRY ESTATES 1985 LTD. Prince Edward Island REA
- C$349,9993 bd1 ba1.1k sqft78 Ottawa St, Summerside, PE C1N 1W3For SaleMLS ID #202612152, Joel Thomas,PEI - Sales, POWERHOUSE REALTY PEI INC. Prince Edward Island REA
- C$369,9002 bd2 ba1.2k sqft190 Putters St, Linkletter, PE C1N 0V1For SaleMLS ID #202612120, Ashtyn Palmer,PEI - Sales, KELLER WILLIAMS SELECT REALTY. Prince Edward Island REA
- C$334,9003 bd2 ba1.4k sqft258 Duke St, Summerside, PE C1N 3S8For SaleMLS ID #202608025, Ashtyn Palmer,PEI - Sales, KELLER WILLIAMS SELECT REALTY. Prince Edward Island REA
- C$439,0003 bd2 ba1.6k sqft1733 Freetown Rd, Saint David's Parish, PE C0B 1M0For SaleMLS ID #202615672, Kevin Reynolds,PEI - Sales, CENTURY 21 COLONIAL REALTY INC. Prince Edward Island REA
- C$549,0004 bd2 ba2k sqft74 Hillside Ave, Summerside, PE C1N 6K3For SaleMLS ID #202612811, Ron Barrett,PEI - Sales, CENTURY 21 NORTHUMBERLAND REALTY. Prince Edward Island REA
- C$439,0005 bd4 ba2.1k sqft469 Notre Dame St, Summerside, PE C1N 1T2For SaleMLS ID #202615653, Manpreet Singh,PEI - Sales, CENTURY 21 NORTHUMBERLAND REALTY. Prince Edward Island REA
- C$419,0003 bd2 ba1.8k sqft11 School St, Kensington, PE C0B 1M0For SaleMLS ID #202614399, Greg Macdougall,PEI - Broker, PROVINCIAL REALTY. Prince Edward Island REA
