Ideally situated in the heart of Uptown Summerside, this exceptional condo offers the perfect blend of convenience, comfort, and modern living. Located just steps from Prince County Hospital, grocery stores, shopping, and the scenic trails of Rotary Friendship Park, this is a location that truly offers the best of everything right at your doorstep. This beautifully maintained 2 bedroom, 2 bathroom condo has been freshly painted and is completely move in ready. Built just 9 years ago, the building offers some of the most desirable features in Summerside, including heated underground parking and elevator access for added comfort and convenience. Inside, the thoughtfully designed layout provides both functionality and space, featuring two generously sized bedrooms, a walk in closet and private ensuite off the primary bedroom, a second full bathroom, and a spacious laundry and storage room. The bright and inviting kitchen is the heart of the home, offering ample cabinetry, a large island, and the perfect space for entertaining family and friends. Step outside onto the private balcony and enjoy your morning coffee while taking in the peaceful surroundings before heading out to explore the beautifully maintained wooded trails of Rotary Friendship Park, located just next door. Equipped with a heat pump for efficient year round heating and cooling, this condo provides a low maintenance lifestyle without sacrificing comfort. With condo fees of only $250 per month, this is an incredible opportunity to enjoy modern condo living in one of Summersides most convenient locations.
For sale
C$289,700
516 Macewen Rd #307, Summerside, PE C1N 0J6
2beds
1,198sqft
Condominium, Condo Apartment
Built in 2015
-- sqft lot
$-- Zestimate®
C$242/sqft
C$-- HOA
What's special
Freshly paintedHeated underground parkingElevator accessThoughtfully designed layoutTwo generously sized bedroomsWalk in closetBright and inviting kitchen
- 1 day |
- 18 |
- 1 |
Zillow last checked:
Listing updated:
Listed by:
Jessica Davis,PEI - Sales,
CENTURY 21 NORTHUMBERLAND REALTY,
Christopher Bentley,PEI - Sales,
CENTURY 21 NORTHUMBERLAND REALTY
Source: Prince Edward Island REA,MLS®#: 202619787
Facts & features
Interior
Bedrooms & bathrooms
- Bedrooms: 2
- Bathrooms: 2
- Full bathrooms: 2
- Main level bathrooms: 2
- Main level bedrooms: 2
Rooms
- Room types: Bedroom, Living Room, Ensuite Bath 1, Storage, Bath 1
Primary bedroom
- Level: Main
Bedroom 1
- Level: Main
- Area: 173.24
- Dimensions: 14.2 x 12.2
Bedroom 2
- Level: Main
- Area: 136.24
- Dimensions: 13.1 x 10.4
Bathroom 1
- Level: Main
- Area: 86.48
- Dimensions: 9.4 x 9.2
Living room
- Level: Main
- Area: 686.88
- Length: 21.6
Heating
- Baseboard, Ductless
Appliances
- Included: Oven, Dishwasher, Dryer, Washer, Refrigerator
Features
- Flooring: Carpet, Laminate, Tile
- Basement: None
Interior area
- Total structure area: 1,198
- Total interior livable area: 1,198 sqft
Property
Parking
- Parking features: Parking Spaces(s), Unassigned, Heated Garage, Underground, No Garage
- Has attached garage: Yes
- Details: Parking Details(Underground Parking)
Features
- Entry location: -
- Exterior features: Balcony
Lot
- Features: Under 0.5 Acres
Details
- Parcel number: 1814110
- Zoning: R
- Other equipment: Air Exchanger
Construction
Type & style
- Home type: Condo
- Architectural style: Other
- Property subtype: Condominium, Condo Apartment
- Attached to another structure: Yes
Materials
- Vinyl Siding
- Foundation: None
- Roof: Asphalt
Condition
- Year built: 2015
Utilities & green energy
- Sewer: Municipal
- Water: Municipal
- Utilities for property: Cable Connected, Electricity Connected, High Speed Internet, Phone Connected, Electric
Community & HOA
Community
- Features: Park, Playground, Near Public Transport, Recreation Center, School Bus Service, Shopping
- Security: Security System
HOA
- Services included: Condos Fees Include: Water, Sewer, Snow And Grass Cutting
Location
- Region: Summerside
Financial & listing details
- Price per square foot: C$242/sqft
- Tax assessed value: C$299,100
- Annual tax amount: C$4,111
- Date on market: 8/6/2026
- Inclusions: Fridge, Stove, Washer, Dryer, Dishwasher And Microwave
- Exclusions: All Personal Belongings
- Electric utility on property: Yes
J
Jessica Davis,PEI - Sales
(902) 598-6075
By pressing Contact Agent, you agree that the real estate professional identified above may call/text you about your search, which may involve use of automated means and pre-recorded/artificial voices. You don't need to consent as a condition of buying any property, goods, or services. Message/data rates may apply. You also agree to our Terms of Use. Zillow does not endorse any real estate professionals. We may share information about your recent and future site activity with your agent to help them understand what you're looking for in a home.
Price history
| Date | Event | Price |
|---|---|---|
| 8/6/2026 | Listed for sale | C$289,700C$242/sqft |
Source:  Prince Edward Island REA #202619787 Report a problem Prince Edward Island REA #202619787 Report a problem | ||
| 6/9/2022 | Sold | --0 |
Source: EXIT Realty solds #8924467442368671379 Report a problem | ||
Public tax history
Tax history is unavailable.
Climate risks
Neighborhood: C1N
Nearby schools
GreatSchools rating
No schools nearby
We couldn't find any schools near this home.
- C$289,9002 bd1 ba1.1k sqft516 Macewen Rd #301, Summerside, PE C1N0J6For Sale

- C$315,0002 bd2 ba1.1k sqft516 Macewen Rd #102, Summerside, PE C1N0J6For Sale
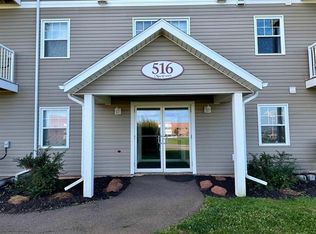
- C$439,9003 bd2 ba1.4k sqft148 Key Ave, Summerside, PE C1N6G3For Sale

- C$549,9004 bd4 ba2.3k sqft254 Colin Ave, Summerside, PE C1N5W5For Sale
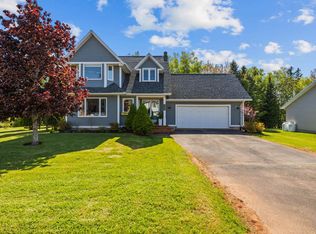
- C$679,9004 bd4 ba3k sqft233 Mountain Ave, Summerside, PE C1N6V6For Sale
- C$414,9002 bd2 ba1.2k sqft273 Colin Ave, Summerside, PE C1N5W4For Sale
- C$414,9002 bd2 ba1.2k sqft275 Colin Ave, Summerside, PE C1N5W4For Sale
- C$100,0008,276 sqftLOT 20 Colin Ave #20, Summerside, PE C1N5W4Lot/Land
Similar homes
- C$289,9002 bd1 ba1.1k sqft516 Macewen Rd #301, Summerside, PE C1N 0J6For SaleMLS ID #202616576, Pamela Foy,PEI - Sales, EXIT Realty PEI. Prince Edward Island REA
- C$315,0002 bd2 ba1.1k sqft516 Macewen Rd #102, Summerside, PE C1N 0J6For SaleMLS ID #202428416, Kevin J. Gallant,PEI - Sales, RE/MAX HARBOURSIDE REALTY. Prince Edward Island REA
- C$310,0002 bd2 ba1.1k sqft110 Stafford Est, Summerside, PE C1N 6B7For Sale
 MLS ID #202614681, Corey Ross,PEI - Sales, CENTURY 21 NORTHUMBERLAND REALTY. Prince Edward Island REA
 - C$259,0002 bd2 ba896 sqft285 Convent St, Summerside, PE C1N 1V6For Sale
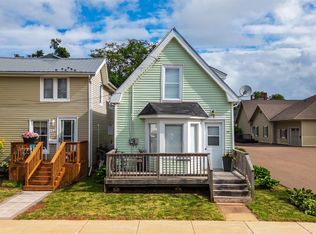 MLS ID #202618318, Anthony Sant,PEI - Sales, EXIT Realty PEI. Prince Edward Island REA
 - C$239,9002 bd2 ba1.1k sqft23 Watson Ave, Summerside, PE C1N 0K2For SaleMLS ID #202614313, Shane Mcguigan,PEI - Broker, ISLAND HOMES PEI REAL ESTATE. Prince Edward Island REA
- C$249,9002 bd1 ba750 sqft146 Lefurgey Ave, Summerside, PE C1N 2L8For SaleMLS ID #202608562, Aline Ribeiro,PEI - Sales, RE/MAX CHARLOTTETOWN REALTY. Prince Edward Island REA
- C$269,0003 bd1 ba1k sqft317 Hawthorne Ave, Summerside, PE C1N 2C9For SaleMLS ID #202615740, Bradley Gallant,PEI - Sales, RE/MAX HARBOURSIDE REALTY. Prince Edward Island REA
- C$264,9002 bd2 ba880 sqft170 Schoolhouse Ln #22, Grenville Parish, PE C0A 1E0For SaleMLS ID #202619206, Jaime-Lynn Currie,PEI - Sales, RE/MAX CHARLOTTETOWN REALTY. Prince Edward Island REA
- C$419,9005 bd2 ba892 sqft415 N Market St, Summerside, PE C1N 1L9For SaleMLS ID #202619520, Steven Malayny,PEI - Sales, ROYAL LEPAGE COUNTRY ESTATES 1985 LTD. Prince Edward Island REA
- C$255,9902 bd2 ba1k sqft1524 Freetown Rd, Saint David's Parish, PE C0B 1M0For SaleMLS ID #202619328, Lauren Maclean,PEI - Sales, POWERHOUSE REALTY PEI INC. Prince Edward Island REA
- C$349,9993 bd1 ba1.1k sqft78 Ottawa St, Summerside, PE C1N 1W3For SaleMLS ID #202612152, Joel Thomas,PEI - Sales, POWERHOUSE REALTY PEI INC. Prince Edward Island REA
- C$279,9003 bd1 ba982 sqft48 Duke St, Summerside, PE C1N 3R8For SaleMLS ID #202615588, Darcy Gallant,PEI - Sales, RE/MAX HARBOURSIDE REALTY. Prince Edward Island REA
- C$150,0003 bd1 ba1k sqft27 Linkletter Est, Summerside, PE C1N 4B2For SaleMLS ID #202619530, Steve Nabuurs,PEI - Sales, ROYAL LEPAGE PRINCE EDWARD REALTY. Prince Edward Island REA
- C$369,0002 bd1 ba1.1k sqft489 N Market St, Summerside, PE C1N 1M4For SaleMLS ID #202619324, Tina Mundy,PEI - Sales, RE/MAX HARBOURSIDE REALTY. Prince Edward Island REA
- C$275,0003 bd1 ba1.5k sqft182 Hanover St, Summerside, PE C1N 1E6For SaleMLS ID #202608731, Corey Ross,PEI - Sales, CENTURY 21 NORTHUMBERLAND REALTY. Prince Edward Island REA
- C$329,9003 bd2 ba1.7k sqft33 Phillips Ave, Summerside, PE C1N 4L2For SaleMLS ID #202616479, Nicolle Morrison,PEI - Sales, CENTURY 21 NORTHUMBERLAND REALTY. Prince Edward Island REA
- C$399,9003 bd2 ba1.4k sqft27 Loggie Dr, Summerside, PE C1N 0N9For SaleMLS ID #202619219, Steven Malayny,PEI - Sales, ROYAL LEPAGE COUNTRY ESTATES 1985 LTD. Prince Edward Island REA
- C$319,9004 bd2 ba1.2k sqft62 Russell St, Summerside, PE C1N 2T6For SaleMLS ID #202610248, Wayne Mackinnon,PEI - Sales, ROYAL LEPAGE COUNTRY ESTATES 1985 LTD. Prince Edward Island REA
- C$334,9003 bd2 ba1.4k sqft258 Duke St, Summerside, PE C1N 3S8For SaleMLS ID #202608025, Ashtyn Palmer,PEI - Sales, KELLER WILLIAMS SELECT REALTY. Prince Edward Island REA
- C$324,5003 bd1 ba1.1k sqft276 South Dr, Summerside, PE C1N 3Y9For SaleMLS ID #202606286, Raquel Rollon-Zwicker,PEI - Sales, RE/MAX HARBOURSIDE REALTY. Prince Edward Island REA
