Welcome to 233 Mountain Ave, a beautifully maintained executive home in one of Summerside's most desirable neighbourhoods. Set on what was originally the builder's lot, this rare double lot is the largest in the area, offering exceptional space, privacy, and outdoor potential. The main level features a spacious kitchen with ample cabinetry and a central island, flowing into a bright eat-in area and an inviting living room with hardwood floors, a propane fireplace, and a heat pump. Floor heating throughout the main level adds an extra level of comfort and efficiency. A formal dining room at the front of the home is perfect for entertaining, while a main-floor bedroom provides flexibility for guests or a home office. A half bath, a functional back entry with locker-style storage, and access to the oversized double-attached garage complete this level. Upstairs, the primary suite offers a comfortable retreat with its own heat pump, walk-in closet, and a well-appointed ensuite with a jacuzzi tub, separate shower, and in-floor heating. Two additional bedrooms provide excellent space, one with a walk-in closet and the other with two closets. A full bathroom, dedicated laundry room, and bonus space ideal for a home office or playroom complete this level. The lower level includes a large rec room, a half bathroom, and a dedicated gym area with new flooring. Floor heating continues throughout the basement, providing consistent comfort. A utility room offers excellent built-in storage. Recent updates include a new roof, two heat pumps, new basement and gym flooring, an electric hot water heater, updated lighting, new walkways, a new shed, and a fully fenced backyard. Outside, enjoy a private backyard surrounded by mature trees, a large deck, and a six-person hot tub, perfect for relaxing or entertaining. A move-in-ready home offering space, upgrades, and one of the best lots in the area.
For sale
C$679,900
233 Mountain Ave, Summerside, PE C1N 6V6
4beds
3,023sqft
Single Family Residence
Built in 2007
0.6 Acres Lot
$-- Zestimate®
C$225/sqft
C$-- HOA
What's special
Rare double lotLargest in the areaSpacious kitchenAmple cabinetryCentral islandBright eat-in areaHardwood floors
- 114 days
- 25
- 0
Zillow last checked:
Listing updated:
Listed by:
Darcy Gallant,PEI - Sales,
RE/MAX HARBOURSIDE REALTY
Source: Prince Edward Island REA,MLS®#: 202610607
Facts & features
Interior
Bedrooms & bathrooms
- Bedrooms: 4
- Bathrooms: 4
- Full bathrooms: 2
- 1/2 bathrooms: 2
- Main level bedrooms: 1
Rooms
- Room types: Kitchen, Living Room, Dining Room, Bedroom, Primary Bedroom, Den/Office, Laundry, Rec Room
Primary bedroom
- Level: Second
- Area: 278.44
- Dimensions: 14.92 x 18.67
Bedroom 1
- Level: Main
- Area: 140
- Dimensions: 12 x 11.67
Bedroom 2
- Level: Second
- Area: 150.22
- Dimensions: 10.67 x 14.08
Bedroom 3
- Level: Second
- Area: 149.63
- Dimensions: 14.25 x 10.5
Dining room
- Level: Main
- Area: 145.94
- Dimensions: 12.33 x 11.83
Kitchen
- Level: Main
- Area: 196
- Dimensions: 16.33 x 12
Living room
- Level: Main
- Area: 168
- Dimensions: 12 x 14
Office
- Level: Second
- Area: 318.92
- Dimensions: 22.92 x 13.92
Heating
- Baseboard, Fireplace(s), Furnace, Ductless, Hot Water, Floor Furnace
Appliances
- Included: Stove, Dishwasher, Dryer, Washer, Refrigerator
Features
- Flooring: Hardwood, Laminate, Tile, Vinyl
- Basement: Full,Partially Finished
Interior area
- Total structure area: 3,023
- Total interior livable area: 3,023 sqft
- Finished area below ground: 676
Video & virtual tour
Property
Parking
- Total spaces: 2
- Parking features: Paved, Attached, Double, Garage
- Attached garage spaces: 2
- Details: Garage Details(23 X 22 With Bonus 9 X 12)
Features
- Levels: Two
Lot
- Size: 0.6 Acres
- Dimensions: 0.6
- Features: 0.5 to 0.99 Acres
Details
- Parcel number: 926436
- Zoning: Res
- Other equipment: Fuel Tank(s)
Construction
Type & style
- Home type: SingleFamily
- Property subtype: Single Family Residence
Materials
- Wood Siding
- Foundation: Concrete Perimeter
- Roof: Asphalt
Condition
- Year built: 2007
Utilities & green energy
- Sewer: Municipal
- Water: Municipal
- Utilities for property: Cable Connected, Electricity Connected, High Speed Internet, Phone Connected, Electric, Oil, Propane
Community & HOA
Location
- Region: Summerside
Financial & listing details
- Price per square foot: C$225/sqft
- Tax assessed value: C$520,800
- Annual tax amount: C$6,162
- Date on market: 5/12/2026
- Inclusions: Fridge, Stove, Dishwasher, Washer And Dryer
- Electric utility on property: Yes
Price history
| Date | Event | Price |
|---|---|---|
| 5/12/2026 | Listed for sale | C$679,900C$225/sqft |
Source:  Prince Edward Island REA #202610607 Report a problem Prince Edward Island REA #202610607 Report a problem | ||
Public tax history
Tax history is unavailable.
Climate risks
Neighborhood: C1N
Nearby schools
GreatSchools rating
No schools nearby
We couldn't find any schools near this home.

Similar homes
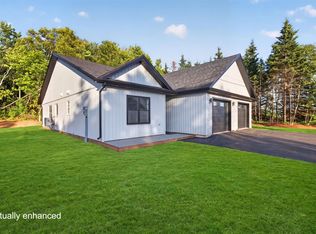
- C$549,9004 bd4 ba2.3k sqft254 Colin Ave, Summerside, PE C1N 5W5For Sale
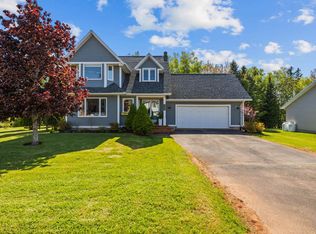 MLS ID #202613494, Darcy Gallant,PEI - Sales, RE/MAX HARBOURSIDE REALTY. Prince Edward Island REA
 - C$629,9004 bd4 ba3.3k sqft71 Rebecca Dr, Summerside, PE C1N 0A4For Sale
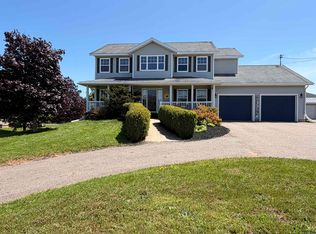 MLS ID #202612813, Kevin J. Gallant,PEI - Sales, RE/MAX HARBOURSIDE REALTY. Prince Edward Island REA
 - C$597,7005 bd2 ba2.3k sqft102 Crozier Dr, Summerside, PE C1N 5S1For Sale
 MLS ID #202615158, Kay Rogers,PEI - Sales, ROYAL LEPAGE COUNTRY ESTATES 1985 LTD. Prince Edward Island REA
 - C$699,0004 bd4 ba2.2k sqft35 Acadian Ave, Summerside, PE C1N 6T9For Sale
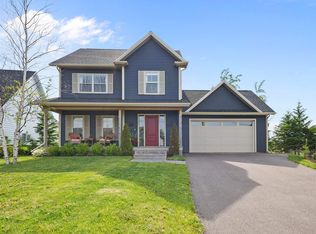 MLS ID #202614385, Brian Arsenault,PEI - Sales, RE/MAX HARBOURSIDE REALTY. Prince Edward Island REA
