Welcome to 138 Riverbend Lane. This custom built four bedroom, two and a half bath home blends timeless craftsmanship with modern comfort. Set on 1.13 acres in the sought after Granville on the Water community, it offers beautiful views of rolling hills and Trout River from nearly every angle. A grand double door entry leads to a light filled interior featuring tigerwood hardwood floors, nine foot ceilings, crown moulding, and a propane fireplace. The open concept kitchen and dining area, with double patio doors, flows to a backyard oasis that includes a covered deck measuring fourteen by twenty two feet, a patio, a hot tub hookup, a storage shed measuring twelve by sixteen feet, and landscaped perennial gardens. The primary suite upstairs showcases bay window views of Trout River, a walk in closet, and a spa inspired ensuite with a soaker tub. Three additional bedrooms and a full bath complete the level. The finished lower level adds a spacious recreation room, an office or hobby space with built in cabinetry, extra storage, and a heat pump for year round comfort. A heated double garage and a newly paved private road add convenience. Granville on the Water is more than a neighbourhood. It is a lifestyle. Enjoy common green spaces, a community boat launch for water sports, high speed internet, and covenants that protect your investment. All of this is only minutes from Stanley Bridge Marina, North Shore beaches, hiking and ATV or snowmobile trails, golf, dining, and fifteen to thirty minutes from Kensington, Summerside, and Charlottetown. Offering the perfect blend of peaceful waterfront living and central convenience, this home captures the best of PEI, whether as a year round residence, seasonal retreat, or a high demand rental. All measurements are approximate and should be verified if necessary. Listing agent is owner.
For sale
Price cut: C$13K (7/14)
C$699,900
138 Riverbend Ln, Grenville Parish, PE C0A 1E0
4beds
2,624sqft
Single Family Residence
Built in ----
1.13 Acres Lot
$-- Zestimate®
C$267/sqft
C$-- HOA
What's special
Grand double door entryLight filled interiorTigerwood hardwood floorsNine foot ceilingsCrown mouldingPropane fireplaceDouble patio doors
- 114 days |
- 42 |
- 3 |
Zillow last checked:
Listing updated:
Listed by:
Omid Talebi,PEI - Sales,
ROYAL LEPAGE PRINCE EDWARD REALTY
Source: Prince Edward Island REA,MLS®#: 202609242
Facts & features
Interior
Bedrooms & bathrooms
- Bedrooms: 4
- Bathrooms: 3
- Full bathrooms: 2
- 1/2 bathrooms: 1
Rooms
- Room types: Living Room, Kitchen, Dining Room, Rec Room, Primary Bedroom, Bedroom
Primary bedroom
- Level: Second
- Area: 218.75
- Dimensions: 17.5 x 12.5
Bedroom 1
- Level: Second
- Area: 102.51
- Dimensions: 10.08 x 10.17
Bedroom 2
- Level: Second
- Area: 110.5
- Dimensions: 11.33 x 9.75
Bedroom 3
- Level: Second
- Area: 122.68
- Dimensions: 12.17 x 10.08
Dining room
- Level: Main
- Area: 163.52
- Dimensions: 13.92 x 11.75
Kitchen
- Level: Main
- Area: 135.33
- Dimensions: 14.5 x 9.33
Living room
- Level: Main
- Area: 287.65
- Dimensions: 12.42 x 23.17
Heating
- Baseboard, Fireplace(s), Ductless, Floor Furnace
Appliances
- Included: Stove, Dishwasher, Dryer, Washer, Microwave Rng Hd Combo, Refrigerator
Features
- Ensuite Bath
- Flooring: Hardwood, Tile
- Basement: Finished
- Has fireplace: Yes
- Fireplace features: Gas, Propane
Interior area
- Total structure area: 2,624
- Total interior livable area: 2,624 sqft
Property
Parking
- Total spaces: 4
- Parking features: Double, Paved, Attached, Heated Garage, Garage
- Attached garage spaces: 2
- Details: Parking Details(Paved, Double Wide (6+ Vehicles)), Garage Details(Attached, Heated, Double (24'x24'))
Features
- Levels: Two
- Patio & porch: Deck, Patio
- Exterior features: Balcony
- Has view: Yes
- View description: River
- Has water view: Yes
- Water view: River
- Waterfront features: Access: River Front
Lot
- Size: 1.13 Acres
- Features: 1 to 2.99 Acres
Details
- Additional structures: Shed(s)
- Parcel number: 998757
- Zoning: RES
- Other equipment: Air Exchanger, Fuel Tank(s)
Construction
Type & style
- Home type: SingleFamily
- Property subtype: Single Family Residence
Materials
- Shingle Siding
- Foundation: Concrete Perimeter
- Roof: Asphalt
Utilities & green energy
- Sewer: Septic Tank
- Water: Public
- Utilities for property: Cable Connected, Electricity Connected, High Speed Internet, Phone Connected, Electric, Propane
Community & HOA
Location
- Region: Grenville Parish
Financial & listing details
- Price per square foot: C$267/sqft
- Tax assessed value: C$543,100
- Annual tax amount: C$4,088
- Date on market: 5/1/2026
- Inclusions: Refrigerator, Stove, Otr Microwave, Dishwasher, Washer, Dryer
- Electric utility on property: Yes
Price history
| Date | Event | Price |
|---|---|---|
| 7/14/2026 | Price change | C$699,900-1.8%C$267/sqft |
Source:  Prince Edward Island REA #202609242 Report a problem Prince Edward Island REA #202609242 Report a problem | ||
| 6/15/2026 | Price change | C$712,900-2%C$272/sqft |
Source: Prince Edward Island REA #202609242 Report a problem | ||
| 5/1/2026 | Listed for sale | C$727,500C$277/sqft |
Source: Prince Edward Island REA #202609242 Report a problem | ||
Public tax history
Tax history is unavailable.
Climate risks
Neighborhood: C0A
Nearby schools
GreatSchools rating
No schools nearby
We couldn't find any schools near this home.
Schools provided by the listing agent
- Elementary: Queen Elizabeth Elementary School
- High: Kensington Intermediate Senior High School
Source: Prince Edward Island REA. This data may not be complete. We recommend contacting the local school district to confirm school assignments for this home.
- C$449,0004.14 acresC 9 Edgewater Ct, North Granville, PE C0A1E0Lot/Land

- C$169,900-- sqftC4 Sunrise Dr, Charlotte Parish, PE C0A1N0Lot/Land

- C$169,9001.26 acres4-C4 Sunrise Dr, Charlotte Parish, PE C0A1N0Lot/Land
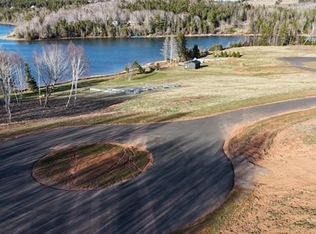
- C$281,0001.04 acresC 12 Forest View Ct, North Granville, PE C0A1E0Lot/Land

- C$75,5001.1 acres19-A19 Riverbend Ln, Grenville Parish, PE C0A1N0Lot/Land
- C$265,0001 acreC 10 Forest View Ct, North Granville, PE C0A1E0Lot/Land
- C$119,000-- sqftC 16 Sunrise Dr N, Granville, PE C1N4N0Lot/Land
- C$129,000-- sqftC 15 Sunrise Dr N, Granville, PE C1N4N0Lot/Land
Similar homes
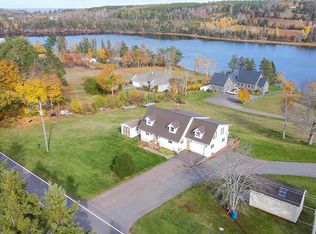
- C$589,0003 bd2 ba2.1k sqft1396 Rattenbury Rd, Grenville Parish, PE C0A 1E0For Sale
 MLS ID #202607326, Omid Talebi,PEI - Sales, ROYAL LEPAGE PRINCE EDWARD REALTY. Prince Edward Island REA
 - C$699,0003 bd2 ba2.2k sqft136 New London Rd, Grenville Parish, PE C0A 1N0For Sale
 MLS ID #202614239, Paul Murphy,PEI - Sales, RED- ISLE REALTY INC.. Prince Edward Island REA
 - C$559,9953 bd3 ba2.5k sqft10 Bumble Bee Rd, Grenville Parish, PE C0A 1E0For Sale
 MLS ID #202615075, Andrew Brown,PEI - Broker, CENTURY 21 NORTHUMBERLAND REALTY. Prince Edward Island REA
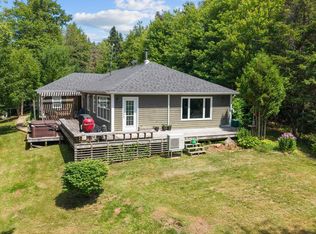
 - C$599,0003 bd2 ba1.8k sqft843 Rattenbury Rd, Grenville Parish, PE C0A 1E0For Sale
 MLS ID #202618408, Greg Rivard,PEI - Sales, RE/MAX CHARLOTTETOWN REALTY. Prince Edward Island REA
 - C$619,0004 bd2 ba2.2k sqft206 Myers Rd, Saint Ann, PE C0A 1N0For SaleMLS ID #202617193, Gary Power,PEI - Sales, CENTURY 21 COLONIAL REALTY INC. Prince Edward Island REA
- C$591,0004 bd3 ba2.2k sqft65 Riverview Dr #65, New London, PE C0B 1M0For SaleMLS ID #202620537, David Bradshaw,PEI - Sales, NORTHERN LIGHTS REALTY LTD.. Prince Edward Island REA
- C$679,0006 bd4 ba2.6k sqftOcean Dr #67 & 69, Hillsboro Parish, PE C0A 1H7For SaleMLS ID #202615477, Jacqueline Desroches,PEI - Sales, COLLIERS PEI. Prince Edward Island REA
- C$765,0003 bd3 ba1.7k sqft1608 Rattenbury Rd, Grenville Parish, PE C0B 1M0For SaleMLS ID #202603567, Christine Mcaleer,PEI - Sales, COLDWELL BANKER/PARKER REALTY HUNTER RIVER. Prince Edward Island REA
- C$699,9004 bd4 ba2.6k sqft109 Westwood Ln, Hillsboro Parish, PE C0A 1Y0For SaleMLS ID #202602427, Andrew Brown,PEI - Broker, CENTURY 21 NORTHUMBERLAND REALTY. Prince Edward Island REA
- C$599,0004 bd3 ba2k sqft5130 Route 20, French River, PE C0B 1M0For SaleMLS ID #202620852, Jeff Mackay,PEI - Sales, RE/MAX CHARLOTTETOWN REALTY. Prince Edward Island REA
- C$595,0004 bd2 ba2.2k sqft10841 Route 6, Clinton, PE C0B 1M0For SaleMLS ID #202615121, Kelley Macqueen,PEI - Sales, PG DIRECT REALTY LTD.. Prince Edward Island REA
- C$825,0005 bd4 ba3.5k sqft5459 Route 13, New Glasgow, PE C0A 1N0For SaleMLS ID #202608813, Omid Talebi,PEI - Sales, ROYAL LEPAGE PRINCE EDWARD REALTY. Prince Edward Island REA
- C$699,0003 bd2 ba3.6k sqft18 Shore Road Ext, Hillsboro Parish, PE C0A 1J0For SaleMLS ID #202614620, Wayne Higgins,PEI - Broker, KELLER WILLIAMS SELECT REALTY. Prince Edward Island REA
- C$769,9004 bd2 ba1.7k sqft32 Blue Heron Cres, Saint Andrew's Parish, PE C0A 1R0For SaleMLS ID #202619237, Christine Mcaleer,PEI - Sales, COLDWELL BANKER/PARKER REALTY HUNTER RIVER. Prince Edward Island REA
- C$895,0004 bd3 ba2.5k sqft5607 Route 13, New Glasgow, PE C0A 1N0For SaleMLS ID #202603789, Heidi Zinn,PEI - Sales, PROVINCIAL REALTY. Prince Edward Island REA
- C$679,9004 bd4 ba3k sqft233 Mountain Ave, Summerside, PE C1N 6V6For SaleMLS ID #202610607, Darcy Gallant,PEI - Sales, RE/MAX HARBOURSIDE REALTY. Prince Edward Island REA
- C$779,0004 bd3 ba2.5k sqft26 Allen St, North Rustico, PE C0A 1N0For SaleMLS ID #202604419, Omid Talebi,PEI - Sales, ROYAL LEPAGE PRINCE EDWARD REALTY. Prince Edward Island REA
- C$725,0004 bd3 ba2.1k sqft304 Osprey Pl, Charlotte Parish, PE C1E 2V8For SaleMLS ID #202607166, Candice Mackenzie,PEI - Sales, EXIT Realty PEI. Prince Edward Island REA
- C$599,0002 bd3 ba1.9k sqft50 Arcadia Ln, Charlotte Parish, PE C0A 1N0For SaleMLS ID #202602643, Jessica Robichaud,PEI - Sales, CENTURY 21 NORTHUMBERLAND REALTY. Prince Edward Island REA
- C$639,9004 bd3 ba2.8k sqft237 Campbells Way, Saint David's Parish, PE C0B 1X0For SaleMLS ID #202603759, Mike Mciver,PEI - Sales, RE/MAX HARBOURSIDE REALTY. Prince Edward Island REA
