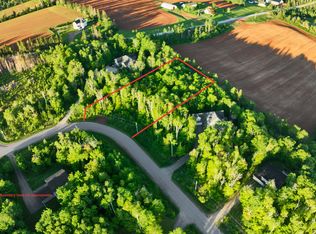
Nestled in the heart of a beautifully developed and quiet neighbourhood in Emyvale, this exceptional 4 bedroom executive home offers a rare blend of rural tranquility and modern convenience, located just a 12 to 15 minute drive from the vibrant center of Charlottetown and approximately 35 minutes from Summerside. The property is a standout, situated on an expansive lot that slopes gracefully down to a private creek, providing a serene natural backdrop that changes beautifully with the seasons. Inside, the home is defined by its generous proportions, featuring four remarkably large bedrooms and a dedicated home office, perfect for those who require a quiet professional workspace. The lifestyle potential continues in the impressive walkout basement, which serves as the homes ultimate entertainment hub, complete with a custom bar and easy access to the backyard. The flexible layout also provides an excellent opportunity to easily add an in law suite if desired. Beyond the property lines, outdoor enthusiasts will find themselves in a prime location, with nearby access to local walking trails and the Islands premier snowmobile trail system right at their doorstep. Brookvale Ski Park is also just minutes away. This is more than just a house, it is a retreat designed for those who value space, community, convenience, and the best of Prince Edward Islands natural landscape.
For sale
C$699,900
109 Westwood Ln, Hillsboro Parish, PE C0A 1Y0
4beds
2,660sqft
Single Family Residence
Built in 2010
1.2 Acres Lot
$-- Zestimate®
C$263/sqft
C$-- HOA
What's special
Generous proportionsFour remarkably large bedroomsDedicated home officeImpressive walkout basementCustom bar
- 202 days
- 25
- 1
Zillow last checked:
Listing updated:
Listed by:
Andrew Brown,PEI - Broker,
CENTURY 21 NORTHUMBERLAND REALTY
Source: Prince Edward Island REA,MLS®#: 202602427
Facts & features
Interior
Bedrooms & bathrooms
- Bedrooms: 4
- Bathrooms: 4
- Full bathrooms: 2
- 1/2 bathrooms: 2
- Main level bathrooms: 1
Rooms
- Room types: Family Room, Living Room, Kitchen, Dining Nook, OTHER, Bath 1, Ensuite Bath 1, Bedroom, Bath 2, Primary Bedroom
Primary bedroom
- Level: Second
- Area: 256
- Dimensions: 16 x 16
Bedroom 1
- Level: Second
- Area: 163.8
- Dimensions: 12.6 x 13
Bedroom 2
- Level: Second
- Area: 132
- Dimensions: 12 x 11
Bedroom 3
- Level: Second
- Area: 124
- Dimensions: 12.4 x 10
Bathroom 1
- Level: Main
- Area: 30
- Dimensions: 6 x 5
Bathroom 2
- Level: Second
- Area: 84.48
- Dimensions: 9.6 x 8.8
Family room
- Level: Main
- Area: 182.25
- Dimensions: 13.5 x 13.5
Kitchen
- Level: Main
- Area: 196
- Dimensions: 14 x 14
Living room
- Level: Main
- Area: 187.2
- Dimensions: 15.6 x 12
Heating
- Baseboard, Hot Water, Radiant
Appliances
- Included: Dishwasher, Dryer, Washer, Microwave, Refrigerator
Features
- Ensuite Bath, Foyer
- Flooring: Concrete, Engineered Hardwood, Laminate
- Basement: Partially Finished
Interior area
- Total structure area: 2,660
- Total interior livable area: 2,660 sqft
- Finished area below ground: 770
Video & virtual tour
Property
Parking
- Total spaces: 2
- Parking features: Circular Driveway, Paved, Attached, Double, Garage
- Attached garage spaces: 2
- Has uncovered spaces: Yes
- Details: Parking Details(Pavement), Garage Details(24 X 24 Attached)
Features
- Levels: Two
- Waterfront features: Access: River Front
Lot
- Size: 1.2 Acres
- Dimensions: 1.2
- Features: Hardwood Bush, Partial Landscaped, Softwood Bush, 1 to 2.99 Acres
Details
- Additional structures: Shed(s)
- Parcel number: 1064716
- Zoning: Res
- Other equipment: Air Exchanger
Construction
Type & style
- Home type: SingleFamily
- Property subtype: Single Family Residence
Materials
- Stone, Vinyl Siding
- Foundation: Concrete Perimeter
- Roof: Asphalt
Condition
- Year built: 2010
Utilities & green energy
- Sewer: Septic Tank
- Water: Drilled Well
- Utilities for property: Cable Connected, Electricity Connected, High Speed Internet, Phone Connected, Electric, Oil
Community & HOA
Location
- Region: Hillsboro Parish
Financial & listing details
- Price per square foot: C$263/sqft
- Tax assessed value: C$444,500
- Annual tax amount: C$3,698
- Date on market: 2/9/2026
- Electric utility on property: Yes
Price history
| Date | Event | Price |
|---|---|---|
| 2/9/2026 | Listed for sale | C$699,900C$263/sqft |
Source:  Prince Edward Island REA #202602427 Report a problem Prince Edward Island REA #202602427 Report a problem | ||
Public tax history
Tax history is unavailable.
Climate risks
Neighborhood: C0A
Nearby schools
GreatSchools rating
No schools nearby
We couldn't find any schools near this home.
Schools provided by the listing agent
- Elementary: Westwood Primary School
- Middle: East Wiltshire Intermediate School
- High: Bluefield Senior High School
Source: Prince Edward Island REA. This data may not be complete. We recommend contacting the local school district to confirm school assignments for this home.
Similar homes
- C$669,0003 bd2 ba2.1k sqft259 Clyde River Rd, Clyde River, PE C0A 1H1For Sale
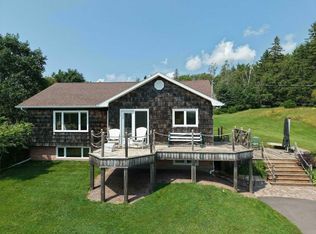 MLS ID #202621582, Kelley Macqueen,PEI - Sales, PG DIRECT REALTY LTD.. Prince Edward Island REA
 - C$995,0004 bd4 ba3.5k sqft1927 Clarkin Rd, Hillsboro Parish, PE C0A 1Y0For Sale
 MLS ID #202618281, Luke Mciver,PEI - Sales, PROVINCIAL REALTY. Prince Edward Island REA
 - C$745,0004 bd3 ba3k sqft48 Donald Dr, Charlottetown, PE C1E 1Z5For Sale
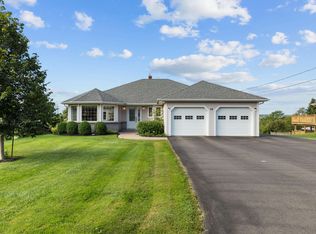 MLS ID #202621545, Jessica Flemming,PEI - Sales, RE/MAX CHARLOTTETOWN REALTY. Prince Edward Island REA
 - C$699,0004 bd3 ba2.7k sqft31 Sanford Ln, Hillsboro Parish, PE C0A 1H6For Sale
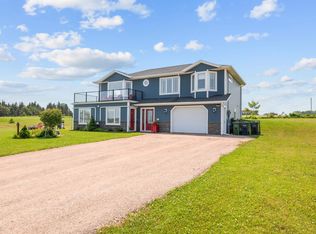 MLS ID #202529471, Sharon Currie,PEI - Sales, ISLAND HOMES PEI REAL ESTATE. Prince Edward Island REA
