Peacefully set on a well-maintained 1.12-acre lot, this spacious 3-bedroom, 2-bath mini home offers a thoughtful layout, comfortable living, and a convenient central PEI location. The primary suite is privately positioned at one end of the home and features its own ensuite and walk-in closet. At the opposite end are two additional bedrooms and a second full bath, providing excellent separation and privacy. The kitchen offers plenty of functionality, including a convenient pantry, while fresh paint throughout gives the home a bright, refreshed feel. Two heat pumps provide efficient year-round heating and cooling. Large decks at both the front and back of the home provide plenty of outdoor living space for relaxing or entertaining. A new 20’ x 14’ insulated building offers valuable additional space for storage, hobbies, or workshop use. Located just steps from the Confederation Trail, the property is ideal for those who enjoy walking, cycling, and the outdoors. Well cared for and move-in ready, this property combines a peaceful setting with convenient access to communities and amenities across PEI.
For sale
C$334,900
2530 Johnston Rd, Hillsboro Parish, PE C0A 1Y0
3beds
1,184sqft
Mobile / Mini
Built in 2011
1.1 Acres Lot
$-- Zestimate®
C$283/sqft
C$-- HOA
What's special
- 12 hours |
- 15 |
- 2 |
Zillow last checked:
Listing updated:
Listed by:
Wayne Higgins,PEI - Broker,
KELLER WILLIAMS SELECT REALTY,
Connie Macleod,PEI - Sales,
KELLER WILLIAMS SELECT REALTY
Source: Prince Edward Island REA,MLS®#: 202621491
Facts & features
Interior
Bedrooms & bathrooms
- Bedrooms: 3
- Bathrooms: 2
- Full bathrooms: 2
- Main level bathrooms: 2
- Main level bedrooms: 3
Rooms
- Room types: Kitchen, Living Room, Primary Bedroom, Bedroom, Ensuite Bath 1, Bath 1
Primary bedroom
- Level: Main
- Area: 159
- Dimensions: 10.6 x 15
Bedroom 1
- Level: Main
- Area: 116.85
- Dimensions: 9.5 x 12.3
Bedroom 2
- Level: Main
- Area: 4.4
- Dimensions: 8.8 x 0.5
Bathroom 1
- Level: Main
- Area: 39.5
- Dimensions: 5 x 7.9
Kitchen
- Level: Main
- Area: 306
- Dimensions: 15 x 20.4
Living room
- Level: Main
- Area: 183
- Dimensions: 15 x 12.2
Heating
- Baseboard, Ductless
Appliances
- Included: Stove, Dishwasher, Dryer, Washer, Refrigerator
Features
- Flooring: Laminate, Vinyl
- Basement: None
Interior area
- Total structure area: 1,184
- Total interior livable area: 1,184 sqft
- Finished area below ground: 0
Video & virtual tour
Property
Parking
- Parking features: Gravel, No Garage
Features
- Patio & porch: Deck
Lot
- Size: 1.1 Acres
- Features: Cleared, Landscaped, Wooded, Year Round Road, 1 to 2.99 Acres
Details
- Additional structures: Barn(s), Shed(s)
- Additional parcels included: 1552777
- Parcel number: 1057074
- Lease amount: $0
- Zoning: res
- Other equipment: Air Exchanger
Construction
Type & style
- Home type: MobileManufactured
- Property subtype: Mobile / Mini
Materials
- Vinyl Siding
- Foundation: None
- Roof: Asphalt
Condition
- New construction: No
- Year built: 2011
Utilities & green energy
- Sewer: Septic Tank
- Water: Drilled Well
- Utilities for property: Cable Connected, Electricity Connected, High Speed Internet, Phone Connected, Electric
Community & HOA
Community
- Features: School Bus Service
Location
- Region: Hillsboro Parish
Financial & listing details
- Price per square foot: C$283/sqft
- Tax assessed value: C$162,400
- Annual tax amount: C$1,433
- Date on market: 8/25/2026
- Inclusions: Fridge, Stove, Dishwasher, Washer, Dryer, 2 Outside Buildings And Playset.
- Electric utility on property: Yes
Price history
| Date | Event | Price |
|---|---|---|
| 8/25/2026 | Listed for sale | C$334,900C$283/sqft |
Source:  Prince Edward Island REA #202621491 Report a problem Prince Edward Island REA #202621491 Report a problem | ||
Public tax history
Tax history is unavailable.
Climate risks
Neighborhood: C0A
Nearby schools
GreatSchools rating
No schools nearby
We couldn't find any schools near this home.
Schools provided by the listing agent
- Elementary: Central Queens Elementary School
- High: Bluefield Senior High School
Source: Prince Edward Island REA. This data may not be complete. We recommend contacting the local school district to confirm school assignments for this home.
- C$78,5001 acreLOT 1 Darlington Rd #226, Hillsboro Parish, PE C0A1Y0Lot/Land
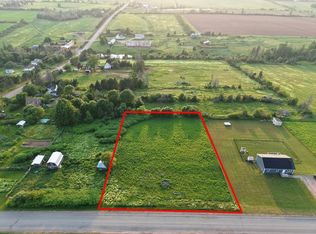
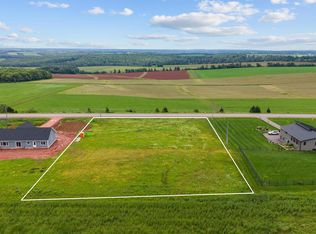
- C$70,0001 acreLOT 1-1B Darlington Rd, Hillsboro Parish, PE C0A1Y0Lot/Land

- C$95,0001.18 acresDarlington Rd LOT 17-1, Hillsboro Parish, PE C0A1Y0Lot/Land
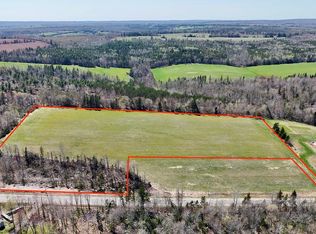
- C$125,00011.4 acresAcreage Hopedale Rd, Hartsville, PE C0A1N0Lot/Land
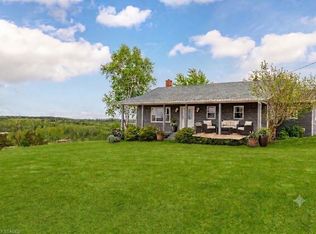
- C$299,0001 bd2 ba1.1k sqft19541 Route 2 Hwy, Greenvale, PE C0A1N0For Sale
- C$995,0004 bd4 ba3.5k sqft1927 Clarkin Rd, Hillsboro Parish, PE C0A1Y0For Sale
- C$57,5001 acre1900 Clarkin Rd, Hillsboro Parish, PE C0A1Y0Lot/Land
- C$699,9004 bd4 ba2.6k sqft109 Westwood Ln, Hillsboro Parish, PE C0A1Y0For Sale
Similar homes
- C$369,0002 bd2 ba1.4k sqft17840 Route 2 Ln, Springvale, PE C0A 1Y0For Sale
 MLS ID #202620391, Dianne Bell,PEI - Broker, BELL REALTY PEI. Prince Edward Island REA
 - C$359,0003 bd2 ba1.7k sqft4515 Route 225, Rose Valley, PE C0A 1E0For Sale
 MLS ID #202611334, Jerry Coady,PEI - Sales, COLDWELL BANKER/PARKER REALTY. Prince Edward Island REA
 - C$352,5003 bd1 ba1.3k sqft4299 Route 225, Rose Valley, PE C0A 1E0For Sale
 MLS ID #202607850, Moira Mcintyre,PEI - Sales, ROYAL LEPAGE PRINCE EDWARD REALTY. Prince Edward Island REA
 - C$379,9003 bd2 ba1.2k sqft9 Messer Ave, Charlottetown, PE C1A 6N5For Sale
 MLS ID #202621403, Nick Mcgregor,PEI - Sales, HOMELIFE P.E.I. REALTY INC.. Prince Edward Island REA
 - C$350,0002 bd2 ba1.2k sqft74 Kilkenny Rd, Charlotte Parish, PE C1E 3A6For SaleMLS ID #202610745, Don Poley,PEI - Sales, ROYAL LEPAGE PRINCE EDWARD REALTY. Prince Edward Island REA
- C$344,9003 bd1 ba1.2k sqft8347 Route 19, Desable, PE C0A 1C0For SaleMLS ID #202619953, Cheryl Burns,PEI - Sales, PROVINCIAL REALTY. Prince Edward Island REA
- C$319,9003 bd1 ba700 sqft95 Centurion Cove Rd, Hillsboro Parish, PE C0A 1C0For SaleMLS ID #202613232, Shane Mcguigan,PEI - Broker, ISLAND HOMES PEI REAL ESTATE. Prince Edward Island REA
- C$299,0001 bd2 ba1.1k sqft19541 Route 2 Hwy, Greenvale, PE C0A 1N0For SaleMLS ID #202527781, Natasha Cairns,PEI - Sales, NORTHERN LIGHTS REALTY LTD.. Prince Edward Island REA
- C$329,0003 bd1 ba912 sqft4 Stirlings Ln, Meadowbank, PE C0A 1H1For SaleMLS ID #202620843, Steve Yoston,PEI - Broker, EXIT Realty PEI. Prince Edward Island REA
- C$339,0002 bd2 ba1k sqft19719 Route 2 #201, Hunter River, PE C0A 1N0For SaleMLS ID #202619226, Jerry Coady,PEI - Sales, COLDWELL BANKER/PARKER REALTY. Prince Edward Island REA
- C$389,0003 bd1 ba1.2k sqft18746 Trans Canada Hwy, Hillsboro Parish, PE C0A 1J0For SaleMLS ID #202620017, Paul Llewellyn,PEI - Sales, EXIT Realty PEI. Prince Edward Island REA
- C$399,0003 bd2 ba1.3k sqft20 Beech Hill Ave E, Royalty, PE C1C 0S4New ConstructionMLS ID #202621341, David C Macdonald,PEI - Sales, RE/MAX CHARLOTTETOWN REALTY. Prince Edward Island REA
- C$489,9003 bd2 ba1.4k sqft42 Artz Ln, Harrington, PE C1E 1R1New ConstructionMLS ID #202620589, Roy Artz,PEI - Sales, COLDWELL BANKER/PARKER REALTY. Prince Edward Island REA
- C$429,0003 bd2 ba1.3k sqft6664 Rustico Rd, Charlotte Parish, PE C0A 1N0For SaleMLS ID #202617908, Matt Mckenna,PEI - Sales, EXP REALTY OF CANADA INC.. Prince Edward Island REA
- C$329,0003 bd2 ba1.5k sqft34 Timber Ln, North Rustico, PE C0A 1N0For SaleMLS ID #202619536, Ken Peters,PEI - Sales, ROYAL LEPAGE PRINCE EDWARD REALTY. Prince Edward Island REA
- C$384,9002 bd2 ba1k sqft2482 Winsloe Rd, Charlotte Parish, PE C1E 2Z4For SaleMLS ID #202616065, Morgan Murphy,PEI - Broker, RED- ISLE REALTY INC.. Prince Edward Island REA
- C$275,0003 bd1 ba1.3k sqft654 Junction Rd, Grenville Parish, PE C0A 1N0For SaleMLS ID #202618447, Kellie Houston,PEI - Sales, PROVINCIAL REALTY. Prince Edward Island REA
- C$194,9003 bd1 ba952 sqft11 Cartier Ave, Cornwall, PE C0A 1H5For SaleMLS ID #202621408, Pamela Foy,PEI - Sales, EXIT Realty PEI. Prince Edward Island REA
- C$399,0004 bd3 ba1.5k sqft2029 Church Rd, Charlotte Parish, PE C0A 1N0For SaleMLS ID #202617196, Brett Poirier,PEI - Sales, PROVINCIAL REALTY. Prince Edward Island REA
- C$379,0002 bd1 ba770 sqft54 Rosie Ln, Charlotte Parish, PE C0A 1N0For SaleMLS ID #202613990, Landan Weeks,PEI - Sales, ALLAN WEEKS REAL ESTATE CO.,LTD.. Prince Edward Island REA
