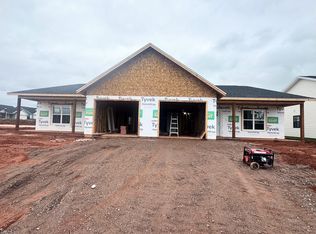
Well-built ranch-style semi-detached home offering quality one-level living in a quiet East Royalty subdivision. This 1,380 sq. ft. home (plus attached garage) features a bright open-concept layout with vaulted ceilings and consistent high-quality finishes throughout. The kitchen includes quartz countertops, wood cabinetry, a large island, and ample workspace, opening directly to the main living and dining area. The primary bedroom offers a spacious layout with a walk-in closet and full ensuite bath with heated floors, and a double vanity, while two additional bedrooms and a second full bathroom provide flexibility for family, guests, or home office use. The home also includes a large attached garage. Quality workmanship and clean, modern finishes make this a low-maintenance option in a growing residential area just minutes from downtown Charlottetown, schools, parks, and everyday amenities. All measurements are approximate and should be verified by the purchaser. Interior photos are from a similar model with the same layout and finishes.
New construction
C$399,000
20 Beech Hill Ave E, Royalty, PE C1C 0S4
3beds
1,380sqft
Single Family Residence
Built in ----
4,356 Square Feet Lot
$-- Zestimate®
C$289/sqft
C$-- HOA
What's special
Well-built ranch-style semi-detached homeOne-level livingAttached garageBright open-concept layoutVaulted ceilingsConsistent high-quality finishes throughoutWood cabinetry
- 1 day |
- 15 |
- 0 |
Zillow last checked:
Listing updated:
Listed by:
David C Macdonald,PEI - Sales,
RE/MAX CHARLOTTETOWN REALTY,
Randy Mitchell,
RE/MAX CHARLOTTETOWN REALTY
Source: Prince Edward Island REA,MLS®#: 202621341
Facts & features
Interior
Bedrooms & bathrooms
- Bedrooms: 3
- Bathrooms: 2
- Full bathrooms: 2
- Main level bathrooms: 2
- Main level bedrooms: 3
Rooms
- Room types: Bedroom, Primary Bedroom, Bath 1, Ensuite Bath 1, Living Room, Kitchen
Primary bedroom
- Level: Main
- Area: 180
- Dimensions: 15 x 12
Bedroom 1
- Level: Main
- Area: 128
- Dimensions: 12.8 x 10
Bedroom 2
- Level: Main
- Area: 113.22
- Dimensions: 10.2 x 11.1
Bathroom 1
- Level: Main
- Area: 75.9
- Dimensions: 11 x 6.9
Kitchen
- Level: Main
- Area: 96.32
- Dimensions: 11.2 x 8.6
Living room
- Level: Main
- Area: 380
- Dimensions: 15.2 x 25
Heating
- Ductless, Radiant
Appliances
- Included: None
Features
- Flooring: Ceramic Tile, Laminate
- Basement: None
Interior area
- Total structure area: 1,380
- Total interior livable area: 1,380 sqft
Property
Parking
- Total spaces: 2
- Parking features: Paved, Attached, Double, Garage
- Attached garage spaces: 2
- Details: Parking Details(Paved Driveway), Garage Details(Spacious Garage With Room For Two Cars Or Additional Storage.)
Features
- Levels: 1 Level
- Patio & porch: Deck
Lot
- Size: 4,356 Square Feet
- Dimensions: 0.10
- Features: Cleared, Level, Under 0.5 Acres
Details
- Parcel number: P/O 1151208
- Zoning: Res
- Other equipment: Air Exchanger
Construction
Type & style
- Home type: SingleFamily
- Property subtype: Single Family Residence
- Attached to another structure: Yes
Materials
- Stone, Vinyl Siding
- Foundation: Concrete Perimeter
- Roof: Asphalt
Condition
- New Construction
- New construction: Yes
Utilities & green energy
- Sewer: Municipal
- Water: Municipal
- Utilities for property: Cable Connected, Electricity Connected, High Speed Internet, Phone Connected, Electric
Community & HOA
Community
- Features: Golf, Park, Playground, Near Public Transport, Recreation Center, School Bus Service, Shopping
Location
- Region: Royalty
Financial & listing details
- Price per square foot: C$289/sqft
- Date on market: 8/24/2026
- Inclusions: Stove, Dishwasher, Dryer, Washer, Refrigerator
- Electric utility on property: Yes
Price history
| Date | Event | Price |
|---|---|---|
| 8/24/2026 | Listed for sale | C$399,000C$289/sqft |
Source:  Prince Edward Island REA #202621341 Report a problem Prince Edward Island REA #202621341 Report a problem | ||
Public tax history
Tax history is unavailable.
Climate risks
Neighborhood: C1C
Nearby schools
GreatSchools rating
No schools nearby
We couldn't find any schools near this home.
Schools provided by the listing agent
- Elementary: L. M. Montgomery Elementary School
- Middle: Stonepark Intermediate School
- High: Charlottetown Rural Senior High School
Source: Prince Edward Island REA. This data may not be complete. We recommend contacting the local school district to confirm school assignments for this home.
- C$419,0003 bd2 ba1.3k sqft383 Norwood Rd, Charlottetown, PE C1A0E2For Sale
- C$419,0003 bd2 ba1.3k sqft381 Norwood Rd, Charlottetown, PE C1A0E2For Sale
- C$93,00010,018 sqft5 Lot Amanda Dr #2002, Charlottetown, PE C1C0A1Lot/Land

- C$519,9004 bd2 ba1.9k sqft22 Hughes Ct, Charlottetown, PE C1C1P9For Sale

- C$329,0003 bd1 ba1k sqft27 Parent St, Charlottetown, PE C1C1R3For Sale
- C$377,0003 bd2 ba1.3k sqft52 Parent St, Charlottetown, PE C1C1R2For Sale
- C$399,9503 bd2 ba1.4k sqft29 Alice Ave, Charlottetown, PE C1C0V2New Construction
- C$389,0003 bd2 ba1.2k sqft101 Parent St, Charlottetown, PE C1C1R2For Sale
Similar homes
- C$379,9003 bd2 ba1.2k sqft9 Messer Ave, Charlottetown, PE C1A 6N5For Sale
 MLS ID #202621403, Nick Mcgregor,PEI - Sales, HOMELIFE P.E.I. REALTY INC.. Prince Edward Island REA
 - C$399,9503 bd2 ba1.4k sqft29 Alice Ave, Charlottetown, PE C1C 0V2New Construction
 MLS ID #202619210, Kris Fournier,PEI - Sales, RE/MAX CHARLOTTETOWN REALTY. Prince Edward Island REA
 - C$369,9003 bd3 ba1.6k sqft84 Macrae Dr E, Charlottetown, PE C1C 0S5For Sale
 MLS ID #202620059, Ian Walker,PEI - Broker, ELITE REAL ESTATE ADVISORS INC.. Prince Edward Island REA
 - C$419,0003 bd2 ba1.3k sqft383 Norwood Rd, Charlottetown, PE C1A 0E2For SaleMLS ID #202620985, Jessica Flemming,PEI - Sales, RE/MAX CHARLOTTETOWN REALTY. Prince Edward Island REA
- C$419,0003 bd2 ba1.3k sqft381 Norwood Rd, Charlottetown, PE C1A 0E2For SaleMLS ID #202620984, Jessica Flemming,PEI - Sales, RE/MAX CHARLOTTETOWN REALTY. Prince Edward Island REA
- C$398,0003 bd2 ba1.5k sqft6 Spring Ln, Charlottetown, PE C1A 5Z7For SaleMLS ID #202620481, Jason Mackay,PEI - Sales, CENTURY 21 COLONIAL REALTY INC. Prince Edward Island REA
- C$377,0003 bd2 ba1.3k sqft52 Parent St, Charlottetown, PE C1C 1R2For SaleMLS ID #202616864, Benjamin Velasco,PEI - Sales, ROYAL LEPAGE PRINCE EDWARD REALTY. Prince Edward Island REA
- C$399,9004 bd2 ba1.6k sqft13 Avonlea Dr, Charlottetown, PE C1C 1C8For SaleMLS ID #202614879, Jodi Bernard,PEI - Sales, CENTURY 21 NORTHUMBERLAND REALTY. Prince Edward Island REA
- C$470,0003 bd2 ba1.9k sqft30 Scott St, Charlottetown, PE C1E 1A6For SaleMLS ID #202621361, Khoa Doan,PEI - Sales, ROYAL LEPAGE PRINCE EDWARD REALTY. Prince Edward Island REA
- C$375,0002 bd2 ba900 sqft35 Parkman Dr, Charlottetown, PE C1C 0T3For SaleMLS ID #202620754, Julie Parker,PEI - Sales, CENTURY 21 COLONIAL REALTY INC. Prince Edward Island REA
- C$369,9003 bd2 ba1.6k sqft176 Norwood Rd, Charlottetown, PE C1A 0E1For SaleMLS ID #202618736, Joel Thomas,PEI - Sales, POWERHOUSE REALTY PEI INC. Prince Edward Island REA
- C$389,0004 bd2 ba1.7k sqft105 Glenafton Dr, Charlottetown, PE C1A 7A8For SaleMLS ID #202614828, Tim Jackson,PEI - Sales, COLDWELL BANKER/PARKER REALTY. Prince Edward Island REA
- C$399,9003 bd2 ba1.2k sqft34 Essex Cres W, Charlottetown, PE C1E 3J4For SaleMLS ID #202620758, Anjan Boina-Ab,PEI - Sales, COLDWELL BANKER/PARKER REALTY. Prince Edward Island REA
- C$389,0003 bd2 ba1.2k sqft101 Parent St, Charlottetown, PE C1C 1R2For SaleMLS ID #202610516, Harsh Bhavsar,PEI - Sales, EXIT Realty PEI. Prince Edward Island REA
- C$414,9003 bd3 ba1.4k sqft74 Macwilliams Rd #74B, Charlottetown, PE C1C 0V8For SaleMLS ID #202620839, Mark Corney,PEI - Sales, ELITE REAL ESTATE ADVISORS INC.. Prince Edward Island REA
- C$379,0004 bd2 ba1.6k sqft184 Southdale Ave, Charlottetown, PE C1A 6Z7For SaleMLS ID #202619620, Manpreet Singh,PEI - Sales, CENTURY 21 NORTHUMBERLAND REALTY. Prince Edward Island REA
- C$439,0005 bd2 ba1.6k sqft124 Westridge Cres, Charlottetown, PE C1A 9E7For SaleMLS ID #202620805, Clifford Lee,PEI - Sales, PROVINCIAL REALTY. Prince Edward Island REA
- C$359,9003 bd1 ba1.1k sqft361 Kent St, Charlottetown, PE C1A 1P7For SaleMLS ID #202621015, Christine Arsenault,PEI - Sales, CENTURY 21 NORTHUMBERLAND REALTY. Prince Edward Island REA
- C$399,0003 bd3 ba1.6k sqft423 Lower Malpeque Rd, Charlottetown, PE C1E 1V1For SaleMLS ID #202608795, Allyson Kane,PEI - Sales, CENTURY 21 COLONIAL REALTY INC. Prince Edward Island REA
- C$429,0003 bd3 ba1.5k sqft1 Deblois St, Charlottetown, PE C1A 5X7For SaleMLS ID #202619444, Steve Yoston,PEI - Broker, EXIT Realty PEI. Prince Edward Island REA
