Welcome to 361 Kent Street, Charlottetown! This cozy 3-bedroom, 1-bathroom two-storey home is full of character, charm, and recent updates, and is ready to welcome its new owners. Step inside to a warm and inviting entrance featuring a comfortable sitting bench and large windows that fill the space with natural light. The main level offers a spacious, cozy living room with original hardwood floors in select rooms, adding warmth and timeless character. The large dining room provides plenty of space for family meals and entertaining, with a patio door leading to a private back area—perfect for summer BBQs, relaxing outdoors, or letting the dog out. The updated kitchen features newer appliances and provides a practical space for everyday cooking. Upstairs, you'll find three bedrooms, including a spacious primary bedroom with large windows and plenty of closet space. Two of the bedrooms feature original flooring, adding even more charm and character. One of the bedrooms could also make an ideal home office, guest room, or nursery. The full bathroom features a convenient walk-in shower. Outside, enjoy the newly added front and back decks, perfect for morning coffee or enjoying summer evenings. A 10 x 12 shed provides handy storage for lawn equipment, bicycles, and outdoor items. Recent updates include a new kitchen, three heat pumps for added comfort and energy efficiency alongside the existing oil heating system, new front and back decks (20 x 12), and a new roof. Location is a major highlight! Across from Joseph Ghiz Memorial Park with a walking and biking track at your doorstep, you’re also within walking distance of Holland College and the Eastlink Centre. Enjoy being just minutes from downtown Charlottetown, restaurants, the waterfront, hospital, shopping, and schools. Whether you’re a first-time buyer, seeking a convenient city home, or downsizing, 361 Kent Street is a fantastic opportunity!
For sale
Price cut: C$10K (9/1)
C$349,900
361 Kent St, Charlottetown, PE C1A 1P7
3beds
1,145sqft
Single Family Residence
Built in 1942
5,052 Square Feet Lot
$-- Zestimate®
C$306/sqft
C$-- HOA
What's special
Warm and inviting entranceComfortable sitting bench
- 56 days
- 102
- 1
Zillow last checked:
Listing updated:
Listed by:
Christine Arsenault,PEI - Sales,
CENTURY 21 NORTHUMBERLAND REALTY
Source: Prince Edward Island REA,MLS®#: 202621015
Facts & features
Interior
Bedrooms & bathrooms
- Bedrooms: 3
- Bathrooms: 1
- Full bathrooms: 1
Rooms
- Room types: Living Room, Primary Bedroom, Bedroom, Bath 1
Primary bedroom
- Level: Second
- Area: 175.44
- Dimensions: 17.2 x 10.2
Bedroom 1
- Level: Second
- Area: 72.36
- Length: 6.7
Bedroom 2
- Level: Second
- Area: 98.28
- Dimensions: 9.1 x 10.8
Bathroom 1
- Level: Second
- Area: 30.78
- Dimensions: 5.4 x 5.7
Kitchen
- Level: Main
- Area: 144.1
- Dimensions: 11 x 13.1
Living room
- Level: Main
- Area: 255.52
- Length: 12.11
Heating
- Baseboard, Ductless
Appliances
- Included: Stove, Dishwasher, Dryer, Washer, Refrigerator
Features
- Eat In Kitchen, Foyer
- Flooring: Ceramic Tile, Hardwood, Laminate
- Basement: Unfinished
Interior area
- Total structure area: 1,145
- Total interior livable area: 1,145 sqft
Property
Parking
- Parking features: Parking Spaces(s), Paved, None, No Garage
- Details: Parking Details(Multicar Paved Driveway)
Features
- Levels: Two
- Patio & porch: Deck, Porch
- Has view: Yes
- View description: Water
- Has water view: Yes
- Water view: Water
Lot
- Size: 5,052 Square Feet
- Dimensions: .116
- Features: Cleared, Landscaped, Level, Year Round Road, Under 0.5 Acres
Details
- Additional structures: Shed(s)
- Parcel number: 345439
- Zoning: Res
Construction
Type & style
- Home type: SingleFamily
- Property subtype: Single Family Residence
Materials
- Aluminum Siding
- Foundation: Concrete Perimeter
- Roof: Asphalt
Condition
- Year built: 1942
Utilities & green energy
- Sewer: Municipal
- Water: Municipal
- Utilities for property: Cable Connected, Electricity Connected, High Speed Internet, Phone Connected, Oil
Community & HOA
Community
- Features: Park, Playground, Near Public Transport, Recreation Center, School Bus Service, Shopping
Location
- Region: Charlottetown
Financial & listing details
- Price per square foot: C$306/sqft
- Tax assessed value: C$240,100
- Annual tax amount: C$2,845
- Date on market: 8/19/2026
- Inclusions: Fridge, Stove, Dishwasher, Washer, Dryer And Shed ( 10 X 12 )
- Electric utility on property: Yes
Price history
| Date | Event | Price |
|---|---|---|
| 9/1/2026 | Price change | C$349,900-2.8%C$306/sqft |
Source:  Prince Edward Island REA #202621015 Report a problem Prince Edward Island REA #202621015 Report a problem | ||
| 8/19/2026 | Listed for sale | C$359,900C$314/sqft |
Source: Prince Edward Island REA #202621015 Report a problem | ||
Public tax history
Tax history is unavailable.
Climate risks
Neighborhood: C1A
Nearby schools
GreatSchools rating
No schools nearby
We couldn't find any schools near this home.
Schools provided by the listing agent
- Elementary: Prince Street Elementary School
- Middle: Birchwood Intermediate School
- High: Colonel Gray Senior High School
Source: Prince Edward Island REA. This data may not be complete. We recommend contacting the local school district to confirm school assignments for this home.


Similar homes
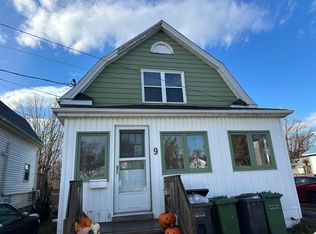
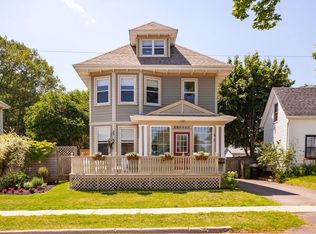
- C$335,0003 bd1 ba1k sqft207 Belvedere Ave, Charlottetown, PE C1A 2Z2For Sale
 MLS ID #202625022, Eva Clow,PEI - Sales, ROYAL LEPAGE PRINCE EDWARD REALTY. Prince Edward Island REA
 - C$299,0002 bd2 ba1.3k sqft58 Orlebar St, Charlottetown, PE C1A 4X7For Sale
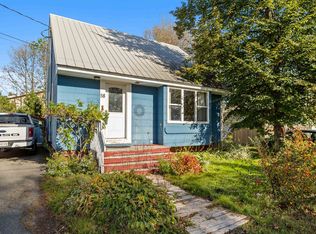 MLS ID #202625842, Heidi Zinn,PEI - Sales, PROVINCIAL REALTY. Prince Edward Island REA
 - C$350,0002 bd1 ba1.1k sqft8 Falconwood Dr, Charlottetown, PE C1A 6B5For Sale
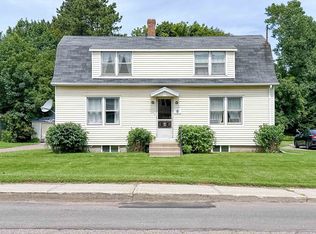 MLS ID #202619588, Danny Moase,PEI - Sales, ROYAL LEPAGE PRINCE EDWARD REALTY. Prince Edward Island REA
 - C$409,0003 bd1 ba1.1k sqft68 Mount Edward Rd, Charlottetown, PE C1A 5S5For Sale
 MLS ID #202625674, Mark Corney,PEI - Sales, ELITE REAL ESTATE ADVISORS INC.. Prince Edward Island REA
