Nestled away on a large R-2 Brighton lot sits 219 North River Road. A super charming 2-bedroom, 1.5 bath home which has been tastefully renovated to provide modern features while maintaining its classic charm. Huge backyard, plenty of parking, spray foam insulation in the basement and roof, 3 heat pumps, hardwood floors and a location that's hard to beat. This home is move-in ready and is sure to please its new owners.
For sale
C$399,000
219 N River Rd, Charlottetown, PE C1A 3L5
2beds
924sqft
Single Family Residence
Built in ----
10,454 Square Feet Lot
$-- Zestimate®
C$432/sqft
C$-- HOA
What's special
Huge backyardPlenty of parkingHardwood floors
- 46 days
- 73
- 8
Zillow last checked:
Listing updated:
Listed by:
Stuart Wight,PEI - Sales,
EXIT Realty PEI
Source: Prince Edward Island REA,MLS®#: 202622228
Facts & features
Interior
Bedrooms & bathrooms
- Bedrooms: 2
- Bathrooms: 2
- Full bathrooms: 1
- 1/2 bathrooms: 1
- Main level bedrooms: 2
Rooms
- Room types: Kitchen, Dining Room, Living Room, Bedroom, OTHER
Primary bedroom
- Level: Main
Bedroom 1
- Level: Main
- Area: 116.67
- Dimensions: 10 x 11.67
Bedroom 2
- Level: Main
- Area: 108.33
- Dimensions: 10.83 x 10
Dining room
- Level: Main
- Area: 52.5
- Dimensions: 7.5 x 7
Kitchen
- Level: Main
- Area: 104
- Dimensions: 8 x 13
Living room
- Level: Main
- Area: 132
- Dimensions: 12 x 11
Heating
- Baseboard, Ductless, Hot Water
Appliances
- Included: Range, Dishwasher, Dryer, Washer, Microwave, Refrigerator
Features
- Entrance Foyer
- Flooring: Hardwood, Vinyl
- Basement: Full,Unfinished
Interior area
- Total structure area: 924
- Total interior livable area: 924 sqft
Property
Parking
- Parking features: Paved, None, No Garage
Features
- Levels: One and One Half
Lot
- Size: 10,454 Square Feet
- Dimensions: 62' x 169' x 61' x 170'
- Features: Partially Cleared, Wooded, Year Round Road, Under 0.5 Acres
Details
- Additional structures: Shed(s)
- Parcel number: 366708
- Zoning: R2
Construction
Type & style
- Home type: SingleFamily
- Property subtype: Single Family Residence
Materials
- Cement Siding, Shingle Siding
- Foundation: Concrete Perimeter
- Roof: Asphalt
Utilities & green energy
- Sewer: Municipal
- Water: Municipal
- Utilities for property: Electricity Connected, High Speed Internet, Electric, Oil
Community & HOA
Community
- Features: Golf, Park, Playground, Near Public Transport, Recreation Center, School Bus Service, Shopping
Location
- Region: Charlottetown
Financial & listing details
- Price per square foot: C$432/sqft
- Tax assessed value: C$145,700
- Annual tax amount: C$2,561
- Date on market: 9/2/2026
- Electric utility on property: Yes
Price history
| Date | Event | Price |
|---|---|---|
| 9/2/2026 | Listed for sale | C$399,000C$432/sqft |
Source:  Prince Edward Island REA #202622228 Report a problem Prince Edward Island REA #202622228 Report a problem | ||
Public tax history
Tax history is unavailable.
Climate risks
Neighborhood: C1A
Nearby schools
GreatSchools rating
No schools nearby
We couldn't find any schools near this home.
Schools provided by the listing agent
- Elementary: Spring Park Elementary School
- Middle: Queen Charlotte Intermediate School
- High: Colonel Gray Senior High School
Source: Prince Edward Island REA. This data may not be complete. We recommend contacting the local school district to confirm school assignments for this home.


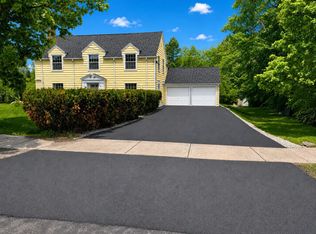

Similar homes
- C$409,0003 bd1 ba1.1k sqft68 Mount Edward Rd, Charlottetown, PE C1A 5S5For Sale
 MLS ID #202625674, Mark Corney,PEI - Sales, ELITE REAL ESTATE ADVISORS INC.. Prince Edward Island REA
 - C$409,9993 bd3 ba1.2k sqft198 Lower Malpeque Rd, Charlottetown, PE C1E 1S5For Sale
 MLS ID #202621782, Jeff Mackay,PEI - Sales, RE/MAX CHARLOTTETOWN REALTY. Prince Edward Island REA
 - C$335,0003 bd1 ba1k sqft207 Belvedere Ave, Charlottetown, PE C1A 2Z2For Sale
 MLS ID #202625022, Eva Clow,PEI - Sales, ROYAL LEPAGE PRINCE EDWARD REALTY. Prince Edward Island REA
 - C$399,9003 bd2 ba1.3k sqft23 Heatherway Dr, Cornwall, PE C0A 1H4For Sale
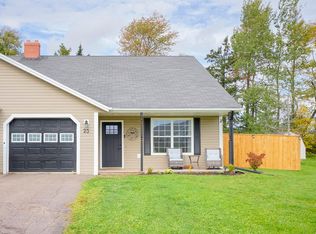 MLS ID #202625057, Patty Castle,PEI - Broker, POWERHOUSE REALTY PEI INC. Prince Edward Island REA
