Welcome to 111 Richmond Street—a bright and well-appointed 1,012 sq. ft. condominium offering 2 bedrooms and 2 full bathrooms, ideally situated in the heart of downtown Charlottetown. Located on the third floor of a secure, elevator-equipped building, this residence provides both comfort and convenience, with an oversized storage unit in the basement and direct pedway access to the Pownal Street Parkade. The thoughtfully designed layout features a spacious open-concept kitchen, living, and dining area, enhanced by large windows that fill the home with natural light. The kitchen is equipped with newer, high-end appliances, while a heat pump ensures efficient year-round comfort. Patio doors off the kitchen lead to a private balcony - an ideal spot to enjoy your morning coffee or unwind in the evening. Freshly painted throughout, the unit presents beautifully and is move-in ready. The primary bedroom offers a walk-in closet and private ensuite bath, while the second bedroom and additional full bathroom provide flexibility for guests, a home office, or additional living space. Positioned just steps from Victoria Row, the Confederation Centre of the Arts, restaurants, shops, theatre, and the Charlottetown waterfront, this property offers an exceptional opportunity to enjoy vibrant downtown living in a secure and well-maintained building.
For sale
Price cut: C$25K (7/10)
C$424,900
111 Richmond St #302, Charlottetown, PE C1A 1H7
2beds
1,012sqft
Condominium, Condo Apartment
Built in 2008
-- sqft lot
$-- Zestimate®
C$420/sqft
C$-- HOA
What's special
Freshly painted throughoutSecure and well-maintained building
- 102 days |
- 91 |
- 1 |
Zillow last checked:
Listing updated:
Listed by:
Wayne Higgins,PEI - Broker,
KELLER WILLIAMS SELECT REALTY,
Connie Macleod,PEI - Sales,
KELLER WILLIAMS SELECT REALTY
Source: Prince Edward Island REA,MLS®#: 202609774
Facts & features
Interior
Bedrooms & bathrooms
- Bedrooms: 2
- Bathrooms: 2
- Full bathrooms: 2
- Main level bathrooms: 2
- Main level bedrooms: 1
Rooms
- Room types: Kitchen, Living Room, Primary Bedroom, Bath 1, Ensuite Bath 1
Primary bedroom
- Level: Main
- Area: 198.77
- Dimensions: 13.9 x 14.3
Bathroom 1
- Level: Main
- Area: 111.22
- Dimensions: 8.3 x 13.4
Kitchen
- Level: Main
- Area: 172.2
- Dimensions: 12.3 x 14
Living room
- Level: Main
- Area: 212.5
- Dimensions: 12.5 x 17
Heating
- Baseboard, Ductless
Appliances
- Included: Range, Dryer - Electric, Washer, Microwave Rng Hd Combo, Refrigerator
Features
- Elevator
- Flooring: Ceramic Tile, Hardwood, Laminate
- Basement: Unfinished
Interior area
- Total structure area: 1,012
- Total interior livable area: 1,012 sqft
Property
Parking
- Parking features: No Garage
- Details: Parking Details(Pownal Street Parkade Available With Permit.)
Accessibility
- Accessibility features: Wheelchair Access
Features
- Levels: 1 Level
- Entry location: 3
- Exterior features: Balcony
Lot
- Features: Under 0.5 Acres
Details
- Parcel number: 1803311
- Zoning: Res
Construction
Type & style
- Home type: Condo
- Property subtype: Condominium, Condo Apartment
- Attached to another structure: Yes
Materials
- Stucco, Vinyl Siding
- Foundation: Concrete Perimeter
- Roof: Rolled/Hot Mop
Condition
- Year built: 2008
Utilities & green energy
- Sewer: Municipal
- Water: Municipal
- Utilities for property: Cable Connected, Electricity Connected, High Speed Internet, Phone Connected, Electric
Community & HOA
Community
- Features: Park, Playground, Near Public Transport, Shopping
HOA
- Services included: Building Maintenance, Upkeep, Cleaning.
Location
- Region: Charlottetown
Financial & listing details
- Price per square foot: C$420/sqft
- Tax assessed value: C$312,000
- Annual tax amount: C$3,408
- Date on market: 5/5/2026
- Electric utility on property: Yes
Price history
| Date | Event | Price |
|---|---|---|
| 7/10/2026 | Price change | C$424,900-5.6%C$420/sqft |
Source:  Prince Edward Island REA #202609774 Report a problem Prince Edward Island REA #202609774 Report a problem | ||
| 6/11/2026 | Price change | C$449,900-2.2%C$445/sqft |
Source: Prince Edward Island REA #202609774 Report a problem | ||
| 5/5/2026 | Listed for sale | C$459,900C$454/sqft |
Source: Prince Edward Island REA #202609774 Report a problem | ||
Public tax history
Tax history is unavailable.
Climate risks
Neighborhood: C1A
Nearby schools
GreatSchools rating
No schools nearby
We couldn't find any schools near this home.
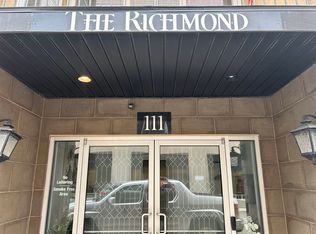
- C$464,9002 bd2 ba1.1k sqft111 Richmond St #202, Charlottetown, PE C1A1H7For Sale
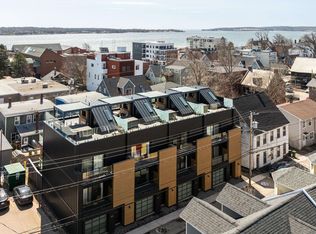
- C$999,0003 bd3 ba2.1k sqft64 Dorchester St, Charlottetown, PE C1A1C7For Sale
- C$985,0003 bd2 ba1.5k sqft41 Richmond St, Charlottetown, PE C1A1H6For Sale

- C$1,200,00010 bd-- ba-- sqft36 Rochford St, Charlottetown, PE C1A3T3For Sale

- C$1,290,0008 bd-- ba-- sqft93 Water St, Charlottetown, PE C1A1A5For Sale
- C$1,600,00016 bd-- ba-- sqft21 Water St, Charlottetown, PE C1A1A2For Sale
- C$774,9003 bd3 ba1.8k sqft18 Kent St, Charlottetown, PE C1A1M7For Sale
- C$653,0007 bd-- ba-- sqft247 251 Queen St #249, Charlottetown, PE C1A4B9For Sale
Similar homes
- C$380,0002 bd2 ba1.3k sqft204-1 Euston St #202, Charlottetown, PE C1A 1W8For Sale
 MLS ID #202616882, Mark Corney,PEI - Sales, ELITE REAL ESTATE ADVISORS INC.. Prince Edward Island REA
 - C$429,0002 bd2 ba924 sqft60 Ambrose St, Charlottetown, PE C1A 3P7For Sale
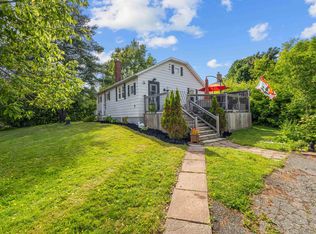 MLS ID #202615778, Lindsey Vessey,PEI - Sales, PROVINCIAL REALTY. Prince Edward Island REA
 - C$330,5002 bd2 ba1k sqft210 Shakespeare Dr #108, Stratford, PE C1B 4B7For Sale
 MLS ID #202620472, Christine Mcaleer,PEI - Sales, COLDWELL BANKER/PARKER REALTY HUNTER RIVER. Prince Edward Island REA
 - C$369,9003 bd2 ba1.2k sqft14 Vail Dr, Charlottetown, PE C1A 2L5For Sale
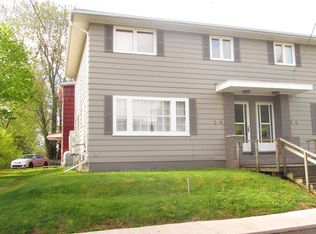 MLS ID #202612153, Steven Larter,PEI - Broker, DWELLGROUP REAL ESTATE LTD.. Prince Edward Island REA
 - C$389,9003 bd2 ba1.1k sqft68 Bayfield St, Charlottetown, PE C1A 2G6For SaleMLS ID #202613498, Kenny Singleton,PEI - Sales, PG DIRECT REALTY LTD.. Prince Edward Island REA
- C$334,0002 bd1 ba916 sqft154 Cumberland St #5, Charlottetown, PE C1A 5C4For SaleMLS ID #202619870, Daniel Rashed,PEI - Sales, ROYAL LEPAGE PRINCE EDWARD REALTY. Prince Edward Island REA
- C$365,0002 bd2 ba1.2k sqft383 Queen St, Charlottetown, PE C1A 4C9For SaleMLS ID #202608071, Joe Lisi,PEI - Sales, CENTURY 21 COLONIAL REALTY INC. Prince Edward Island REA
- C$339,9002 bd1 ba1k sqft320 Queen St #320B, Charlottetown, PE C1A 4C3For SaleMLS ID #202605320, Anthony Delodder,PEI - Sales, ROYAL LEPAGE PRINCE EDWARD REALTY. Prince Edward Island REA
- C$349,0002 bd1 ba945 sqft67 Victoria St, Charlottetown, PE C1A 2B4For SaleMLS ID #202618608, Stuart Wight,PEI - Sales, EXIT Realty PEI. Prince Edward Island REA
- C$349,0002 bd2 ba1k sqft33 Holland Dr, Stratford, PE C1B 1S9For SaleMLS ID #202620129, Kris Fournier,PEI - Sales, RE/MAX CHARLOTTETOWN REALTY. Prince Edward Island REA
- C$424,0003 bd2 ba1.2k sqft74 Mill Pond Ln, Cornwall, PE C0A 1H4For SaleMLS ID #202619208, Marc Macarthur,PEI - Sales, EXIT Realty PEI. Prince Edward Island REA
- C$334,9002 bd1 ba916 sqft154 Cumberland St #6, Charlottetown, PE C1A 5C4For SaleMLS ID #202601832, Dane Cutcliffe,PEI - Sales, COULSON REALTY 2018 INC.. Prince Edward Island REA
- C$359,0003 bd1 ba1.1k sqft176 Saint Peters Rd #C, Charlottetown, PE C1A 5P9For SaleMLS ID #202606941, Greg Rivard,PEI - Sales, RE/MAX CHARLOTTETOWN REALTY. Prince Edward Island REA
- C$409,0003 bd1 ba1.1k sqft68 Mount Edward Rd, Charlottetown, PE C1A 5S5For SaleMLS ID #202617295, Mark Corney,PEI - Sales, ELITE REAL ESTATE ADVISORS INC.. Prince Edward Island REA
- C$329,0002 bd2 ba800 sqft26 Valley St, Charlottetown, PE C1A 4H8For SaleMLS ID #202610870, David C Macdonald,PEI - Sales, RE/MAX CHARLOTTETOWN REALTY. Prince Edward Island REA
- C$350,0002 bd1 ba1.1k sqft8 Falconwood Dr, Charlottetown, PE C1A 6B5For SaleMLS ID #202619588, Danny Moase,PEI - Sales, ROYAL LEPAGE PRINCE EDWARD REALTY. Prince Edward Island REA
- C$375,0003 bd2 ba1.2k sqft9 Desbrisay Cres, Charlottetown, PE C1A 4H1For SaleMLS ID #202617983, Jeff Rodgerson,PEI - Broker, ROYAL LEPAGE COUNTRY ESTATES 1985 LTD. Prince Edward Island REA
- C$344,0003 bd1 ba1k sqft176 Saint Peters Rd #B, Charlottetown, PE C1A 5P9For SaleMLS ID #202608493, Greg Rivard,PEI - Sales, RE/MAX CHARLOTTETOWN REALTY. Prince Edward Island REA
- C$359,0003 bd3 ba1.4k sqft125 Heron Dr, Stratford, PE C1B 0L5For SaleMLS ID #202620134, Kris Fournier,PEI - Sales, RE/MAX CHARLOTTETOWN REALTY. Prince Edward Island REA
- C$379,0002 bd2 ba1.4k sqft17840 Route 2 Ln, Springvale, PE C0A 1Y0For SaleMLS ID #202620391, Dianne Bell,PEI - Broker, BELL REALTY PEI. Prince Edward Island REA
