Luxury Penthouse Living in Downtown Charlottetown Experience maintenance-free urban living at its finest in this stunning 5th-floor penthouse condo at 41 Richmond Street, Unit 501. This executive 3 bed room home offers possibly the finest views from anywhere in the city. Step onto your private horseshoe balcony deck to enjoy panoramic views of the Charlottetown Harbour and city skyline Located in the highly desirable Rochford Condominiums, residents enjoy secure underground parking with EV charging, a fully equipped fitness studio, a social lounge, and a dedicated guest suite for visitors. Situated just steps from Victoria Row, the waterfront, theatres, and local dining, this property offers unmatched convenience and sophistication in the heart of the city, fronting on to Connaught Square, a mature greenspace park at your door steps. All measurements approx.
For sale
C$985,000
41 Richmond St, Charlottetown, PE C1A 1H6
3beds
1,500sqft
Condominium, Condo Apartment
Built in 2014
-- sqft lot
$-- Zestimate®
C$657/sqft
C$-- HOA
What's special
Private horseshoe balcony deck
- 26 days |
- 82 |
- 4 |
Zillow last checked:
Listing updated:
Listed by:
Stan Davis,PEI - Sales,
PROVINCIAL REALTY
Source: Prince Edward Island REA,MLS®#: 202617395
Facts & features
Interior
Bedrooms & bathrooms
- Bedrooms: 3
- Bathrooms: 2
- Full bathrooms: 2
- Main level bathrooms: 2
- Main level bedrooms: 2
Rooms
- Room types: Living Room, Dining Room, Bedroom, Bath 1, Bath 2
Bedroom 1
- Level: Main
- Area: 312
- Dimensions: 12 x 26
Bedroom 2
- Level: Lower
- Area: 144
- Dimensions: 12 x 12
Bedroom 3
- Level: Main
- Area: 146.16
- Dimensions: 12.6 x 11.6
Bathroom 1
- Level: Main
- Area: 72
- Dimensions: 9 x 8
Bathroom 2
- Level: Main
- Area: 88
- Dimensions: 11 x 8
Dining room
- Level: Main
Living room
- Level: Main
Heating
- Floor Furnace, Radiant
Appliances
- Included: Electric Range, Dishwasher, Dryer, Washer, Microwave, Refrigerator
- Laundry: Inside
Features
- Elevator, Ensuite Bath, Foyer, Storage
- Flooring: Tile, Other
- Basement: Full
Interior area
- Total structure area: 1,500
- Total interior livable area: 1,500 sqft
Video & virtual tour
Property
Parking
- Total spaces: 2
- Parking features: Paved, Assigned, Underground, Garage
- Has attached garage: Yes
- Details: Garage Details(Under Ground Parking For 1. Outside Space For 2nd)
Accessibility
- Accessibility features: Wheelchair Access
Features
- Levels: 1 Level
- Entry location: 5
- Patio & porch: Deck
- Exterior features: Balcony
- Has view: Yes
- View description: Ocean
- Has water view: Yes
- Water view: Ocean
Lot
- Features: Cleared
Details
- Parcel number: 1808971
- Zoning: Condo/Res
- Other equipment: Air Exchanger
Construction
Type & style
- Home type: Condo
- Property subtype: Condominium, Condo Apartment
- Attached to another structure: Yes
Materials
- Stone
- Foundation: Concrete Perimeter
- Roof: Rolled/Hot Mop
Condition
- Year built: 2014
Utilities & green energy
- Sewer: Municipal
- Water: Municipal
- Utilities for property: Cable Connected, Electricity Connected, High Speed Internet, Phone Connected, Oil
Community & HOA
Community
- Features: Beach, Golf, Marina, Park, Place of Worship, Playground, Near Public Transport, Recreation Center, School Bus Service, Shopping
HOA
- Services included: Condo Fee Includes: Heat, Exterior And Common Area Maintenance
Location
- Region: Charlottetown
Financial & listing details
- Price per square foot: C$657/sqft
- Tax assessed value: C$494,800
- Annual tax amount: C$8,483
- Date on market: 7/13/2026
- Inclusions: All Appliances
- Electric utility on property: Yes
S
Stan Davis,PEI - Sales
(902) 620-1622
By pressing Contact Agent, you agree that the real estate professional identified above may call/text you about your search, which may involve use of automated means and pre-recorded/artificial voices. You don't need to consent as a condition of buying any property, goods, or services. Message/data rates may apply. You also agree to our Terms of Use. Zillow does not endorse any real estate professionals. We may share information about your recent and future site activity with your agent to help them understand what you're looking for in a home.
Price history
| Date | Event | Price |
|---|---|---|
| 7/13/2026 | Listed for sale | C$985,000C$657/sqft |
Source:  Prince Edward Island REA #202617395 Report a problem Prince Edward Island REA #202617395 Report a problem | ||
Public tax history
Tax history is unavailable.
Climate risks
Neighborhood: C1A
Nearby schools
GreatSchools rating
No schools nearby
We couldn't find any schools near this home.
- C$799,9001 bd2 ba1k sqft41 Richmond St #502, Charlottetown, PE C1A1H6For Sale

- C$1,200,00010 bd-- ba-- sqft36 Rochford St, Charlottetown, PE C1A3T3For Sale

- C$1,600,00016 bd-- ba-- sqft21 Water St, Charlottetown, PE C1A1A2For Sale
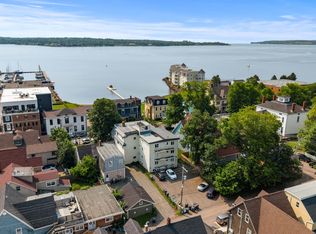
- C$464,9002 bd2 ba1.1k sqft111 Richmond St #202, Charlottetown, PE C1A1H7For Sale
- C$424,9002 bd2 ba1k sqft111 Richmond St #302, Charlottetown, PE C1A1H7For Sale
- C$799,0003 bd3 ba1.8k sqft18 Kent St, Charlottetown, PE C1A1M7For Sale
- C$999,0003 bd3 ba2.1k sqft64 Dorchester St, Charlottetown, PE C1A1C7For Sale
- C$1,290,0008 bd-- ba-- sqft93 Water St, Charlottetown, PE C1A1A5For Sale
Similar homes
- C$799,9001 bd2 ba1k sqft41 Richmond St #502, Charlottetown, PE C1A 1H6For SaleMLS ID #202603972, John-Anthony Langdale,PEI - Sales, ROYAL LEPAGE PRINCE EDWARD REALTY. Prince Edward Island REA
- C$999,0003 bd3 ba2.1k sqft64 Dorchester St, Charlottetown, PE C1A 1C7For Sale
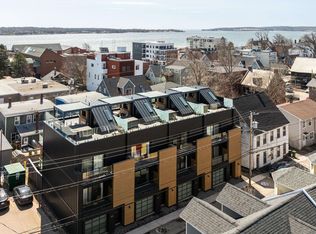 MLS ID #202607605, Taylor Jenkins,PEI - Sales, HOMELIFE P.E.I. REALTY INC.. Prince Edward Island REA
 - C$819,0003 bd3 ba2k sqft20 N River Rd, Charlottetown, PE C1A 3K4For Sale
 MLS ID #202619018, Steve Yoston,PEI - Broker, EXIT Realty PEI. Prince Edward Island REA
 - C$695,0002 bd2 ba1.3k sqft252 Prince St Unit 33, Charlottetown, PE C1A 4S1For Sale
 MLS ID #202610254, Jessica Flemming,PEI - Sales, RE/MAX CHARLOTTETOWN REALTY. Prince Edward Island REA
 - C$795,0003 bd4 ba2.1k sqft2 Mullaghmore Dr, Stratford, PE C1B 1P2For SaleMLS ID #202616680, Carolyn Campbell,PEI - Sales, EXIT Realty PEI. Prince Edward Island REA
- C$609,0004 bd4 ba2k sqft10 Chestnut St, Charlottetown, PE C1A 1Z6For SaleMLS ID #202615960, Andrew Picco,PEI - Sales, PROVINCIAL REALTY. Prince Edward Island REA
- C$499,0003 bd3 ba2k sqft30 Palmers Ln, Charlottetown, PE C1A 5V8For SaleMLS ID #202616713, Allyson Kane,PEI - Sales, CENTURY 21 COLONIAL REALTY INC. Prince Edward Island REA
- C$739,0003 bd2 ba1.6k sqft95 Edward St, Charlottetown, PE C1A 5E3For SaleMLS ID #202618726, Patrick Martens,PEI - Sales, EXIT Realty PEI. Prince Edward Island REA
- C$599,9004 bd3 ba1.8k sqft34 Waters Edge Ln, Cornwall, PE C0A 1H4For SaleMLS ID #202619778, Melanie Shaw,PEI - Sales, ROYAL LEPAGE PRINCE EDWARD REALTY. Prince Edward Island REA
- C$649,9003 bd2 ba1.7k sqft1754 Hardy Mill Rd, Charlotte Parish, PE C0A 1P0For SaleMLS ID #202618777, Christopher Bentley,PEI - Sales, CENTURY 21 NORTHUMBERLAND REALTY. Prince Edward Island REA
- C$865,0003 bd1 ba1.2k sqft6 Dairy Ln, Stratford, PE C1B 0M5For SaleMLS ID #202601805, Omid Talebi,PEI - Sales, ROYAL LEPAGE PRINCE EDWARD REALTY. Prince Edward Island REA
- C$549,9003 bd2 ba1.5k sqft106 Kindred Ave, Charlottetown, PE C1C 0W4For SaleMLS ID #202619192, Robbie Sehgal,PEI - Sales, RE/MAX CHARLOTTETOWN REALTY. Prince Edward Island REA
- C$887,0004 bd3 ba2.2k sqft74 Pine St, Charlotte Parish, PE C1E 2W2For SaleMLS ID #202619446, Benjamin Velasco,PEI - Sales, ROYAL LEPAGE PRINCE EDWARD REALTY. Prince Edward Island REA
- C$550,0003 bd2 ba1.5k sqft75 Kingsburgh Ave, Charlottetown, PE C1E 0G2New ConstructionMLS ID #202619394, Paul Llewellyn,PEI - Sales, EXIT Realty PEI. Prince Edward Island REA
- C$639,9004 bd2 ba2.1k sqft239 N River Rd, Charlottetown, PE C1A 3L5For SaleMLS ID #202610858, Christine Mcaleer,PEI - Sales, COLDWELL BANKER/PARKER REALTY HUNTER RIVER. Prince Edward Island REA
- C$589,0004 bd3 ba1.9k sqft19 Spring St, Charlottetown, PE C1A 3V2For SaleMLS ID #202612146, Peter Mccallum,PEI - Sales, COLDWELL BANKER/PARKER REALTY. Prince Edward Island REA
- C$495,0003 bd2 ba1.9k sqft36 Bonavista Dr, Cornwall, PE C0A 1H0For SaleMLS ID #202619425, Bobby Mcisaac,PEI - Sales, COLDWELL BANKER/PARKER REALTY. Prince Edward Island REA
- C$689,0004 bd3 ba2k sqft23 Hillside Dr, Charlottetown, PE C1A 6H9For SaleMLS ID #202613593, Kris Fournier,PEI - Sales, RE/MAX CHARLOTTETOWN REALTY. Prince Edward Island REA
- C$649,0004 bd4 ba2.1k sqft363 Queen St #361, Charlottetown, PE C1A 4C7For SaleMLS ID #202603496, Steve Yoston,PEI - Broker, EXIT Realty PEI. Prince Edward Island REA
- C$649,9003 bd2 ba1.4k sqft782 City View Dr, Bedford Parish, PE C1B 0V8For SaleMLS ID #202616307, Kyle Kickham,PEI - Broker, East Coast Realty. Prince Edward Island REA
