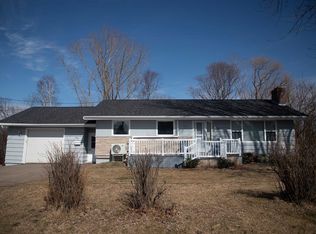
6 Dairy Lane! … [[[HOUSE & 18 ACREAGE]]] …This updated and renovated bungalow in Stratford sits on approximately 2 acres of mature land and is close to all amenities in Stratford. The open floor plan creates a seamless flow between the living spaces and the fully updated kitchen, making it ideal for both daily living and entertaining. Natural light pours in through large windows, creating a bright and inviting atmosphere. The upper level features three good-sized bedrooms and a completely renovated bathroom. The lower level includes a family room and a massive unfinished area that can be easily completed to add even more living space. Outside, the property includes two detached outbuildings that can serve as workshops, garage space, or additional storage. The septic was updated approximately 20 years ago by Thompsons, and a new well was drilled about 14 years ago. Recent updates include the entire kitchen, bathroom, roof shingles, flooring, and more! One of the STANDOUT FEATURES of this property is the size and quality of the acreage. The land is high, dry, and stretches from Dairy Lane all the way to Route 1A (Georgetown Road), offering excellent development potential within the Town of Stratford. With Stratford continuing to grow rapidly, larger parcels like this are becoming increasingly rare, making this a smart long-term investment whether for future subdivision, holding for appreciation, or exploring development opportunities down the road. The acreage would be subject to HST in addition to the purchase price, while the house and 2 acres would be exempt. All measurements are approximate and should be verified by the purchaser if necessary.
For sale
C$865,000
6 Dairy Ln, Stratford, PE C1B 0M5
3beds
1,250sqft
Single Family Residence
Built in 1981
18 Acres Lot
$-- Zestimate®
C$692/sqft
C$-- HOA
What's special
Updated and renovated bungalowFully updated kitchenBright and inviting atmosphereThree good-sized bedroomsCompletely renovated bathroomFamily room
- 175 days |
- 13 |
- 0 |
Zillow last checked:
Listing updated:
Listed by:
Omid Talebi,PEI - Sales,
ROYAL LEPAGE PRINCE EDWARD REALTY
Source: Prince Edward Island REA,MLS®#: 202601805
Facts & features
Interior
Bedrooms & bathrooms
- Bedrooms: 3
- Bathrooms: 1
- Full bathrooms: 1
- Main level bedrooms: 3
Rooms
- Room types: Living Room, Kitchen, Dining Room, Primary Bedroom, Bedroom, Family Room, Storage
Primary bedroom
- Level: Main
- Area: 125
- Dimensions: 10 x 12.5
Bedroom 1
- Level: Main
- Area: 99
- Dimensions: 9 x 11
Bedroom 2
- Level: Main
- Area: 99
- Dimensions: 9 x 11
Dining room
- Level: Main
Family room
- Level: Lower
- Area: 210
- Dimensions: 12 x 17.5
Kitchen
- Level: Main
- Area: 192
- Dimensions: 12 x 16
Living room
- Level: Main
- Area: 236.25
- Dimensions: 13.5 x 17.5
Heating
- Baseboard, Furnace, Ductless, Hot Water
Appliances
- Included: Glass Cooktop, Oven, Microwave Rng Hd Combo, Refrigerator
Features
- Flooring: Hardwood
- Basement: Full,Partially Finished
Interior area
- Total structure area: 1,250
- Total interior livable area: 1,250 sqft
- Finished area below ground: 0
Video & virtual tour
Property
Parking
- Parking features: Detached, Garage
- Has garage: Yes
- Details: Garage Details(Two Detached Outbuildings That Can Serve As Workshops, Garage Space, Or Additional Storage.)
Features
- Levels: 1 Level
Lot
- Size: 18 Acres
- Dimensions: 17.77
- Features: Cleared, Level, Year Round Road, 1 to 2.99 Acres
Details
- Parcel number: 299594
- Zoning: Residential
Construction
Type & style
- Home type: SingleFamily
- Architectural style: Bungalow
- Property subtype: Single Family Residence
Materials
- Brick
- Foundation: Block
- Roof: Asphalt
Condition
- Year built: 1981
Utilities & green energy
- Sewer: Septic Tank
- Water: Well
- Utilities for property: Cable Connected, Electricity Connected, High Speed Internet, Phone Connected, Electric, Oil
Community & HOA
Community
- Features: Golf, Near Public Transport, School Bus Service, Beach
Location
- Region: Stratford
Financial & listing details
- Price per square foot: C$692/sqft
- Tax assessed value: C$299,500
- Annual tax amount: C$4,681
- Date on market: 1/30/2026
- Inclusions: Fridge, Wall-Oven, Stove-Top, Microwave-Hood
- Income includes: Rent Only
- Electric utility on property: Yes
Omid Talebi,PEI - Sales
Omid Talebi,PEI - Sales
(902) 393-9155
By pressing Contact Agent, you agree that the real estate professional identified above may call/text you about your search, which may involve use of automated means and pre-recorded/artificial voices. You don't need to consent as a condition of buying any property, goods, or services. Message/data rates may apply. You also agree to our Terms of Use. Zillow does not endorse any real estate professionals. We may share information about your recent and future site activity with your agent to help them understand what you're looking for in a home.
Price history
| Date | Event | Price |
|---|---|---|
| 4/17/2026 | Price change | C$865,000-3.3%C$692/sqft |
Source:  Prince Edward Island REA #202601805 Report a problem Prince Edward Island REA #202601805 Report a problem | ||
| 1/30/2026 | Listed for sale | C$894,500C$716/sqft |
Source: Prince Edward Island REA #202601805 Report a problem | ||
Public tax history
Tax history is unavailable.
Climate risks
Neighborhood: C1B
Nearby schools
GreatSchools rating
No schools nearby
We couldn't find any schools near this home.
- C$164,0000.99 AcresLOT Edgehill Ter, Stratford, PE C1B2V4Lot/Land
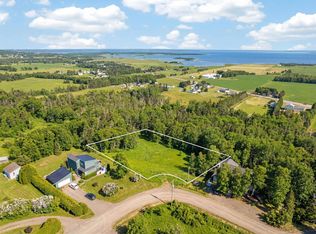
- C$240,0000.52 AcresLOT 74 Newton Ln, Stratford, PE C1B1K9Lot/Land

- C$240,0000.52 Acres74 Newton Ln, Stratford, PE C1B1K9Lot/Land

- C$149,9000.45 AcresLOT 40 McGregor Dr, Stratford, PE C1B1K9Lot/Land
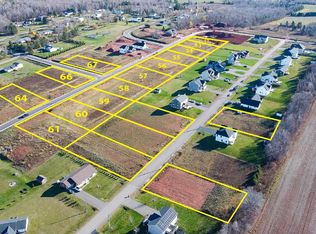
- C$239,0000.4 AcresLOT 76 Clearview Ests, Stratford, PE C1B1K8Lot/Land
- C$499,9003 bd3 ba2k sqft1592 Pownal Rd, Stratford, PE C1B0P6For Sale
- C$199,000-- sqftLOT 1-1&2 Keppoch Rd, Stratford, PE C1B1R8Lot/Land
- C$595,0004 bd3 ba2.3k sqft2 Laura Ln, Stratford, PE C1B2T3For Sale
Similar homes
- C$650,0003 bd2 ba1.8k sqft65 Southampton Dr, Stratford, PE C1B 0B2For Sale
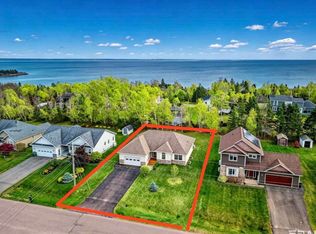 MLS ID #202612689, Kelley Macqueen,PEI - Sales, PG DIRECT REALTY LTD.. Prince Edward Island REA
 - C$529,0003 bd2 ba1.4k sqft418 Route 19, Meadowbank, PE C0A 1H1For Sale
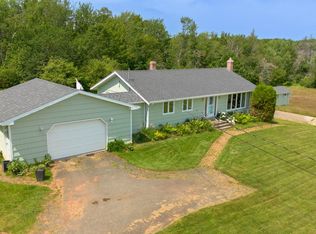 MLS ID #202617205, Rachel Vanderknyff,PEI - Sales, EXIT Realty PEI. Prince Edward Island REA
 - C$489,9003 bd2 ba1.5k sqft990 Pownal Rd, Bedford Parish, PE C1B 0P5For Sale
 MLS ID #202614451, Kelly Hughes,PEI - Sales, EXIT Realty PEI. Prince Edward Island REA
 - C$499,9004 bd2 ba1.5k sqft37 Marjorie Cres, Stratford, PE C1B 1X4For Sale
 MLS ID #202615408, Lee Ruby,PEI - Broker, Peak Heritage Realty LTD. Prince Edward Island REA
 - C$649,9003 bd2 ba1.4k sqft782 City View Dr, Bedford Parish, PE C1B 0V8For SaleMLS ID #202616307, Kyle Kickham,PEI - Broker, East Coast Realty. Prince Edward Island REA
- C$549,0003 bd2 ba1.8k sqft250 Hollis Ave, Stratford, PE C1B 1P3For SaleMLS ID #202613567, Lyla Li,PEI - Sales, CENTURY 21 COLONIAL REALTY INC. Prince Edward Island REA
- C$499,0004 bd2 ba1.6k sqft3 Bunbury Rd, Stratford, PE C1B 1T8For SaleMLS ID #202616109, David C Macdonald,PEI - Sales, RE/MAX CHARLOTTETOWN REALTY. Prince Edward Island REA
- C$699,0003 bd2 ba1.6k sqft143 Wharf Rd, Charlotte Parish, PE C0A 1P0For SaleMLS ID #202616049, Jerry Coady,PEI - Sales, COLDWELL BANKER/PARKER REALTY. Prince Edward Island REA
- C$639,0003 bd2 ba1.7k sqft11 Birkallum Dr, Bedford Parish, PE C1B 0T6For SaleMLS ID #202613758, Greg Rivard,PEI - Sales, RE/MAX CHARLOTTETOWN REALTY. Prince Edward Island REA
- C$985,0003 bd2 ba1.5k sqft41 Richmond St, Charlottetown, PE C1A 1H6For SaleMLS ID #202617395, Stan Davis,PEI - Sales, PROVINCIAL REALTY. Prince Edward Island REA
- C$449,0003 bd1 ba1.3k sqft4 Livingstone Ct, Fairview, PE C0A 1H2For SaleMLS ID #202607303, Leigh Jenkins,PEI - Sales, CENTURY 21 COLONIAL REALTY INC. Prince Edward Island REA
- C$749,0003 bd3 ba1.6k sqft84 Bilberry Ln, Saint Patrick's Parish, PE C0A 1T0For SaleMLS ID #202526112, Paul Forsythe,PEI - Sales, CENTURY 21 COLONIAL REALTY INC. Prince Edward Island REA
- C$465,0003 bd1 ba961 sqft8 Oakland Dr, Charlottetown, PE C1C 1P4For SaleMLS ID #202614680, Kris Fournier,PEI - Sales, RE/MAX CHARLOTTETOWN REALTY. Prince Edward Island REA
- C$469,9003 bd3 ba1.7k sqft16 Oak Dr, Charlottetown, PE C1A 6T5For SaleMLS ID #202609255, Morgan Murphy,PEI - Broker, RED- ISLE REALTY INC.. Prince Edward Island REA
- C$498,0005 bd2 ba1.8k sqft232 Mount Edward Rd, Charlottetown, PE C1A 5T6For SaleMLS ID #202615951, Eva Clow,PEI - Sales, ROYAL LEPAGE PRINCE EDWARD REALTY. Prince Edward Island REA
- C$469,0003 bd3 ba1.5k sqft13 Cambridge Dr, Charlottetown, PE C1C 1P1For SaleMLS ID #202602967, Ronald Stewart,PEI - Sales, EXIT Realty PEI. Prince Edward Island REA
- C$499,0003 bd2 ba1.4k sqft51 Vail Cres, Charlotte Parish, PE C0A 1P0For SaleMLS ID #202618580, Joseph Mackinnon,PEI - Sales, HOMELIFE P.E.I. REALTY INC.. Prince Edward Island REA
- C$499,0002 bd2 ba1.1k sqft179 Blue Heron Ln, Meadowbank, PE C0A 1H1For SaleMLS ID #202615746, Lindsey Vessey,PEI - Sales, PROVINCIAL REALTY. Prince Edward Island REA
- C$449,9003 bd2 ba1.6k sqft2867 Cape Breton Rd, Bedford Parish, PE C0A 1T0For SaleMLS ID #202608513, Kevin Quinn,PEI - Sales, RE/MAX CHARLOTTETOWN REALTY. Prince Edward Island REA
- C$569,0003 bd2 ba1.5k sqft133 Spring Park Rd, Charlottetown, PE C1A 3Y7For SaleMLS ID #202616296, Melissa Paquet,PEI - Sales, COLDWELL BANKER/PARKER REALTY. Prince Edward Island REA
