Welcome to this well-maintained split-entry home located in the highly desirable East Royalty neighbourhood of Charlottetown. Situated on a spacious 0.42-acre lot, this property offers the perfect blend of comfort, efficiency, and future potential sitting on a R2 zoned lot with potential for a secondary suite. The main level features a bright and inviting layout with 3 bedrooms and 1 full bathroom, ideal for families, first-time buyers, or those looking to downsize. Stay comfortable year-round with the added convenience of three heat pumps providing efficient heating and cooling throughout the home. The property is equipped with a 200-amp electrical service and an attached garage, offering plenty of space for parking, storage, or hobbies. The lower level is currently unfinished and provides an excellent opportunity to add valuable living space tailored to your needs. Whether you're envisioning a family room, additional bedrooms, home office, gym, or a combination of all, the space is ready for your finishing touches. Located close to schools, parks, walking trails, shopping, and all of Charlottetown's amenities, this property offers exceptional value in one of the city's most sought-after communities. Don't miss your chance to make this wonderful East Royalty home your own.
Under contract
Price cut: C$10K (7/14)
C$465,000
8 Oakland Dr, Charlottetown, PE C1C 1P4
3beds
961sqft
Single Family Residence
Built in 1992
0.42 Acres Lot
$-- Zestimate®
C$484/sqft
C$-- HOA
What's special
Well-maintained split-entry homeBright and inviting layout
- 65 days |
- 13 |
- 1 |
Zillow last checked:
Listing updated:
Listed by:
Kris Fournier,PEI - Sales,
RE/MAX CHARLOTTETOWN REALTY,
Catherine Fournier,PEI - Sales,
RE/MAX CHARLOTTETOWN REALTY
Source: Prince Edward Island REA,MLS®#: 202614680
Facts & features
Interior
Bedrooms & bathrooms
- Bedrooms: 3
- Bathrooms: 1
- Full bathrooms: 1
- Main level bedrooms: 3
Rooms
- Room types: Kitchen, Dining Room, Living Room, Bedroom, Primary Bedroom, OTHER
Primary bedroom
- Level: Main
- Area: 121.71
- Dimensions: 10.1 x 12.05
Bedroom 1
- Level: Main
- Area: 91.45
- Dimensions: 10.06 x 9.09
Bedroom 2
- Level: Main
- Area: 91.45
- Dimensions: 10.06 x 9.09
Dining room
- Level: Main
- Area: 109.78
- Dimensions: 9.11 x 12.05
Kitchen
- Level: Main
- Area: 132.04
- Dimensions: 10.11 x 13.06
Living room
- Level: Main
- Area: 182.26
- Dimensions: 14.02 x 13
Heating
- Furnace, Ductless
Appliances
- Included: Stove, Dryer, Washer, Microwave, Refrigerator
Features
- Entrance Foyer
- Flooring: Laminate, Vinyl
- Basement: Unfinished
Interior area
- Total structure area: 961
- Total interior livable area: 961 sqft
Video & virtual tour
Property
Parking
- Total spaces: 2
- Parking features: Double, Paved, Attached, Garage
- Has attached garage: Yes
- Details: Garage Details(Garage 22 X 21)
Features
- Levels: Split Entry
Lot
- Size: 0.42 Acres
- Dimensions: 0.42
- Features: Cleared, Landscaped, Under 0.5 Acres
Details
- Parcel number: 781781
- Zoning: Res
- Other equipment: Air Exchanger
Construction
Type & style
- Home type: SingleFamily
- Property subtype: Single Family Residence
Materials
- Vinyl Siding
- Foundation: Concrete Perimeter
- Roof: Asphalt
Condition
- Year built: 1992
Utilities & green energy
- Sewer: Municipal
- Water: Municipal
- Utilities for property: Cable Connected, Electricity Connected, High Speed Internet, Phone Connected, Electric, Oil
Community & HOA
Community
- Features: Golf, Park, Playground, Near Public Transport, Recreation Center, School Bus Service, Shopping
Location
- Region: Charlottetown
Financial & listing details
- Price per square foot: C$484/sqft
- Tax assessed value: C$296,400
- Annual tax amount: C$3,356
- Date on market: 6/17/2026
- Electric utility on property: Yes
Price history
| Date | Event | Price |
|---|---|---|
| 8/10/2026 | Contingent | C$465,000C$484/sqft |
Source:  Prince Edward Island REA #202614680 Report a problem Prince Edward Island REA #202614680 Report a problem | ||
| 7/14/2026 | Price change | C$465,000-2.1%C$484/sqft |
Source: Prince Edward Island REA #202614680 Report a problem | ||
| 6/17/2026 | Listed for sale | C$475,000C$494/sqft |
Source: Prince Edward Island REA #202614680 Report a problem | ||
Public tax history
Tax history is unavailable.
Climate risks
Neighborhood: C1C
Nearby schools
GreatSchools rating
No schools nearby
We couldn't find any schools near this home.
Schools provided by the listing agent
- Elementary: L. M. Montgomery Elementary School
- Middle: Stonepark Intermediate School
- High: Charlottetown Rural Senior High School
Source: Prince Edward Island REA. This data may not be complete. We recommend contacting the local school district to confirm school assignments for this home.
- C$479,9992 bd1 ba1.1k sqft366 Saint Peters Rd, Charlottetown, PE C1C1H1For Sale

- C$469,0003 bd3 ba1.5k sqft13 Cambridge Dr, Charlottetown, PE C1C1P1For Sale

- C$85,0007,840 sqft20 Macrae Dr #20, Charlottetown, PE C1C1C2Lot/Land
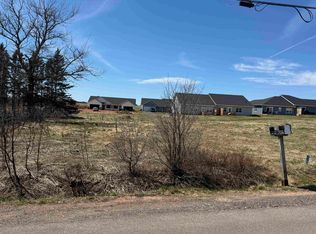
- C$85,0007,405 sqft20 Macrae Dr, Charlottetown, PE C1C1C2Lot/Land

- C$479,0005 bd2 ba1.6k sqft46 Westcomb Cres, Charlottetown, PE C1C1B3For Sale
- C$489,0004 bd-- ba-- sqft28 Bonnie Blink Dr #26, Charlottetown, PE C1C1K2For Sale
- C$195,0001 bd1 ba693 sqft18 Elena Ct, Charlottetown, PE C1C0B2For Rent
- C$384,0004 bd2 ba1.7k sqft20 Avonlea Dr, Charlottetown, PE C1C1C7For Sale
Similar homes
- C$377,0003 bd2 ba1.3k sqft52 Parent St, Charlottetown, PE C1C 1R2For Sale
 MLS ID #202616864, Benjamin Velasco,PEI - Sales, ROYAL LEPAGE PRINCE EDWARD REALTY. Prince Edward Island REA
 - C$479,9992 bd1 ba1.1k sqft366 Saint Peters Rd, Charlottetown, PE C1C 1H1For SaleMLS ID #202601565, Steve Vos,PEI - Sales, RE/MAX CHARLOTTETOWN REALTY. Prince Edward Island REA
- C$489,9003 bd2 ba1.4k sqft42 Artz Ln, Harrington, PE C1E 1R1New Construction
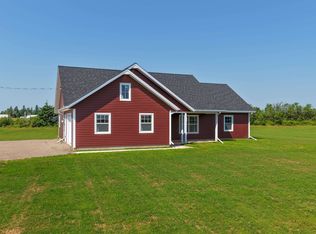 MLS ID #202620589, Roy Artz,PEI - Sales, COLDWELL BANKER/PARKER REALTY. Prince Edward Island REA
 - C$499,9003 bd2 ba1.3k sqft15 Norman Dr E, Royalty, PE C1C 1E9New Construction
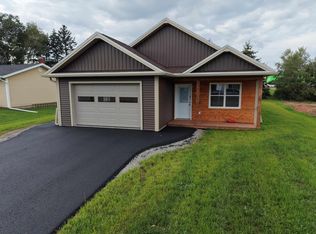 MLS ID #202605467, Jillian Larivee,PEI - Sales, NORTHERN LIGHTS REALTY LTD.. Prince Edward Island REA
 - C$409,0003 bd1 ba1.1k sqft68 Mount Edward Rd, Charlottetown, PE C1A 5S5For SaleMLS ID #202617295, Mark Corney,PEI - Sales, ELITE REAL ESTATE ADVISORS INC.. Prince Edward Island REA
- C$339,9003 bd1 ba1k sqft207 Belvedere Ave, Charlottetown, PE C1A 2Z2For SaleMLS ID #202612922, Greg Mackay,PEI - Sales, ROYAL LEPAGE PRINCE EDWARD REALTY. Prince Edward Island REA
- C$429,0002 bd2 ba924 sqft60 Ambrose St, Charlottetown, PE C1A 3P7For SaleMLS ID #202615778, Lindsey Vessey,PEI - Sales, PROVINCIAL REALTY. Prince Edward Island REA
- C$350,0002 bd1 ba1.1k sqft8 Falconwood Dr, Charlottetown, PE C1A 6B5For SaleMLS ID #202619588, Danny Moase,PEI - Sales, ROYAL LEPAGE PRINCE EDWARD REALTY. Prince Edward Island REA
- C$398,0002 bd1 ba1.3k sqft182 Parkwood Cres, Charlottetown, PE C1A 7A7For SaleMLS ID #202618626, Christopher Bentley,PEI - Sales, CENTURY 21 NORTHUMBERLAND REALTY. Prince Edward Island REA
- C$374,9003 bd2 ba1k sqft203 N River Rd, Charlottetown, PE C1A 3L4For SaleMLS ID #202620376, Robbie Sehgal,PEI - Sales, RE/MAX CHARLOTTETOWN REALTY. Prince Edward Island REA
- C$495,0002 bd2 ba1.2k sqft751 Route 25, York, PE C0A 1P0For SaleMLS ID #202609606, Danny Moase,PEI - Sales, ROYAL LEPAGE PRINCE EDWARD REALTY. Prince Edward Island REA
- C$299,0003 bd1 ba988 sqft77 River Ridge Dr E, Charlottetown, PE C1C 1R1For SaleMLS ID #202616862, Cheryl Constable,PEI - Sales, CENTURY 21 NORTHUMBERLAND REALTY. Prince Edward Island REA
- C$389,0003 bd2 ba1.2k sqft101 Parent St, Charlottetown, PE C1C 1R2For SaleMLS ID #202610516, Harsh Bhavsar,PEI - Sales, EXIT Realty PEI. Prince Edward Island REA
- C$409,9003 bd2 ba1k sqft830 Main St, Cornwall, PE C0A 1H0For SaleMLS ID #202617381, Christine Arsenault,PEI - Sales, CENTURY 21 NORTHUMBERLAND REALTY. Prince Edward Island REA
- C$389,0002 bd2 ba1k sqft22 Colonel Gray Dr, Charlottetown, PE C1A 2S5For SaleMLS ID #202619941, Joel Thomas,PEI - Sales, POWERHOUSE REALTY PEI INC. Prince Edward Island REA
- C$335,0003 bd1 ba988 sqft14 Krystal Rd, Glenfinnan, PE C1B 3A7For SaleMLS ID #202620351, Marsha Weeks,PEI - Sales, East Coast Realty. Prince Edward Island REA
- C$489,0002 bd2 ba1.1k sqft179 Blue Heron Ln, Meadowbank, PE C0A 1H1For SaleMLS ID #202615746, Lindsey Vessey,PEI - Sales, PROVINCIAL REALTY. Prince Edward Island REA
- C$334,5002 bd1 ba1k sqft5 Jubilee Dr, Charlottetown, PE C1A 2L2For SaleMLS ID #202620899, Cecilia Williams,PEI - Broker, PPR PROPERTY GROUP. Prince Edward Island REA
- C$389,0003 bd2 ba1.2k sqft74 Campbell Rd, Bedford Parish, PE C1B 0V7For SaleMLS ID #202620393, Jeff Gaudet,PEI - Sales, COLDWELL BANKER/PARKER REALTY. Prince Edward Island REA
- C$329,0003 bd1 ba1k sqft27 Parent St, Charlottetown, PE C1C 1R3For SaleMLS ID #202613973, Farima Sahraeianjahromi,PEI - Sales, EXIT Realty PEI. Prince Edward Island REA
