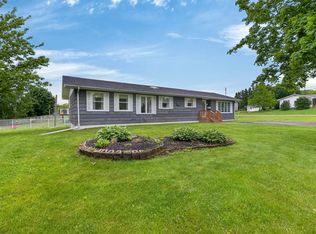
Set on a mature lot just up the block from the Malcolm J.Darrach Community Centre, this move-in-ready bungalow offers 4 bedrooms and 2 full bathrooms—whether you are a growing family, or looking for a home perfectly set between town and country living in a welcoming neighbourhood. Enjoy the privacy of a treed, partially fenced yard, a large lot with plenty of perennial gardens. A great space for kids, dogs and gardeners alike. Enjoy easy access to the manicured forested walking trails of Andrews Pond and Wright’s Creek for those who love nature. Over the years, this home has seen many updates including a heat pump, pellet stove, a new kitchen and much more. Centrally located enough to reach amenities and local schools with ease. A wonderful opportunity in a welcoming community—just move in and enjoy. All Measurements are approximate and are to be verified by the purchaser.
For sale
Price cut: C$19.9K (6/5)
C$399,999
20 Avonlea Dr, Charlottetown, PE C1C 1C7
4beds
1,772sqft
Single Family Residence
Built in ----
0.38 Acres Lot
$-- Zestimate®
C$226/sqft
C$-- HOA
What's special
Mature lotHeat pumpPellet stoveNew kitchen
- 128 days |
- 90 |
- 5 |
Zillow last checked:
Listing updated:
Listed by:
Brooke Miller,PEI - Sales,
East Coast Realty,
Amy Palmer,PEI - Sales,
East Coast Realty
Source: Prince Edward Island REA,MLS®#: 202606277
Facts & features
Interior
Bedrooms & bathrooms
- Bedrooms: 4
- Bathrooms: 2
- Full bathrooms: 2
- Main level bathrooms: 1
- Main level bedrooms: 3
Rooms
- Room types: Kitchen, Dining Room, Living Room, Primary Bedroom, Bath 1, Bedroom, Bath 2, Laundry, Rec Room, OTHER
Primary bedroom
- Level: Main
- Area: 124.82
- Dimensions: 12.47 x 10.01
Bedroom 1
- Level: Main
- Area: 90.09
- Dimensions: 10.01 x 9
Bedroom 2
- Level: Main
- Area: 101.76
- Dimensions: 10.6 x 9.6
Bedroom 3
- Level: Basement
- Area: 128.82
- Dimensions: 11.28 x 11.42
Bathroom 1
- Level: Main
- Area: 70.29
- Dimensions: 9 x 7.81
Bathroom 2
- Level: Basement
- Area: 38.55
- Dimensions: 4.73 x 8.15
Dining room
- Level: Main
- Area: 113.43
- Dimensions: 12.08 x 9.39
Kitchen
- Level: Main
- Area: 103.19
- Dimensions: 11.82 x 8.73
Living room
- Level: Main
- Area: 237.63
- Dimensions: 12.05 x 19.72
Heating
- Baseboard, Furnace, Ductless, Stove
Appliances
- Included: Electric Range, Dishwasher, Dryer - Electric, Washer, Microwave, Refrigerator
Features
- Flooring: Laminate, Tile, Vinyl
- Basement: Partially Finished
Interior area
- Total structure area: 1,772
- Total interior livable area: 1,772 sqft
- Finished area below ground: 659
Property
Parking
- Total spaces: 2
- Parking features: Double, Gravel, None, No Garage
- Details: Parking Details(Space For 5 Vehicles In Front)
Features
- Patio & porch: Patio
- Fencing: Partial
Lot
- Size: 0.38 Acres
- Dimensions: 0.381 acres
- Features: Cleared, Landscaped, Level, Wooded, Under 0.5 Acres
Details
- Additional structures: Shed(s)
- Parcel number: 464008
- Zoning: R1
Construction
Type & style
- Home type: SingleFamily
- Architectural style: Bungalow
- Property subtype: Single Family Residence
Materials
- Vinyl Siding
- Foundation: Concrete Perimeter
- Roof: Asphalt
Utilities & green energy
- Sewer: Municipal
- Water: Municipal
- Utilities for property: Cable Connected, Electricity Connected, High Speed Internet, Phone Connected, Electric, Oil
Community & HOA
Community
- Features: Park, Playground, Near Public Transport, School Bus Service, Shopping
Location
- Region: Charlottetown
Financial & listing details
- Price per square foot: C$226/sqft
- Tax assessed value: C$220,600
- Annual tax amount: C$2,504
- Date on market: 4/2/2026
- Inclusions: Fridge, Stove, Microwave, Dishwasher, Washer, Dryer, Generator.
- Exclusions: All Furnishings Are For Staging Purposes And Not Included In The Sale.
- Electric utility on property: Yes
B
Brooke Miller,PEI - Sales
(902) 978-2307
By pressing Contact Agent, you agree that the real estate professional identified above may call/text you about your search, which may involve use of automated means and pre-recorded/artificial voices. You don't need to consent as a condition of buying any property, goods, or services. Message/data rates may apply. You also agree to our Terms of Use. Zillow does not endorse any real estate professionals. We may share information about your recent and future site activity with your agent to help them understand what you're looking for in a home.
Price history
| Date | Event | Price |
|---|---|---|
| 6/5/2026 | Price change | C$399,999-4.7%C$226/sqft |
Source:  Prince Edward Island REA #202606277 Report a problem Prince Edward Island REA #202606277 Report a problem | ||
| 4/29/2026 | Price change | C$419,900-3.5%C$237/sqft |
Source: Prince Edward Island REA #202606277 Report a problem | ||
| 4/2/2026 | Listed for sale | C$435,000C$245/sqft |
Source: Prince Edward Island REA #202606277 Report a problem | ||
Public tax history
Tax history is unavailable.
Climate risks
Neighborhood: C1C
Nearby schools
GreatSchools rating
No schools nearby
We couldn't find any schools near this home.
Schools provided by the listing agent
- Elementary: L. M. Montgomery Elementary School
- Middle: Stonepark Intermediate School
- High: Charlottetown Rural Senior High School
Source: Prince Edward Island REA. This data may not be complete. We recommend contacting the local school district to confirm school assignments for this home.
- C$429,0004 bd2 ba1.6k sqft13 Avonlea Dr, Charlottetown, PE C1C1C8For Sale
- C$85,0007,405 sqft20 Macrae Dr, Charlottetown, PE C1C1C2Lot/Land

- C$85,0007,840 sqft20 Macrae Dr #20, Charlottetown, PE C1C1C2Lot/Land
- C$--3 bd2 ba1.1k sqft9 Croker St, Charlottetown, PE C1C1C9Off Market
- C$479,9992 bd1 ba1.1k sqft366 Saint Peters Rd, Charlottetown, PE C1C1H1For Sale
- C$399,0003 bd3 ba2.3k sqft18 Parkman Dr E, Charlottetown, PE C1C0T4For Sale
- C$365,0003 bd2 ba1.3k sqft40 Parkman Dr E, Charlottetown, PE C1C0T4Sold
- C$369,9003 bd3 ba1.6k sqft84 Macrae Dr E, Charlottetown, PE C1C0S5For Sale
Similar homes
- C$429,0004 bd2 ba1.6k sqft13 Avonlea Dr, Charlottetown, PE C1C 1C8For SaleMLS ID #202614879, Jodi Bernard,PEI - Sales, CENTURY 21 NORTHUMBERLAND REALTY. Prince Edward Island REA
- C$379,0004 bd2 ba1.6k sqft184 Southdale Ave, Charlottetown, PE C1A 6Z7For Sale
 MLS ID #202619620, Manpreet Singh,PEI - Sales, CENTURY 21 NORTHUMBERLAND REALTY. Prince Edward Island REA
 - C$449,9004 bd2 ba1.9k sqft46 Northridge Pkwy, Charlottetown, PE C1C 1A4For Sale
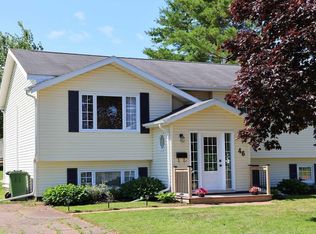 MLS ID #202619537, Jonathan David,PEI - Broker, PG DIRECT REALTY LTD.. Prince Edward Island REA
 - C$389,0004 bd2 ba1.7k sqft105 Glenafton Dr, Charlottetown, PE C1A 7A8For Sale
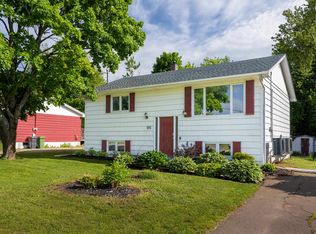 MLS ID #202614828, Tim Jackson,PEI - Sales, COLDWELL BANKER/PARKER REALTY. Prince Edward Island REA
 - C$419,0004 bd2 ba1.9k sqft58 Skyview Dr, Charlottetown, PE C1A 3A5For SaleMLS ID #202618547, Dj Mcculloch,PEI - Sales, ELITE REAL ESTATE ADVISORS INC.. Prince Edward Island REA
- C$449,0004 bd2 ba2k sqft34 Sandlewood St, Charlottetown, PE C1E 0A6For SaleMLS ID #202619907, Peter Wen,PEI - Sales, EXIT Realty PEI. Prince Edward Island REA
- C$379,9003 bd2 ba1.6k sqft176 Norwood Rd, Charlottetown, PE C1A 0E1For SaleMLS ID #202618736, Joel Thomas,PEI - Sales, POWERHOUSE REALTY PEI INC. Prince Edward Island REA
- C$465,0003 bd1 ba961 sqft8 Oakland Dr, Charlottetown, PE C1C 1P4For SaleMLS ID #202614680, Kris Fournier,PEI - Sales, RE/MAX CHARLOTTETOWN REALTY. Prince Edward Island REA
- C$439,0004 bd3 ba1.8k sqft42 Roper Dr, Charlottetown, PE C1A 6J2For SaleMLS ID #202619484, Steve Nabuurs,PEI - Sales, ROYAL LEPAGE PRINCE EDWARD REALTY. Prince Edward Island REA
- C$469,0003 bd3 ba1.5k sqft13 Cambridge Dr, Charlottetown, PE C1C 1P1For SaleMLS ID #202602967, Ronald Stewart,PEI - Sales, EXIT Realty PEI. Prince Edward Island REA
- C$435,0005 bd2 ba1.8k sqft1 Braemore Ave, Charlottetown, PE C1E 1N5For SaleMLS ID #202608821, Connor Crosby,PEI - Sales, RED- ISLE REALTY INC.. Prince Edward Island REA
- C$449,0004 bd2 ba1.7k sqft69 Mount Herbert Rd, Stratford, PE C1B 2S3For SaleMLS ID #202619735, Leigh Jenkins,PEI - Sales, CENTURY 21 COLONIAL REALTY INC. Prince Edward Island REA
- C$369,0004 bd1 ba1.8k sqft213 Patterson Dr, Charlottetown, PE C1A 8J2For SaleMLS ID #202601064, Deborah Bovyer,PEI - Sales, COLDWELL BANKER/PARKER REALTY. Prince Edward Island REA
- C$399,0003 bd3 ba1.6k sqft423 Lower Malpeque Rd, Charlottetown, PE C1E 1V1For SaleMLS ID #202608795, Allyson Kane,PEI - Sales, CENTURY 21 COLONIAL REALTY INC. Prince Edward Island REA
- C$447,0004 bd2 ba1.5k sqft77 Spring Park Rd, Charlottetown, PE C1A 3Y3For SaleMLS ID #202618449, Beth Corney Gauthier,PEI - Sales, CENTURY 21 COLONIAL REALTY INC. Prince Edward Island REA
- C$475,0004 bd2 ba1.9k sqft38 Forest Dr, Charlottetown, PE C1E 1W9For SaleMLS ID #202613657, Huan Shen,PEI - Sales, EXIT Realty PEI. Prince Edward Island REA
- C$499,0003 bd3 ba2k sqft30 Palmers Ln, Charlottetown, PE C1A 5V8For SaleMLS ID #202616713, Allyson Kane,PEI - Sales, CENTURY 21 COLONIAL REALTY INC. Prince Edward Island REA
- C$489,0003 bd2 ba2.3k sqft284 N River Rd, Charlottetown, PE C1A 3L8For SaleMLS ID #202619648, Bao Le,PEI - Sales, ROYAL LEPAGE PRINCE EDWARD REALTY. Prince Edward Island REA
- C$475,0004 bd2 ba1.6k sqft3 Bunbury Rd, Stratford, PE C1B 1T8For SaleMLS ID #202616109, David C Macdonald,PEI - Sales, RE/MAX CHARLOTTETOWN REALTY. Prince Edward Island REA
- C$467,9003 bd2 ba2.2k sqft119 Nassau St, Charlottetown, PE C1A 2W8For SaleMLS ID #202613481, Jeff Gaudet,PEI - Sales, COLDWELL BANKER/PARKER REALTY. Prince Edward Island REA
