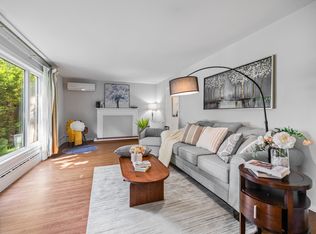
Fully renovated bungalow, move-in ready - every major system and finish has been done, so the price reflects a home with nothing left to spend on. New roof, three new ductless heat pumps, new flooring throughout, fresh paint, and two fully renovated bathrooms - the big-ticket items are already handled. Main floor offers three bedrooms, a full bath, a fireplace-anchored living room with a bay window, and an open kitchen/dining area. The fully developed lower level adds a rec room, den/office, flex room, potential fourth bedroom, laundry, and a three-piece bath. Brand-new deck overlooks the deep, level 0.28-acre lot. Carport, long double driveway, all appliances included. Zoned for Spring Park Elementary, Queen Charlotte, and Colonel Gray. Steps to parks, shopping, and transit.
For sale
Price cut: C$12K (6/30)
C$467,900
119 Nassau St, Charlottetown, PE C1A 2W8
3beds
2,238sqft
Single Family Residence
Built in 1962
0.28 Acres Lot
$-- Zestimate®
C$209/sqft
C$-- HOA
What's special
Fully renovated bungalowNew roofNew flooring throughoutFresh paintTwo fully renovated bathroomsBay windowFully developed lower level
- 65 days |
- 55 |
- 2 |
Zillow last checked:
Listing updated:
Listed by:
Jeff Gaudet,PEI - Sales,
COLDWELL BANKER/PARKER REALTY
Source: Prince Edward Island REA,MLS®#: 202613481
Facts & features
Interior
Bedrooms & bathrooms
- Bedrooms: 3
- Bathrooms: 2
- Full bathrooms: 2
- Main level bedrooms: 3
Rooms
- Room types: Living Room, Dining Room, Kitchen, Primary Bedroom, Bedroom, Rec Room, OTHER, Laundry, Den/Office
Primary bedroom
- Level: Main
- Area: 133.2
- Dimensions: 12 x 11.1
Bedroom 1
- Level: Main
- Area: 79.52
- Dimensions: 7.1 x 11.2
Bedroom 2
- Level: Main
- Area: 71.1
- Dimensions: 10 x 7.11
Dining room
- Level: Main
- Area: 112.05
- Dimensions: 8.3 x 13.5
Kitchen
- Level: Main
- Area: 96.96
- Dimensions: 10.1 x 9.6
Living room
- Level: Main
- Area: 187.5
- Dimensions: 15 x 12.5
Office
- Level: Lower
- Area: 61
- Dimensions: 6.1 x 10
Heating
- Baseboard, Furnace, Ductless
Appliances
- Included: Stove, Dishwasher, Dryer, Washer, Microwave, Refrigerator
Features
- Flooring: Laminate
- Basement: Finished
Interior area
- Total structure area: 2,238
- Total interior livable area: 2,238 sqft
- Finished area below ground: 1,080
Property
Parking
- Total spaces: 3
- Parking features: Double, Parking Spaces(s), Paved, Single, Carport, Garage
- Garage spaces: 1
- Has carport: Yes
- Details: Parking Details(Long Double Driveway To Carport), Garage Details(Car Port)
Lot
- Size: 0.28 Acres
- Dimensions: 0.28
- Features: Cleared, Landscaped, Level, Year Round Road, Under 0.5 Acres
Details
- Parcel number: 371922
- Zoning: RES
Construction
Type & style
- Home type: SingleFamily
- Architectural style: Bungalow
- Property subtype: Single Family Residence
Materials
- Vinyl Siding
- Foundation: Concrete Perimeter
- Roof: Asphalt
Condition
- Year built: 1962
Utilities & green energy
- Sewer: Municipal
- Water: Municipal
- Utilities for property: Cable Connected, Electricity Connected, High Speed Internet, Phone Connected, Electric, Oil
Community & HOA
Community
- Features: Golf, Park, Playground, Near Public Transport, Recreation Center, School Bus Service, Shopping
Location
- Region: Charlottetown
Financial & listing details
- Price per square foot: C$209/sqft
- Tax assessed value: C$288,700
- Annual tax amount: C$4,218
- Date on market: 6/5/2026
- Inclusions: Fridge, Stove, Washer, Dryer, Microwave, & Dishwasher
- Electric utility on property: Yes
J
Jeff Gaudet,PEI - Sales
(902) 330-5617
By pressing Contact Agent, you agree that the real estate professional identified above may call/text you about your search, which may involve use of automated means and pre-recorded/artificial voices. You don't need to consent as a condition of buying any property, goods, or services. Message/data rates may apply. You also agree to our Terms of Use. Zillow does not endorse any real estate professionals. We may share information about your recent and future site activity with your agent to help them understand what you're looking for in a home.
Price history
| Date | Event | Price |
|---|---|---|
| 6/30/2026 | Price change | C$467,900-2.5%C$209/sqft |
Source:  Prince Edward Island REA #202613481 Report a problem Prince Edward Island REA #202613481 Report a problem | ||
| 6/5/2026 | Listed for sale | C$479,888C$214/sqft |
Source: Prince Edward Island REA #202613481 Report a problem | ||
Public tax history
Tax history is unavailable.
Climate risks
Neighborhood: C1A
Nearby schools
GreatSchools rating
No schools nearby
We couldn't find any schools near this home.
- C$449,0004 bd2 ba2k sqft131 Nassau St, Charlottetown, PE C1A2W8For Sale
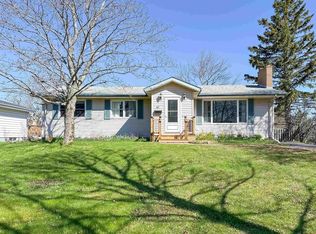
- C$465,0003 bd2 ba2.1k sqft47 Emerald Dr, Charlottetown, PE C1A2Y5For Sale
- C$495,0005 bd3 ba3k sqft240 N River Rd #240C, Charlottetown, PE C1A3L7For Sale

- C$199,0008,276 sqftLOT 2015 Riverview Dr #2015, Charlottetown, PE C1A2T1Lot/Land

- C$199,0006,969 sqftLOT 2015 Riverview Dr #2015, Charlottetown, PE C1A2T1Lot/Land
- C$199,0006,969 sqftLOT 2015 Riverview Dr #2015, Charlottetown, PE C1A2T1Lot/Land
- C$589,0006 bd-- ba-- sqft469 Queen St, Charlottetown, PE C1A4G6For Sale
- C$639,9004 bd2 ba2.1k sqft239 N River Rd, Charlottetown, PE C1A3L5For Sale
Similar homes
- C$489,0003 bd2 ba2.3k sqft284 N River Rd, Charlottetown, PE C1A 3L8For Sale
 MLS ID #202619648, Bao Le,PEI - Sales, ROYAL LEPAGE PRINCE EDWARD REALTY. Prince Edward Island REA
 - C$499,0003 bd3 ba2k sqft30 Palmers Ln, Charlottetown, PE C1A 5V8For Sale
 MLS ID #202616713, Allyson Kane,PEI - Sales, CENTURY 21 COLONIAL REALTY INC. Prince Edward Island REA
 - C$479,0005 bd2 ba2.5k sqft45 Meadowbank Rd, Cornwall, PE C0A 1H0For Sale
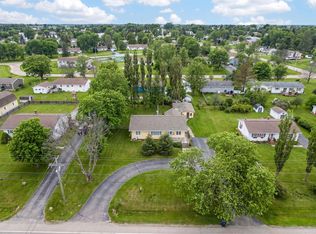 MLS ID #202619613, Andrew Picco,PEI - Sales, PROVINCIAL REALTY. Prince Edward Island REA
 - C$419,0004 bd2 ba1.9k sqft58 Skyview Dr, Charlottetown, PE C1A 3A5For Sale
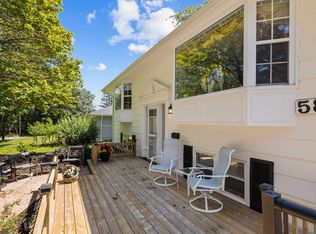 MLS ID #202618547, Dj Mcculloch,PEI - Sales, ELITE REAL ESTATE ADVISORS INC.. Prince Edward Island REA
 - C$495,0003 bd2 ba1.9k sqft36 Bonavista Dr, Cornwall, PE C0A 1H0For SaleMLS ID #202619425, Bobby Mcisaac,PEI - Sales, COLDWELL BANKER/PARKER REALTY. Prince Edward Island REA
- C$449,0004 bd2 ba2k sqft34 Sandlewood St, Charlottetown, PE C1E 0A6For SaleMLS ID #202619907, Peter Wen,PEI - Sales, EXIT Realty PEI. Prince Edward Island REA
- C$524,9006 bd2 ba2.2k sqft21 Kirkwood Dr, Charlottetown, PE C1A 2T4For SaleMLS ID #202617030, Peter Wen,PEI - Sales, EXIT Realty PEI. Prince Edward Island REA
- C$489,9004 bd2 ba2k sqft633 Queen St, Charlottetown, PE C1A 9C8For SaleMLS ID #202609741, Kelly Lantz,PEI - Sales, CENTURY 21 COLONIAL REALTY INC. Prince Edward Island REA
- C$439,0004 bd3 ba1.8k sqft42 Roper Dr, Charlottetown, PE C1A 6J2For SaleMLS ID #202619484, Steve Nabuurs,PEI - Sales, ROYAL LEPAGE PRINCE EDWARD REALTY. Prince Edward Island REA
- C$469,0003 bd2 ba1.9k sqft649 Main St, Cornwall, PE C0A 1H0For SaleMLS ID #202613424, Philip Muise,PEI - Sales, HOMELIFE P.E.I. REALTY INC.. Prince Edward Island REA
- C$449,0004 bd2 ba1.7k sqft69 Mount Herbert Rd, Stratford, PE C1B 2S3For SaleMLS ID #202619735, Leigh Jenkins,PEI - Sales, CENTURY 21 COLONIAL REALTY INC. Prince Edward Island REA
- C$498,3884 bd2 ba2.1k sqft98 Oak Dr, Charlottetown, PE C1A 7Z1For SaleMLS ID #202607018, Jim Craig,PEI - Sales, PROVINCIAL REALTY. Prince Edward Island REA
- C$469,0003 bd2 ba2.1k sqft17 Towerwood Dr, Stratford, PE C1B 1J5For SaleMLS ID #202615493, Gary Power,PEI - Sales, CENTURY 21 COLONIAL REALTY INC. Prince Edward Island REA
- C$548,8003 bd3 ba2.4k sqft54 Anne Cres, Stratford, PE C1B 1M8For SaleMLS ID #202619880, Peter Mackenzie,PEI - Sales, ROYAL LEPAGE PRINCE EDWARD REALTY. Prince Edward Island REA
- C$447,0004 bd2 ba1.5k sqft77 Spring Park Rd, Charlottetown, PE C1A 3Y3For SaleMLS ID #202618449, Beth Corney Gauthier,PEI - Sales, CENTURY 21 COLONIAL REALTY INC. Prince Edward Island REA
- C$435,0005 bd2 ba1.8k sqft1 Braemore Ave, Charlottetown, PE C1E 1N5For SaleMLS ID #202608821, Connor Crosby,PEI - Sales, RED- ISLE REALTY INC.. Prince Edward Island REA
- C$495,0004 bd2 ba1.9k sqft50 Liberty Cres, Charlottetown, PE C1E 1Y7For SaleMLS ID #202618602, Eva Clow,PEI - Sales, ROYAL LEPAGE PRINCE EDWARD REALTY. Prince Edward Island REA
- C$489,9003 bd2 ba2.3k sqft19 Marjorie Cres, Stratford, PE C1B 1X3For SaleMLS ID #202613589, Kevin Quinn,PEI - Sales, RE/MAX CHARLOTTETOWN REALTY. Prince Edward Island REA
- C$475,0004 bd2 ba1.6k sqft3 Bunbury Rd, Stratford, PE C1B 1T8For SaleMLS ID #202616109, David C Macdonald,PEI - Sales, RE/MAX CHARLOTTETOWN REALTY. Prince Edward Island REA
- C$375,0003 bd2 ba1.2k sqft9 Desbrisay Cres, Charlottetown, PE C1A 4H1For SaleMLS ID #202617983, Jeff Rodgerson,PEI - Broker, ROYAL LEPAGE COUNTRY ESTATES 1985 LTD. Prince Edward Island REA
