Welcome to 131 Nassau Street, a spacious two-storey, 4-bedroom, 2-bathroom home with an attached single garage, located in the highly sought-after Spring Park/Brighton area of Charlottetown. Just a 3-minute walk to Spring Park Elementary School, this property offers an ideal location for families in a mature, central area close to Brighton, Victoria Park, schools, shopping, parks, and everyday amenities. Situated on a mature 0.284-acre lot with established trees in both the front and backyard, the home offers excellent curb appeal, a private tree-lined backyard, a spacious rear deck, and a peaceful setting with great privacy. The bright main floor features a spacious living room, a large kitchen connected to the dining area, oversized windows, and main-floor laundry. Upstairs offers four good-sized bedrooms and a full bathroom, while the finished basement provides two large flexible spaces for a family room, games room, office, entertainment area, or other uses. Recent updates include: new roof (2018); new furnace and boiler systems (2018); new interior doors, closet doors, and updated staircase; new stove and refrigerator (2022); three heat pumps installed (2023); added attic insulation (2023); 200-amp electrical panel upgrade (2025); new electric hot water heater (2025); and partial interior repainting (2026). All measurements are approximate and should be verified by purchaser.
For sale
C$499,000
131 Nassau St, Charlottetown, PE C1A 2W8
4beds
2,015sqft
Single Family Residence
Built in 1969
0.3 Acres Lot
$-- Zestimate®
C$248/sqft
C$-- HOA
What's special
Spacious two-storeyAttached single garageExcellent curb appealPrivate tree-lined backyardSpacious rear deckBright main floorOversized windows
- 12 days |
- 92 |
- 8 |
Zillow last checked:
Listing updated:
Listed by:
Yuanlin,(Lynn) Chen,PEI - Sales,
HOMELIFE P.E.I. REALTY INC.
Source: Prince Edward Island REA,MLS®#: 202617863
Facts & features
Interior
Bedrooms & bathrooms
- Bedrooms: 4
- Bathrooms: 2
- Full bathrooms: 2
Rooms
- Room types: Living Room, Laundry, Bath 1, Primary Bedroom, Bedroom, Bath 2, Rec Room, Family Room
Primary bedroom
- Level: Main
- Area: 180
- Dimensions: 12 x 15
Bedroom 1
- Level: Second
- Area: 95.88
- Dimensions: 9.4 x 10.2
Bedroom 2
- Level: Second
- Area: 81.7
- Dimensions: 9.5 x 8.6
Bedroom 3
- Level: Second
- Area: 138
- Dimensions: 12 x 11.5
Bathroom 1
- Level: Second
- Area: 39.22
- Dimensions: 5.3 x 7.4
Bathroom 2
- Level: Basement
- Area: 35
- Dimensions: 5 x 7
Family room
- Level: Basement
- Area: 279.56
- Dimensions: 24.1 x 11.6
Kitchen
- Level: Main
- Area: 314.88
- Dimensions: 24.6 x 12.8
Living room
- Level: Main
- Area: 252
- Dimensions: 21 x 12
Heating
- Baseboard, Furnace, Ductless
Appliances
- Included: Stove, Dishwasher, Dryer, Washer, Refrigerator
Features
- Eat In Kitchen
- Flooring: Carpet, Hardwood, Laminate, Tile
- Basement: Full,Finished
Interior area
- Total structure area: 2,015
- Total interior livable area: 2,015 sqft
- Finished area below ground: 455
Video & virtual tour
Property
Parking
- Total spaces: 2
- Parking features: Paved, Single, Attached, Garage
- Attached garage spaces: 1
- Details: Parking Details(Paved Single Driveway), Garage Details(Attached Single Garage)
Features
- Levels: Two
- Patio & porch: Deck
Lot
- Size: 0.3 Acres
- Dimensions: 0.284
- Features: Cleared, Landscaped, Wooded, Under 0.5 Acres
Details
- Parcel number: 371989
- Zoning: RES
Construction
Type & style
- Home type: SingleFamily
- Property subtype: Single Family Residence
Materials
- Stone, Vinyl Siding
- Foundation: Concrete Perimeter
- Roof: Asphalt
Condition
- New construction: No
- Year built: 1969
Utilities & green energy
- Sewer: Municipal
- Water: Municipal
- Utilities for property: Cable Connected, Electricity Connected, High Speed Internet, Phone Connected, Electric, Oil
Community & HOA
Community
- Features: Playground, Recreation Center, School Bus Service, Shopping
Location
- Region: Charlottetown
Financial & listing details
- Price per square foot: C$248/sqft
- Tax assessed value: C$203,200
- Annual tax amount: C$3,469
- Date on market: 7/17/2026
- Inclusions: Stove Dishwasher Dryer Washer Refrigerator Mirowave
- Exclusions: All Furniture
- Electric utility on property: Yes
Yuanlin,(Lynn) Chen,PEI - Sales
Yuanlin,(Lynn) Chen,PEI - Sales
(902) 316-0575
By pressing Contact Agent, you agree that the real estate professional identified above may call/text you about your search, which may involve use of automated means and pre-recorded/artificial voices. You don't need to consent as a condition of buying any property, goods, or services. Message/data rates may apply. You also agree to our Terms of Use. Zillow does not endorse any real estate professionals. We may share information about your recent and future site activity with your agent to help them understand what you're looking for in a home.
Price history
| Date | Event | Price |
|---|---|---|
| 7/17/2026 | Listed for sale | C$499,000C$248/sqft |
Source:  Prince Edward Island REA #202617863 Report a problem Prince Edward Island REA #202617863 Report a problem | ||
Public tax history
Tax history is unavailable.
Climate risks
Neighborhood: C1A
Nearby schools
GreatSchools rating
No schools nearby
We couldn't find any schools near this home.
Schools provided by the listing agent
- Elementary: Spring Park Elementary School
- Middle: Queen Charlotte Intermediate School
- High: Colonel Gray Senior High School
Source: Prince Edward Island REA. This data may not be complete. We recommend contacting the local school district to confirm school assignments for this home.
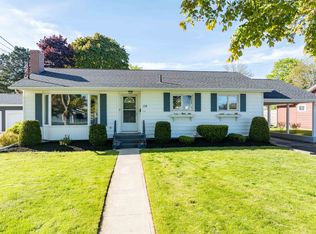
- C$467,9003 bd2 ba2.2k sqft119 Nassau St, Charlottetown, PE C1A2W8For Sale
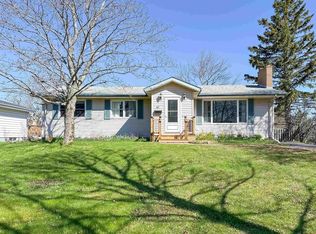
- C$465,0003 bd2 ba2.1k sqft47 Emerald Dr, Charlottetown, PE C1A2Y5For Sale
- C$589,0006 bd-- ba-- sqft469 Queen St, Charlottetown, PE C1A4G6For Sale

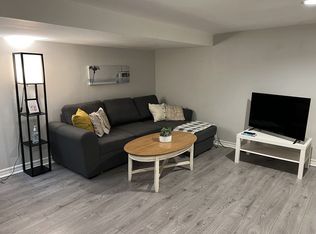
- C$--1 bd1 ba760 sqft464 Queen St, Charlottetown, PE C1A4G5Off Market
- C$199,0008,276.4 Square FeetLOT 2015 Riverview Dr #2015, Charlottetown, PE C1A2T1Lot/Land
- C$199,0006,969.6 Square FeetLOT 2015 Riverview Dr #2015, Charlottetown, PE C1A2T1Lot/Land
- C$495,0005 bd3 ba3k sqft240 N River Rd #240C, Charlottetown, PE C1A3L7For Sale
- C$199,0006,969.6 Square FeetLOT 2015 Riverview Dr #2015, Charlottetown, PE C1A2T1Lot/Land
Similar homes
- C$465,0003 bd2 ba2.1k sqft47 Emerald Dr, Charlottetown, PE C1A 2Y5For SaleMLS ID #202618910, Zach Denny,PEI - Sales, ROYAL LEPAGE PRINCE EDWARD REALTY. Prince Edward Island REA
- C$467,9003 bd2 ba2.2k sqft119 Nassau St, Charlottetown, PE C1A 2W8For SaleMLS ID #202613481, Jeff Gaudet,PEI - Sales, COLDWELL BANKER/PARKER REALTY. Prince Edward Island REA
- C$524,9006 bd2 ba2.2k sqft21 Kirkwood Dr, Charlottetown, PE C1A 2T4For Sale
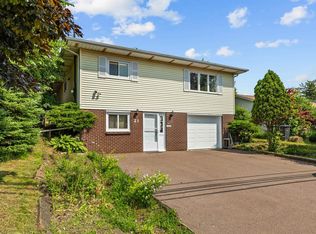 MLS ID #202617030, Peter Wen,PEI - Sales, EXIT Realty PEI. Prince Edward Island REA
 - C$499,0003 bd3 ba2k sqft30 Palmers Ln, Charlottetown, PE C1A 5V8For Sale
 MLS ID #202616713, Allyson Kane,PEI - Sales, CENTURY 21 COLONIAL REALTY INC. Prince Edward Island REA
 - C$495,0004 bd2 ba1.9k sqft50 Liberty Cres, Charlottetown, PE C1E 1Y7For SaleMLS ID #202618602, Eva Clow,PEI - Sales, ROYAL LEPAGE PRINCE EDWARD REALTY. Prince Edward Island REA
- C$498,0005 bd2 ba1.8k sqft232 Mount Edward Rd, Charlottetown, PE C1A 5T6For SaleMLS ID #202615951, Eva Clow,PEI - Sales, ROYAL LEPAGE PRINCE EDWARD REALTY. Prince Edward Island REA
- C$459,9004 bd2 ba2.4k sqft37 Chelsey Cir, Charlottetown, PE C1E 1E9For SaleMLS ID #202618235, Steve Yoston,PEI - Broker, EXIT Realty PEI. Prince Edward Island REA
- C$499,0004 bd2 ba2k sqft633 Queen St, Charlottetown, PE C1A 9C8For SaleMLS ID #202609741, Kelly Lantz,PEI - Sales, CENTURY 21 COLONIAL REALTY INC. Prince Edward Island REA
- C$515,0004 bd2 ba1.9k sqft306 N Queen Elizabeth Dr, Charlottetown, PE C1A 3B5For SaleMLS ID #202529753, Lauren Maclean,PEI - Sales, POWERHOUSE REALTY PEI INC. Prince Edward Island REA
- C$549,0003 bd2 ba2.7k sqft49 Massey Dr, Charlottetown, PE C1E 1R6For SaleMLS ID #202618901, Dianne Bell,PEI - Broker, BELL REALTY PEI. Prince Edward Island REA
- C$539,0004 bd3 ba2.1k sqft27 Beer St, Charlottetown, PE C1A 8Z4For SaleMLS ID #202617103, Yan Ming (Edward) Zhang,PEI - Sales, ROYAL LEPAGE PRINCE EDWARD REALTY. Prince Edward Island REA
- C$447,0004 bd2 ba1.5k sqft77 Spring Park Rd, Charlottetown, PE C1A 3Y3For SaleMLS ID #202618449, Beth Corney Gauthier,PEI - Sales, CENTURY 21 COLONIAL REALTY INC. Prince Edward Island REA
- C$498,3884 bd2 ba2.1k sqft98 Oak Dr, Charlottetown, PE C1A 7Z1For SaleMLS ID #202607018, Jim Craig,PEI - Sales, PROVINCIAL REALTY. Prince Edward Island REA
- C$639,9004 bd2 ba2.1k sqft239 N River Rd, Charlottetown, PE C1A 3L5For SaleMLS ID #202610858, Christine Mcaleer,PEI - Sales, COLDWELL BANKER/PARKER REALTY HUNTER RIVER. Prince Edward Island REA
- C$469,9003 bd3 ba1.7k sqft16 Oak Dr, Charlottetown, PE C1A 6T5For SaleMLS ID #202609255, Morgan Murphy,PEI - Broker, RED- ISLE REALTY INC.. Prince Edward Island REA
- C$475,0004 bd2 ba1.9k sqft38 Forest Dr, Charlottetown, PE C1E 1W9For SaleMLS ID #202613657, Huan Shen,PEI - Sales, EXIT Realty PEI. Prince Edward Island REA
- C$539,0003 bd3 ba1.9k sqft17 Blythe Cres, Charlottetown, PE C1A 8C7For SaleMLS ID #202617623, Joel Ives,PEI - Broker, CENTURY 21 COLONIAL REALTY INC. Prince Edward Island REA
- C$579,0004 bd2 ba2.2k sqft7 Crestview Dr, Charlottetown, PE C1E 1N4For SaleMLS ID #202613653, Stacey O'Neill,PEI - Sales, PROVINCIAL REALTY. Prince Edward Island REA
- C$488,0004 bd2 ba1.8k sqft80 Kenwood Cir E, West Royalty, PE C1E 1Z8New ConstructionMLS ID #202611172, Ming Zhang,PEI - Sales, HOMELIFE P.E.I. REALTY INC.. Prince Edward Island REA
- C$509,0003 bd4 ba2k sqft22 Doc Blanchard Cres, Charlottetown, PE C1A 9K3For SaleMLS ID #202611359, Peter Wen,PEI - Sales, EXIT Realty PEI. Prince Edward Island REA
