Don't miss out on this well kept rancher situated in a family neighborhood in Charlottetown on a lovely landscaped lot with three main level bedrooms. There's lots of room to grow on the lower level that has its own entrance plus New Walkway. The Dining area with Patio Doors overlooks the New Deck and Private Backyard. Close to schools for all ages! Don't delay call today to take a look. All measurement are approximate and should be verified by purchasers if deemed nesessary.
For sale
C$549,000
49 Massey Dr, Charlottetown, PE C1E 1R6
3beds
2,743sqft
Single Family Residence
Built in 1987
0.38 Acres Lot
$-- Zestimate®
C$200/sqft
C$-- HOA
What's special
Well kept rancherLovely landscaped lotThree main level bedroomsOverlooks the new deckPrivate backyard
- 21 days |
- 46 |
- 2 |
Zillow last checked:
Listing updated:
Listed by:
Dianne Bell,PEI - Broker,
BELL REALTY PEI
Source: Prince Edward Island REA,MLS®#: 202618901
Facts & features
Interior
Bedrooms & bathrooms
- Bedrooms: 3
- Bathrooms: 2
- Full bathrooms: 1
- 1/2 bathrooms: 1
- Main level bathrooms: 1
- Main level bedrooms: 3
Rooms
- Room types: Living Room, Kitchen, Dining Room, Bath 1, Primary Bedroom, Bedroom, Bath 2, Rec Room, OTHER, Storage
Primary bedroom
- Level: Main
- Area: 165.3
- Dimensions: 14.5 x 11.4
Bedroom 1
- Level: Main
- Area: 115.5
- Dimensions: 10.5 x 11
Bedroom 2
- Level: Main
- Area: 119.9
- Dimensions: 10.9 x 11
Bathroom 1
- Level: Main
- Area: 66
- Dimensions: 11 x 6
Bathroom 2
- Level: Basement
- Area: 52.14
- Dimensions: 7.9 x 6.6
Dining room
- Level: Main
- Area: 99
- Dimensions: 9 x 11
Kitchen
- Level: Main
- Area: 149.5
- Dimensions: 11.5 x 13
Living room
- Level: Main
- Area: 312.66
- Dimensions: 16.2 x 19.3
Heating
- Baseboard, Ductless
Appliances
- Included: Electric Range, Dishwasher, Dryer - Electric, Washer, Freezer - Stand Up, Microwave, Refrigerator
Features
- Flooring: Hardwood, Vinyl
- Basement: Finished
Interior area
- Total structure area: 2,743
- Total interior livable area: 2,743 sqft
- Finished area below ground: 1,246
Property
Parking
- Total spaces: 2
- Parking features: Single, Attached, Garage
- Attached garage spaces: 1
- Details: Garage Details(Single Cat. 19'x17')
Lot
- Size: 0.38 Acres
- Features: Landscaped, Under 0.5 Acres
Details
- Parcel number: 845495
- Zoning: Res
- Other equipment: Air Exchanger
Construction
Type & style
- Home type: SingleFamily
- Architectural style: Bungalow
- Property subtype: Single Family Residence
Materials
- Vinyl Siding
- Foundation: Concrete Perimeter
- Roof: Asphalt
Condition
- Year built: 1987
Utilities & green energy
- Sewer: Municipal
- Water: Municipal
- Utilities for property: Electricity Connected, Electric
Community & HOA
Community
- Features: Playground, Near Public Transport, Recreation Center, School Bus Service, Shopping
Location
- Region: Charlottetown
Financial & listing details
- Price per square foot: C$200/sqft
- Tax assessed value: C$366,400
- Annual tax amount: C$4,074
- Date on market: 7/28/2026
- Inclusions: Home Entertainment Centre In Basement, Kitchen Fridge, Stove, Microwave, Upright Freezer
- Electric utility on property: Yes
Price history
| Date | Event | Price |
|---|---|---|
| 7/28/2026 | Listed for sale | C$549,000C$200/sqft |
Source:  Prince Edward Island REA #202618901 Report a problem Prince Edward Island REA #202618901 Report a problem | ||
Public tax history
Tax history is unavailable.
Climate risks
Neighborhood: C1E
Nearby schools
GreatSchools rating
No schools nearby
We couldn't find any schools near this home.
- C$749,9003 bd3 ba2.6k sqft20 Nellie Dr, Charlottetown, PE C1E2A5For Sale
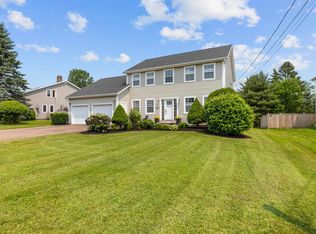
- C$659,0003 bd4 ba2.7k sqft49 Bell Cres, Charlottetown, PE C1E1Z9For Sale

- C$618,0003 bd3 ba3k sqft6 Nellie Dr, Charlottetown, PE C1E2A5For Sale
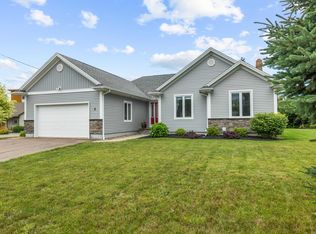
- C$435,0005 bd2 ba1.8k sqft1 Braemore Ave, Charlottetown, PE C1E1N5For Sale
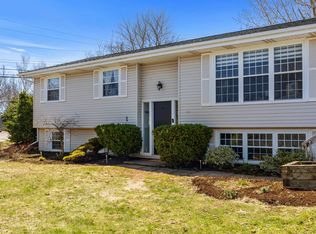
- C$495,0004 bd2 ba1.9k sqft50 Liberty Cres, Charlottetown, PE C1E1Y7For Sale
- C$2,4002 bd2 ba1k sqft25 Capital Dr #THE, Charlottetown, PE C1E1E8For Rent
- C$2,3501 bd1 ba760 sqft25 Capital Dr, Charlottetown, PE C1E1E8For Rent
- C$495,0003 bd3 ba1.6k sqft72 Mutch Cres, Charlottetown, PE C1E3G4For Sale
Similar homes
- C$539,0004 bd2 ba2.2k sqft7 Crestview Dr, Charlottetown, PE C1E 1N4For Sale
 MLS ID #202613653, Stacey O'Neill,PEI - Sales, PROVINCIAL REALTY. Prince Edward Island REA
 - C$559,0003 bd4 ba2.8k sqft6 Ash Dr, Charlottetown, PE C1A 9C4For Sale
 MLS ID #202610491, Yik Kwong (Frankie) Cheung,PEI - Sales, NORTHERN LIGHTS REALTY LTD.. Prince Edward Island REA
 - C$550,0003 bd2 ba1.5k sqft75 Kingsburgh Ave, Charlottetown, PE C1E 0G2New Construction
 MLS ID #202619394, Paul Llewellyn,PEI - Sales, EXIT Realty PEI. Prince Edward Island REA
 - C$459,9004 bd2 ba2.4k sqft37 Chelsey Cir, Charlottetown, PE C1E 1E9For Sale
 MLS ID #202618235, Steve Yoston,PEI - Broker, EXIT Realty PEI. Prince Edward Island REA
 - C$489,9003 bd2 ba1.4k sqft42 Artz Ln, Harrington, PE C1E 1R1New ConstructionMLS ID #202620589, Roy Artz,PEI - Sales, COLDWELL BANKER/PARKER REALTY. Prince Edward Island REA
- C$485,0003 bd2 ba1.5k sqft4 Abbey Dr, Charlottetown, PE C1A 8A3For SaleMLS ID #202620360, Kimberly Rashed,PEI - Sales, ROYAL LEPAGE PRINCE EDWARD REALTY. Prince Edward Island REA
- C$589,9004 bd3 ba2.1k sqft30 Parricus Mead Dr, Charlottetown, PE C1E 2H1For SaleMLS ID #202615305, Carolyn Campbell,PEI - Sales, EXIT Realty PEI. Prince Edward Island REA
- C$489,0003 bd2 ba2.3k sqft284 N River Rd, Charlottetown, PE C1A 3L8For SaleMLS ID #202619648, Bao Le,PEI - Sales, ROYAL LEPAGE PRINCE EDWARD REALTY. Prince Edward Island REA
- C$548,8003 bd3 ba2.4k sqft54 Anne Cres, Stratford, PE C1B 1M8For SaleMLS ID #202619880, Peter Mackenzie,PEI - Sales, ROYAL LEPAGE PRINCE EDWARD REALTY. Prince Edward Island REA
- C$580,0005 bd3 ba2.6k sqft45 Atlantic Rd, Charlottetown, PE C1A 9P4For SaleMLS ID #202607148, Shafei Huang,PEI - Sales, EXIT Realty PEI. Prince Edward Island REA
- C$475,0004 bd2 ba1.9k sqft38 Forest Dr, Charlottetown, PE C1E 1W9For SaleMLS ID #202613657, Huan Shen,PEI - Sales, EXIT Realty PEI. Prince Edward Island REA
- C$449,0004 bd2 ba2k sqft34 Sandlewood St, Charlottetown, PE C1E 0A6For SaleMLS ID #202619907, Peter Wen,PEI - Sales, EXIT Realty PEI. Prince Edward Island REA
- C$545,0004 bd3 ba2.3k sqft48 Picton Beete Cres, Stratford, PE C1B 0B8For SaleMLS ID #202620330, Robbie Sehgal,PEI - Sales, RE/MAX CHARLOTTETOWN REALTY. Prince Edward Island REA
- C$509,0003 bd4 ba2k sqft22 Doc Blanchard Cres, Charlottetown, PE C1A 9K3For SaleMLS ID #202611359, Peter Wen,PEI - Sales, EXIT Realty PEI. Prince Edward Island REA
- C$699,0005 bd4 ba3k sqft14 Meadow Ln, Charlottetown, PE C1E 2H7For SaleMLS ID #202620257, Paul Llewellyn,PEI - Sales, EXIT Realty PEI. Prince Edward Island REA
- C$489,9003 bd2 ba1.8k sqft15 Raspberry Ave W, Charlottetown, PE C1E 0H9For SaleMLS ID #202611310, Anjan Boina-Ab,PEI - Sales, COLDWELL BANKER/PARKER REALTY. Prince Edward Island REA
- C$488,0005 bd2 ba1.8k sqft232 Mount Edward Rd, Charlottetown, PE C1A 5T6For SaleMLS ID #202615951, Eva Clow,PEI - Sales, ROYAL LEPAGE PRINCE EDWARD REALTY. Prince Edward Island REA
- C$559,9006 bd2 ba2.3k sqft611 Queen St #609, Charlottetown, PE C1A 9C8For SaleMLS ID #202616566, Mark Corney,PEI - Sales, ELITE REAL ESTATE ADVISORS INC.. Prince Edward Island REA
- C$519,9004 bd2 ba1.9k sqft22 Hughes Ct, Charlottetown, PE C1C 1P9For SaleMLS ID #202617065, Sheldon Stewart,PEI - Sales, COULSON REALTY 2018 INC.. Prince Edward Island REA
- C$489,9004 bd2 ba2k sqft633 Queen St, Charlottetown, PE C1A 9C8For SaleMLS ID #202609741, Kelly Lantz,PEI - Sales, CENTURY 21 COLONIAL REALTY INC. Prince Edward Island REA
