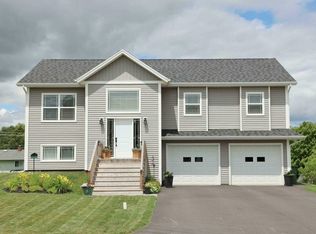
Welcome to 75 Kingsburgh Avenue Extension. A newly constructed modern single family home with great use of space. Stunning home with 9 foot ceilings give you a grand feeling of space. The home is open concept with contemporary windows on the front and provides a tremendous amount of natural sunlight. Feel the warmth of the sun beaming into your living room while the extremely energy efficient insulation keeps you warm during the colder winter months. The home is heated with an 18,000 modern heat pump located in the ceiling with warming and cooling in all directions. Additional radiant heat throughout. Home is equipped with a large primary bedroom with ensuite bath and walk in closet. The other two bedrooms are located on the other side of the home with a 4 piece bath. This stunning custom kitchen with whistler gold quartz is a focal point of the home. Extra cabinets have been added along with glass in top cabinets with accent lighting. All countertops in the home are made of quartz including both bathrooms. An oversized garage provides lots of space for your vehicle and ample storage. Paved driveway and seeded lawn to be finished when weather permits, 8 year new home warranty is included. HST is included in the price and the HST rebate to be assigned to the Vendor upon closing. Please note: Tax and Assessment values are to be determined. All measurements are approximate and should be verified by purchaser if deemed necessary. Exterior photo has been virtually enhanced. Owner is listing agent.
New construction
C$559,000
75 Kingsburgh Ave, Charlottetown, PE C1E 0G2
3beds
1,508sqft
Single Family Residence
Built in ----
7,405 Square Feet Lot
$-- Zestimate®
C$371/sqft
C$-- HOA
What's special
Open conceptExtremely energy efficient insulationAdditional radiant heat throughoutPaved driveway
- 34 days |
- 69 |
- 0 |
Zillow last checked:
Listing updated:
Listed by:
Paul Llewellyn,PEI - Sales,
EXIT Realty PEI
Source: Prince Edward Island REA,MLS®#: 202615019
Facts & features
Interior
Bedrooms & bathrooms
- Bedrooms: 3
- Bathrooms: 2
- Full bathrooms: 2
- Main level bathrooms: 2
- Main level bedrooms: 3
Rooms
- Room types: Kitchen, Living Room, Dining Room, Primary Bedroom, Ensuite Bath 1, Bedroom, Bath 1
Primary bedroom
- Level: Main
- Area: 186
- Dimensions: 12 x 15.5
Bedroom 1
- Level: Main
- Area: 182
- Dimensions: 14 x 13
Bedroom 2
- Level: Main
- Area: 182
- Dimensions: 14 x 13
Bathroom 1
- Level: Main
- Area: 57.12
- Dimensions: 8.4 x 6.8
Dining room
- Level: Main
- Area: 160
- Dimensions: 20 x 8
Kitchen
- Level: Main
- Area: 200
- Dimensions: 20 x 10
Living room
- Level: Main
- Area: 340
- Dimensions: 20 x 17
Heating
- Ductless, Radiant
Appliances
- Included: Stove, Dishwasher, Refrigerator
Features
- Ensuite Bath
- Flooring: Ceramic Tile, Vinyl
- Basement: None
- Has fireplace: Yes
- Fireplace features: Electric
Interior area
- Total structure area: 1,508
- Total interior livable area: 1,508 sqft
Property
Parking
- Total spaces: 1.5
- Parking features: Paved, Attached, 1.5, Garage
- Attached garage spaces: 1.5
- Details: Garage Details(17 X 20)
Features
- Levels: 1 Level
- Patio & porch: Deck
Lot
- Size: 7,405 Square Feet
- Dimensions: .17 acre
- Features: Cleared, Under 0.5 Acres
Details
- Parcel number: 1186832
- Zoning: R1
- Other equipment: Air Exchanger
Construction
Type & style
- Home type: SingleFamily
- Property subtype: Single Family Residence
Materials
- Vinyl Siding
- Foundation: Concrete Perimeter, Slab
- Roof: Asphalt
Condition
- New Construction
- New construction: Yes
Utilities & green energy
- Sewer: Municipal
- Water: Municipal
- Utilities for property: Cable Connected, Electricity Connected, High Speed Internet, Phone Connected, Electric
Community & HOA
Community
- Features: Park, Playground, Near Public Transport, Recreation Center, School Bus Service, Shopping
Location
- Region: Charlottetown
Financial & listing details
- Price per square foot: C$371/sqft
- Date on market: 6/19/2026
- Electric utility on property: Yes
Paul Llewellyn,PEI - Sales
Paul Llewellyn,PEI - Sales
(902) 393-9444
By pressing Contact Agent, you agree that the real estate professional identified above may call/text you about your search, which may involve use of automated means and pre-recorded/artificial voices. You don't need to consent as a condition of buying any property, goods, or services. Message/data rates may apply. You also agree to our Terms of Use. Zillow does not endorse any real estate professionals. We may share information about your recent and future site activity with your agent to help them understand what you're looking for in a home.
Price history
| Date | Event | Price |
|---|---|---|
| 6/19/2026 | Listed for sale | C$559,000C$371/sqft |
Source:  Prince Edward Island REA #202615019 Report a problem Prince Edward Island REA #202615019 Report a problem | ||
Public tax history
Tax history is unavailable.
Climate risks
Neighborhood: C1E
Nearby schools
GreatSchools rating
No schools nearby
We couldn't find any schools near this home.
Schools provided by the listing agent
- Elementary: West Royalty Elementary School
- Middle: Queen Charlotte Intermediate School
- High: Colonel Gray Senior High School
Source: Prince Edward Island REA. This data may not be complete. We recommend contacting the local school district to confirm school assignments for this home.
- C$709,0005 bd3 ba2.5k sqft74 Kingsburgh Ave, Charlottetown, PE C1E0G2New Construction

- C$709,0005 bd3 ba2.5k sqft70 Kingsburgh Ave, Charlottetown, PE C1E0G2New Construction
- C$709,0005 bd3 ba2.5k sqft64 Kingsburgh Ave, Charlottetown, PE C1E0G2New Construction

- C$625,0003 bd4 ba1.8k sqft23 Devonshire St W, Charlottetown, PE C1E0E7For Sale

- C$659,9003 bd2 ba1.7k sqft18 Neill Dr, Charlottetown, PE C1A9B2For Sale
- C$638,0004 bd4 ba3.1k sqft30 Chancellor St, Charlottetown, PE C1E0E9For Sale
- C$395,0003 bd2 ba1.2k sqft35 Paddington Ave W, Royalty, PE C1E3V7New Construction
- C$399,0003 bd2 ba1.3k sqft10 Aidan St, Charlottetown, PE C1E3R1For Sale
Similar homes
- C$625,0003 bd4 ba1.8k sqft23 Devonshire St W, Charlottetown, PE C1E 0E7For SaleMLS ID #202614729, Pradeep (Jayden) Garnepudi,PEI - Sales, ROYAL LEPAGE PRINCE EDWARD REALTY. Prince Edward Island REA
- C$499,0003 bd2 ba1.8k sqft15 Raspberry Ave W, Charlottetown, PE C1E 0H9For Sale
 MLS ID #202611310, Anjan Boina-Ab,PEI - Sales, COLDWELL BANKER/PARKER REALTY. Prince Edward Island REA
 - C$629,9004 bd3 ba2.1k sqft8 Keaton Dr, Charlottetown, PE C1E 3M6For Sale
 MLS ID #202618083, Kenny Singleton,PEI - Sales, PG DIRECT REALTY LTD.. Prince Edward Island REA
 - C$529,9004 bd2 ba1.9k sqft22 Hughes Ct, Charlottetown, PE C1C 1P9For Sale
 MLS ID #202617065, Sheldon Stewart,PEI - Sales, COULSON REALTY 2018 INC.. Prince Edward Island REA
 - C$498,0005 bd2 ba1.8k sqft232 Mount Edward Rd, Charlottetown, PE C1A 5T6For SaleMLS ID #202615951, Eva Clow,PEI - Sales, ROYAL LEPAGE PRINCE EDWARD REALTY. Prince Edward Island REA
- C$399,9003 bd2 ba1.2k sqft30 Aidan St W, Royalty, PE C1A 3J4New ConstructionMLS ID #202601569, Nick Mcgregor,PEI - Sales, HOMELIFE P.E.I. REALTY INC.. Prince Edward Island REA
- C$399,0003 bd2 ba1.1k sqft33 Aidan St, Charlottetown, PE C1E 3P9For SaleMLS ID #202614961, Huan Shen,PEI - Sales, EXIT Realty PEI. Prince Edward Island REA
- C$399,0003 bd2 ba1.1k sqft35 Aidan St, Charlottetown, PE C1E 3P9For SaleMLS ID #202614964, Huan Shen,PEI - Sales, EXIT Realty PEI. Prince Edward Island REA
- C$399,0003 bd2 ba1.3k sqft10 Aidan St, Charlottetown, PE C1E 3R1For SaleMLS ID #202608823, Huan Shen,PEI - Sales, EXIT Realty PEI. Prince Edward Island REA
- C$659,9003 bd2 ba1.7k sqft18 Neill Dr, Charlottetown, PE C1A 9B2For SaleMLS ID #202613499, Kelley Macqueen,PEI - Sales, PG DIRECT REALTY LTD.. Prince Edward Island REA
- C$499,9003 bd2 ba1.4k sqft42 Artz Ln, Harrington, PE C1E 1R1New ConstructionMLS ID #202601275, Roy Artz,PEI - Sales, COLDWELL BANKER/PARKER REALTY. Prince Edward Island REA
- C$524,9004 bd2 ba1.9k sqft57 John St, Cornwall, PE C0A 1H4For SaleMLS ID #202608928, James Hood,PEI - Sales, EXIT Realty PEI. Prince Edward Island REA
- C$489,9003 bd2 ba1.5k sqft66 Holmes Ln, Charlottetown, PE C1C 0V4For SaleMLS ID #202615766, Angel Rodriguez,PEI - Sales, CENTURY 21 COLONIAL REALTY INC. Prince Edward Island REA
- C$469,9003 bd2 ba2k sqft5 Darte Dr, Charlottetown, PE C1A 0C7For SaleMLS ID #202614643, Morgan Murphy,PEI - Broker, RED- ISLE REALTY INC.. Prince Edward Island REA
- C$529,0003 bd2 ba1.4k sqft0 Sunset Cres W, Covehead, PE C0A 1P0New ConstructionMLS ID #202611572, Jillian Larivee,PEI - Sales, NORTHERN LIGHTS REALTY LTD.. Prince Edward Island REA
- C$580,0004 bd2 ba1.9k sqft458 Bunbury Rd, Bedford Parish, PE C1B 3M5For SaleMLS ID #202614690, Kenny Singleton,PEI - Sales, PG DIRECT REALTY LTD.. Prince Edward Island REA
- C$469,0003 bd3 ba1.5k sqft13 Cambridge Dr, Charlottetown, PE C1C 1P1For SaleMLS ID #202602967, Ronald Stewart,PEI - Sales, EXIT Realty PEI. Prince Edward Island REA
- C$499,9003 bd2 ba1.3k sqft15 Norman Dr E, Royalty, PE C1C 1E9New ConstructionMLS ID #202605467, Jillian Larivee,PEI - Sales, NORTHERN LIGHTS REALTY LTD.. Prince Edward Island REA
- C$539,0003 bd2 ba1.5k sqft67 Alice Ave, Charlottetown, PE C1C 0V2For SaleMLS ID #202607455, Greg Rivard,PEI - Sales, RE/MAX CHARLOTTETOWN REALTY. Prince Edward Island REA
- C$374,0003 bd2 ba1.1k sqft14 Aidan St, Charlottetown, PE C1E 3R1For SaleMLS ID #202608467, Judy Grialdi,PEI - Sales, POWERHOUSE REALTY PEI INC. Prince Edward Island REA
