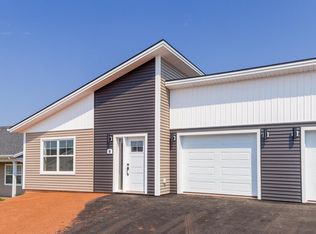
Prepare to be impressed when you enter this fantastic new build in the family-friendly community of East Royalty. Welcome to 67 Alice Avenue, located in the Horseshoe Hill Estates subdivision. This home features an abundance of natural light and a layout designed for easy living and entertaining. You will be impressed with the open concept which features a beautiful kitchen with custom cabinets, quartz countertops and a walk-in pantry. The master bedroom suite with a walk-in closet, ensuite bathroom with a quartz countertop and custom tiled shower makes bedtime and waking up a little easier. Other highlights of the property include central air, in-floor heating, heat pump, tray ceiling, home warranty, covered deck, veranda and so much more. Enjoy easy access to schools, shopping, golf and only minutes to downtown. Completion expected in 4 weeks.
For sale
C$539,000
67 Alice Ave, Charlottetown, PE C1C 0V2
3beds
1,591sqft
Single Family Residence
Built in 2026
5,227 Square Feet Lot
$-- Zestimate®
C$339/sqft
C$-- HOA
What's special
Abundance of natural lightOpen conceptQuartz countertopsWalk-in pantryMaster bedroom suiteWalk-in closetCustom tiled shower
- 104 days |
- 23 |
- 1 |
Zillow last checked:
Listing updated:
Listed by:
Greg Rivard,PEI - Sales,
RE/MAX CHARLOTTETOWN REALTY
Source: Prince Edward Island REA,MLS®#: 202607455
Facts & features
Interior
Bedrooms & bathrooms
- Bedrooms: 3
- Bathrooms: 2
- Full bathrooms: 2
- Main level bathrooms: 1
- Main level bedrooms: 3
Rooms
- Room types: Kitchen, Living Room, Primary Bedroom, Ensuite Bath 1, Bedroom
Primary bedroom
- Level: Main
- Area: 216
- Dimensions: 18 x 12
Bedroom 1
- Level: Main
- Area: 113.3
- Dimensions: 11 x 10.3
Bedroom 2
- Level: Main
- Area: 110
- Dimensions: 10 x 11
Bathroom 1
- Level: Main
- Area: 77.52
- Dimensions: 6.8 x 11.4
Kitchen
- Level: Main
- Area: 136
- Dimensions: 13.6 x 10
Living room
- Level: Main
- Area: 0
- Width: 19.6
Heating
- Ductless, Floor Furnace, Radiant
Appliances
- Included: None
Features
- Ensuite Bath
- Flooring: Vinyl
- Basement: None
Interior area
- Total structure area: 1,591
- Total interior livable area: 1,591 sqft
Property
Parking
- Total spaces: 4
- Parking features: Double, Paved, Attached, Heated Garage, Wired, Garage
- Attached garage spaces: 2
- Details: Parking Details(Double (Paved)), Garage Details(Double (24x25))
Features
- Levels: 1 Level
- Patio & porch: Deck
Lot
- Size: 5,227 Square Feet
- Dimensions: .12
- Features: Landscaped, Level, Under 0.5 Acres
Details
- Parcel number: p/o 1188085
- Zoning: R1
- Other equipment: Air Exchanger
Construction
Type & style
- Home type: SingleFamily
- Property subtype: Single Family Residence
Materials
- Stone, Vinyl Siding
- Foundation: Slab
- Roof: Asphalt
Condition
- Year built: 2026
Utilities & green energy
- Sewer: Municipal
- Water: Municipal
- Utilities for property: Cable Connected, Electricity Connected, High Speed Internet, Phone Connected, Electric
Community & HOA
Community
- Features: Golf, Park, Playground, Near Public Transport, Recreation Center, School Bus Service, Shopping
Location
- Region: Charlottetown
Financial & listing details
- Price per square foot: C$339/sqft
- Date on market: 4/15/2026
- Electric utility on property: Yes
Greg Rivard,PEI - Sales
Greg Rivard,PEI - Sales
(902) 388-7031
By pressing Contact Agent, you agree that the real estate professional identified above may call/text you about your search, which may involve use of automated means and pre-recorded/artificial voices. You don't need to consent as a condition of buying any property, goods, or services. Message/data rates may apply. You also agree to our Terms of Use. Zillow does not endorse any real estate professionals. We may share information about your recent and future site activity with your agent to help them understand what you're looking for in a home.
Price history
| Date | Event | Price |
|---|---|---|
| 4/15/2026 | Listed for sale | C$539,000C$339/sqft |
Source:  Prince Edward Island REA #202607455 Report a problem Prince Edward Island REA #202607455 Report a problem | ||
Public tax history
Tax history is unavailable.
Climate risks
Neighborhood: C1C
Nearby schools
GreatSchools rating
No schools nearby
We couldn't find any schools near this home.
- C$749,0004 bd3 ba2.9k sqft58 Alice Ave, Charlottetown, PE C1C0V2For Sale

- C$639,0004 bd3 ba2.4k sqft56 Alice Ave, Charlottetown, PE C1C0V2For Sale

- C$659,0004 bd3 ba2.5k sqft54 Alice Ave, Charlottetown, PE C1C0V2For Sale
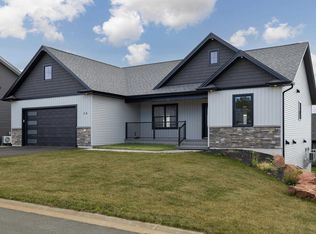
- C$389,0003 bd2 ba1.2k sqft101 Parent St, Charlottetown, PE C1C1R2For Sale
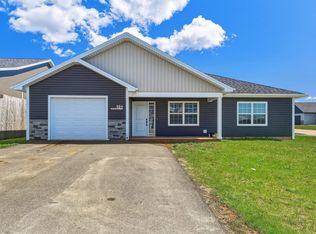
- C$484,9003 bd2 ba1.4k sqft76 Holmes Ln, Charlottetown, PE C1C0V4For Sale
- C$489,9003 bd2 ba1.5k sqft66 Holmes Ln, Charlottetown, PE C1C0V4For Sale
- C$389,0003 bd2 ba1.3k sqft52 Parent St, Charlottetown, PE C1C1R2For Sale
- C$125,0009,583.2 Square FeetLOT 93 Kindred Ave E, Charlottetown, PE C1C0W4Lot/Land
Similar homes
- C$489,9003 bd2 ba1.4k sqft63 Kindred Ave, Charlottetown, PE C1C 0W4For Sale
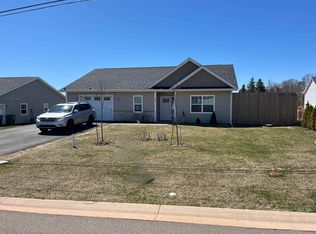 MLS ID #202605637, Joe Lisi,PEI - Sales, CENTURY 21 COLONIAL REALTY INC. Prince Edward Island REA
 - C$489,9003 bd2 ba1.5k sqft66 Holmes Ln, Charlottetown, PE C1C 0V4For Sale
 MLS ID #202615766, Angel Rodriguez,PEI - Sales, CENTURY 21 COLONIAL REALTY INC. Prince Edward Island REA
 - C$499,9003 bd2 ba1.3k sqft15 Norman Dr E, Royalty, PE C1C 1E9New Construction
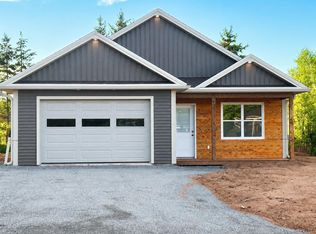 MLS ID #202605467, Jillian Larivee,PEI - Sales, NORTHERN LIGHTS REALTY LTD.. Prince Edward Island REA
 - C$399,9003 bd2 ba1.2k sqft30 Aidan St W, Royalty, PE C1A 3J4New Construction
 MLS ID #202618815, Nick Mcgregor,PEI - Sales, HOMELIFE P.E.I. REALTY INC.. Prince Edward Island REA
 - C$389,0003 bd2 ba1.2k sqft101 Parent St, Charlottetown, PE C1C 1R2For SaleMLS ID #202610516, Harsh Bhavsar,PEI - Sales, EXIT Realty PEI. Prince Edward Island REA
- C$469,9003 bd3 ba1.7k sqft16 Oak Dr, Charlottetown, PE C1A 6T5For SaleMLS ID #202609255, Morgan Murphy,PEI - Broker, RED- ISLE REALTY INC.. Prince Edward Island REA
- C$498,3884 bd2 ba2.1k sqft98 Oak Dr, Charlottetown, PE C1A 7Z1For SaleMLS ID #202607018, Jim Craig,PEI - Sales, PROVINCIAL REALTY. Prince Edward Island REA
- C$589,9004 bd3 ba2.1k sqft30 Parricus Mead Dr, Charlottetown, PE C1E 2H1For SaleMLS ID #202615305, Carolyn Campbell,PEI - Sales, EXIT Realty PEI. Prince Edward Island REA
- C$399,0003 bd3 ba2.3k sqft18 Parkman Dr E, Charlottetown, PE C1C 0T4For SaleMLS ID #202617255, Yik Kwong (Frankie) Cheung,PEI - Sales, NORTHERN LIGHTS REALTY LTD.. Prince Edward Island REA
- C$499,0003 bd2 ba1.8k sqft15 Raspberry Ave W, Charlottetown, PE C1E 0H9For SaleMLS ID #202611310, Anjan Boina-Ab,PEI - Sales, COLDWELL BANKER/PARKER REALTY. Prince Edward Island REA
- C$534,9003 bd2 ba1.5k sqft6 Daniel Ln, Rocky Pt 3, PE C0A 1H2For SaleMLS ID #202608403, Beth Corney Gauthier,PEI - Sales, CENTURY 21 COLONIAL REALTY INC. Prince Edward Island REA
- C$467,9003 bd2 ba2.2k sqft119 Nassau St, Charlottetown, PE C1A 2W8For SaleMLS ID #202613481, Jeff Gaudet,PEI - Sales, COLDWELL BANKER/PARKER REALTY. Prince Edward Island REA
- C$625,0003 bd4 ba1.8k sqft23 Devonshire St W, Charlottetown, PE C1E 0E7For SaleMLS ID #202614729, Pradeep (Jayden) Garnepudi,PEI - Sales, ROYAL LEPAGE PRINCE EDWARD REALTY. Prince Edward Island REA
- C$549,0003 bd2 ba1.8k sqft250 Hollis Ave, Stratford, PE C1B 1P3For SaleMLS ID #202613567, Lyla Li,PEI - Sales, CENTURY 21 COLONIAL REALTY INC. Prince Edward Island REA
- C$389,0004 bd2 ba1.7k sqft105 Glenafton Dr, Charlottetown, PE C1A 7A8For SaleMLS ID #202614828, Tim Jackson,PEI - Sales, COLDWELL BANKER/PARKER REALTY. Prince Edward Island REA
- C$515,0004 bd2 ba1.9k sqft306 N Queen Elizabeth Dr, Charlottetown, PE C1A 3B5For SaleMLS ID #202529753, Lauren Maclean,PEI - Sales, POWERHOUSE REALTY PEI INC. Prince Edward Island REA
- C$362,0003 bd3 ba1.6k sqft50 Macwilliams Rd #50B, Charlottetown, PE C1C 0V8For SaleMLS ID #202606553, Huan Shen,PEI - Sales, EXIT Realty PEI. Prince Edward Island REA
- C$524,0004 bd2 ba2.2k sqft26 Hillside Meadows Dr, Cornwall, PE C0A 1H4For SaleMLS ID #202611303, Kendra Stretch,PEI - Sales, COLDWELL BANKER/PARKER REALTY. Prince Edward Island REA
- C$499,9004 bd2 ba1.5k sqft37 Marjorie Cres, Stratford, PE C1B 1X4For SaleMLS ID #202615408, Lee Ruby,PEI - Broker, Peak Heritage Realty LTD. Prince Edward Island REA
- C$329,0003 bd1 ba1k sqft27 Parent St, Charlottetown, PE C1C 1R3For SaleMLS ID #202613973, Farima Sahraeianjahromi,PEI - Sales, EXIT Realty PEI. Prince Edward Island REA
