Welcome to this well appointed bungalow offering space, versatility, and comfort all set on an impressive oversize lot, backing on green space, right within the city. The main level features three bedrooms and two full bathrooms, making it ideal for families or those seeking convenient one level living. The combined kitchen and dining area is designed with entertaining in mind, offering plenty of room to gather with family and friends. Just off this space, the cozy living room is filled with natural light and enhanced by elegant French doors, creating a warm and inviting atmosphere. Downstairs, you will find a thoughtfully completed (2020) legal one bedroom, one bathroom apartment; perfect for extended family, guests, or as an income generating opportunity. Also, a large workshop with 2 workbenches outside the apartment space. Outside, the property continues to impress. The professionally landscaped front yard provides beautiful curb appeal, while the expansive backyard offers a rare amount of space for in town living. Enjoy quiet summer days on the generous deck, evenings around the stone patio fire pit, and the convenience of two storage sheds for all your outdoor needs. With the added bonus of a double car garage, energy saving solar panels, two heat pumps, and a Generlink system, this home blends practicality with lifestyle in a truly desirable setting. A wonderful opportunity to enjoy space, comfort, and flexibility just 5 minutes from Royalty Crossing and UPEI. The nearest bus stop is a 3 minute walk away. Seller is related to listing agent. All measurements should be verified by buyer if deemed necessary.
Under contract
C$589,900
30 Parricus Mead Dr, Charlottetown, PE C1E 2H1
4beds
2,105sqft
Single Family Residence
Built in 2005
0.64 Acres Lot
$-- Zestimate®
C$280/sqft
C$-- HOA
What's special
Well appointed bungalowImpressive oversize lotBacking on green spaceThree bedroomsElegant french doorsProfessionally landscaped front yardGenerous deck
- 41 days |
- 32 |
- 2 |
Zillow last checked:
Listing updated:
Listed by:
Carolyn Campbell,PEI - Sales,
EXIT Realty PEI
Source: Prince Edward Island REA,MLS®#: 202615305
Facts & features
Interior
Bedrooms & bathrooms
- Bedrooms: 4
- Bathrooms: 3
- Full bathrooms: 3
- Main level bathrooms: 2
- Main level bedrooms: 3
Rooms
- Room types: Living Room, Kitchen, Dining Room, Bath 1, Primary Bedroom, Ensuite Bath 1, OTHER, Bedroom, Workshop, Utility, Bath 2
Primary bedroom
- Level: Main
- Area: 202.8
- Dimensions: 13 x 15.6
Bedroom 1
- Level: Main
- Area: 110
- Dimensions: 10 x 11
Bedroom 2
- Level: Main
- Area: 110
- Dimensions: 10 x 11
Bedroom 3
- Level: Lower
- Area: 121.68
- Dimensions: 10.4 x 11.7
Bathroom 1
- Level: Main
- Area: 65.12
- Dimensions: 7.4 x 8.8
Bathroom 2
- Level: Lower
- Area: 93.6
- Dimensions: 10.4 x 9
Dining room
- Level: Main
- Area: 123
- Dimensions: 15 x 8.2
Kitchen
- Level: Main
- Area: 154
- Dimensions: 14 x 11
Living room
- Level: Main
- Area: 201.6
- Dimensions: 16.8 x 12
Heating
- Baseboard, Furnace, Ductless, Hot Water, Floor Furnace
Appliances
- Included: Oven - Propane, Dishwasher, Dryer - Electric, Washer, Microwave, Refrigerator, Water Softener
Features
- Central Vacuum, Secondary Suite, Entrance Foyer
- Flooring: Ceramic Tile, Hardwood, Laminate
- Basement: Finished
Interior area
- Total structure area: 2,105
- Total interior livable area: 2,105 sqft
- Finished area below ground: 810
Property
Parking
- Total spaces: 4
- Parking features: Block, Double, Paved, Attached, Heated Garage, Wired, Garage
- Attached garage spaces: 2
- Details: Garage Details(21.6 X 23)
Features
- Patio & porch: Deck, Patio
- Fencing: Fenced
Lot
- Size: 0.64 Acres
- Dimensions: .64 acre
- Features: Cleared, Landscaped, Level, 0.5 to 0.99 Acres
Details
- Additional structures: Shed(s)
- Parcel number: 930792
- Zoning: R1
- Other equipment: Air Exchanger, HRV (Heat Rcvry Ventln), Fuel Tank(s), Other
Construction
Type & style
- Home type: SingleFamily
- Architectural style: Bungalow
- Property subtype: Single Family Residence
Materials
- Vinyl Siding
- Foundation: Concrete Perimeter
- Roof: Asphalt
Condition
- Year built: 2005
Utilities & green energy
- Sewer: Municipal
- Water: Municipal
- Utilities for property: Cable Connected, Electricity Connected, High Speed Internet, Phone Connected, Electric, Oil
Green energy
- Energy generation: Solar
Community & HOA
Community
- Features: Park, Playground, Near Public Transport, Recreation Center, School Bus Service, Shopping
Location
- Region: Charlottetown
Financial & listing details
- Price per square foot: C$280/sqft
- Tax assessed value: C$224,900
- Annual tax amount: C$3,795
- Date on market: 6/23/2026
- Inclusions: 2 Sheds
- Exclusions: Generators, Fridge & Tool Chest In Garage, Stand Up Freezer, Wine Fridge
- Income includes: Rent Only
- Electric utility on property: Yes
Carolyn Campbell,PEI - Sales
Carolyn Campbell,PEI - Sales
(902) 218-5672
By pressing Contact Agent, you agree that the real estate professional identified above may call/text you about your search, which may involve use of automated means and pre-recorded/artificial voices. You don't need to consent as a condition of buying any property, goods, or services. Message/data rates may apply. You also agree to our Terms of Use. Zillow does not endorse any real estate professionals. We may share information about your recent and future site activity with your agent to help them understand what you're looking for in a home.
Price history
| Date | Event | Price |
|---|---|---|
| 7/29/2026 | Contingent | C$589,900C$280/sqft |
Source:  Prince Edward Island REA #202615305 Report a problem Prince Edward Island REA #202615305 Report a problem | ||
| 6/23/2026 | Listed for sale | C$589,900C$280/sqft |
Source: Prince Edward Island REA #202615305 Report a problem | ||
Public tax history
Tax history is unavailable.
Climate risks
Neighborhood: C1E
Nearby schools
GreatSchools rating
No schools nearby
We couldn't find any schools near this home.
Schools provided by the listing agent
- Elementary: West Royalty Elementary School
- Middle: Queen Charlotte Intermediate School
- High: Colonel Gray Senior High School
Source: Prince Edward Island REA. This data may not be complete. We recommend contacting the local school district to confirm school assignments for this home.
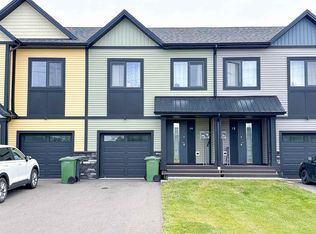
- C$367,5003 bd3 ba1.8k sqft14 Enderis Ln W, Royalty, PE C1E3L5New Construction
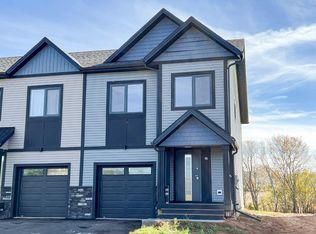
- C$375,9003 bd3 ba1.8k sqft2 Enderis Ln W, Royalty, PE C1E3L5New Construction
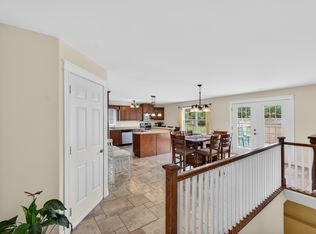
- C$639,0004 bd3 ba3k sqft99 Parricus Mead Dr W, Charlottetown, PE C1E2H3For Sale
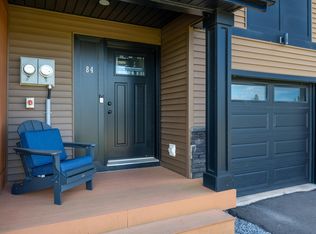
- C$379,0003 bd3 ba2k sqft84 Enderis Ln W, Charlottetown, PE C1E3L5For Sale
- C$529,9004 bd3 ba2.5k sqft52 Thorndale Dr, Charlottetown, PE C1E1T2For Sale
- C$459,0004 bd2 ba1.7k sqft31 Doiron Dr, Charlottetown, PE C1E0A7Sold
- C$800,0001.91 Acres68 Royalty Rd, Charlottetown, PE C1E3C9Lot/Land
- C$488,0004 bd2 ba1.8k sqft80 Kenwood Cir E, West Royalty, PE C1E1Z8New Construction
Similar homes
- C$639,0004 bd3 ba3k sqft99 Parricus Mead Dr W, Charlottetown, PE C1E 2H3For SaleMLS ID #202614731, Heather Carver,PEI - Sales, CENTURY 21 NORTHUMBERLAND REALTY. Prince Edward Island REA
- C$579,9003 bd2 ba1.9k sqft26 Hummingbird St, Charlottetown, PE C1E 0B2For Sale
 MLS ID #202618865, Robert Maclauchlan,PEI - Sales, COLDWELL BANKER/PARKER REALTY. Prince Edward Island REA
 - C$619,0005 bd4 ba2.9k sqft65 Alderwood Ave, Charlottetown, PE C1E 2M7For Sale
 MLS ID #202618452, Philip Muise,PEI - Sales, HOMELIFE P.E.I. REALTY INC.. Prince Edward Island REA
 - C$618,0003 bd3 ba3k sqft6 Nellie Dr, Charlottetown, PE C1E 2A5For Sale
 MLS ID #202618393, Taralynn Arsenault,PEI - Sales, KELLER WILLIAMS SELECT REALTY. Prince Edward Island REA
 - C$529,0004 bd2 ba2k sqft49 Parkway Dr, Charlottetown, PE C1E 2M3For SaleMLS ID #202614418, Huan Shen,PEI - Sales, EXIT Realty PEI. Prince Edward Island REA
- C$625,0003 bd4 ba1.8k sqft23 Devonshire St W, Charlottetown, PE C1E 0E7For SaleMLS ID #202614729, Pradeep (Jayden) Garnepudi,PEI - Sales, ROYAL LEPAGE PRINCE EDWARD REALTY. Prince Edward Island REA
- C$638,0004 bd4 ba3.1k sqft30 Chancellor St, Charlottetown, PE C1E 0E9For SaleMLS ID #202608749, Yan Ming (Edward) Zhang,PEI - Sales, ROYAL LEPAGE PRINCE EDWARD REALTY. Prince Edward Island REA
- C$595,0004 bd3 ba2.3k sqft2 Laura Ln, Stratford, PE C1B 2T3For SaleMLS ID #202614382, Greg Caseley,PEI - Sales, RE/MAX HARBOURSIDE REALTY. Prince Edward Island REA
- C$580,0005 bd3 ba2.6k sqft45 Atlantic Rd, Charlottetown, PE C1A 9P4For SaleMLS ID #202607148, Shafei Huang,PEI - Sales, EXIT Realty PEI. Prince Edward Island REA
- C$599,9995 bd2 ba2.4k sqft287 Richard Douglas Dr, Bedford Parish, PE C1B 3E5For SaleMLS ID #202611093, Robin Gamble,PEI - Sales, ROYAL LEPAGE PRINCE EDWARD REALTY. Prince Edward Island REA
- C$549,0005 bd3 ba2.4k sqft801 Winsloe Rd, Winsloe South, PE C1E 2Y5For SaleMLS ID #202612129, Jeff Mackay,PEI - Sales, RE/MAX CHARLOTTETOWN REALTY. Prince Edward Island REA
- C$539,9004 bd3 ba3k sqft45 Bonavista Ave, Stratford, PE C1B 1L3For SaleMLS ID #202619190, Janessa Wolters,PEI - Sales, ISLAND HOMES PEI REAL ESTATE. Prince Edward Island REA
- C$689,0004 bd3 ba2k sqft23 Hillside Dr, Charlottetown, PE C1A 6H9For SaleMLS ID #202613593, Kris Fournier,PEI - Sales, RE/MAX CHARLOTTETOWN REALTY. Prince Edward Island REA
- C$475,0004 bd2 ba1.9k sqft38 Forest Dr, Charlottetown, PE C1E 1W9For SaleMLS ID #202613657, Huan Shen,PEI - Sales, EXIT Realty PEI. Prince Edward Island REA
- C$519,0004 bd2 ba2k sqft6 Millbrook Dr, Stratford, PE C1B 1X8For SaleMLS ID #202619203, Brad Murray,PEI - Sales, CENTURY 21 COLONIAL REALTY INC. Prince Edward Island REA
- C$499,0003 bd3 ba2k sqft30 Palmers Ln, Charlottetown, PE C1A 5V8For SaleMLS ID #202616713, Allyson Kane,PEI - Sales, CENTURY 21 COLONIAL REALTY INC. Prince Edward Island REA
- C$599,0003 bd4 ba2.7k sqft8 Macmillan Cres, Charlottetown, PE C1A 8G2For SaleMLS ID #202610371, Gary Power,PEI - Sales, CENTURY 21 COLONIAL REALTY INC. Prince Edward Island REA
- C$559,9004 bd3 ba2.3k sqft48 Picton Beete Cres, Stratford, PE C1B 0B8For SaleMLS ID #202617185, Robbie Sehgal,PEI - Sales, RE/MAX CHARLOTTETOWN REALTY. Prince Edward Island REA
- C$749,9003 bd3 ba2.6k sqft20 Nellie Dr, Charlottetown, PE C1E 2A5For SaleMLS ID #202616277, Kris Fournier,PEI - Sales, RE/MAX CHARLOTTETOWN REALTY. Prince Edward Island REA
- C$589,0004 bd4 ba2.2k sqft113 Greensview Dr, Stratford, PE C1B 1N2For SaleMLS ID #202609751, Elias Bitar,PEI - Sales, EXIT Realty PEI. Prince Edward Island REA
