Welcome to 52 Thorndale Drive, a beautifully 4 bedroom, 2.5 bathroom home located on a quiet cul-de-sac in the sought-after West Royalty area of Charlottetown. Surrounded by mature trees and offering exceptional privacy, this property feels like a private oasis in the city. The bright and spacious main level features an open-concept layout ideal for everyday living and entertaining. The living room showcases large windows, vaulted ceilings, and a stunning stone propane fireplace as the focal point of the space. The kitchen offers stainless steel appliances, ample cabinetry, and flows seamlessly into the dining and living areas. A versatile den/office with patio doors leads to the outdoor deck, while additional patio doors off the dining area open to a covered deck overlooking the backyard retreat. Enjoy summer days by the above-ground pool surrounded by decking and fencing, creating the perfect entertaining space. The upper level features three generously sized bedrooms, including a spacious primary bedroom, along with a full bathroom. The fully finished lower level offers excellent flexibility with a separate entrance, kitchenette, full bathroom, generous bedroom, living area, laundry room, and ample storage. This space could serve as an in-law suite, extended family living area, or potential income opportunity. Additional features include newer roof shingles, heat pumps for efficient heating and cooling, and a detached two-car garage. Ideally located close to schools, parks, shopping, restaurants, transit, and all amenities, this impressive property offers privacy, space, and convenience in one of Charlottetown’s most desirable neighbourhoods
Under contract
Price cut: C$8.1K (6/15)
C$529,900
52 Thorndale Dr, Charlottetown, PE C1E 1T2
4beds
2,512sqft
Single Family Residence
Built in 1972
0.39 Acres Lot
$-- Zestimate®
C$211/sqft
C$-- HOA
What's special
Quiet cul-de-sacSurrounded by mature treesOpen-concept layoutVaulted ceilingsStunning stone propane fireplaceAmple cabinetryThree generously sized bedrooms
- 86 days |
- 3 |
- 0 |
Zillow last checked:
Listing updated:
Listed by:
Wayne Higgins,PEI - Broker,
KELLER WILLIAMS SELECT REALTY,
Connie Macleod,PEI - Sales,
KELLER WILLIAMS SELECT REALTY
Source: Prince Edward Island REA,MLS®#: 202610631
Facts & features
Interior
Bedrooms & bathrooms
- Bedrooms: 4
- Bathrooms: 3
- Full bathrooms: 2
- 1/2 bathrooms: 1
- Main level bathrooms: 1
Rooms
- Room types: Kitchen, Dining Room, Living Room, Family Room, Bath 1, Primary Bedroom, Bedroom, Bath 2, Rec Room
Primary bedroom
- Level: Second
- Area: 260.3
- Dimensions: 19 x 13.7
Bedroom 1
- Level: Second
- Area: 111.21
- Dimensions: 10.11 x 11
Bedroom 2
- Level: Second
- Area: 86.55
- Dimensions: 9.11 x 9.5
Bedroom 3
- Level: Lower
- Area: 157.3
- Dimensions: 12.1 x 13
Bathroom 1
- Level: Main
- Area: 30.8
- Dimensions: 5.5 x 5.6
Bathroom 2
- Level: Second
- Area: 80
- Dimensions: 8 x 10
Dining room
- Level: Main
- Area: 170.18
- Dimensions: 12.7 x 13.4
Family room
- Level: Main
- Area: 256.5
- Dimensions: 13.5 x 19
Kitchen
- Level: Main
- Area: 127.82
- Dimensions: 16.6 x 7.7
Living room
- Level: Main
- Area: 151.13
- Dimensions: 12.7 x 11.9
Heating
- Baseboard, Fireplace(s), Ductless, Radiant
Appliances
- Included: Stove, Dishwasher, Dryer, Washer, Refrigerator
Features
- Flooring: Ceramic Tile, Hardwood, Laminate
- Basement: Finished
- Has fireplace: Yes
- Fireplace features: Propane
Interior area
- Total structure area: 2,512
- Total interior livable area: 2,512 sqft
- Finished area below ground: 826
Video & virtual tour
Property
Parking
- Total spaces: 2
- Parking features: Paved, Detached, Double, Garage
- Garage spaces: 2
- Details: Parking Details(Paved Driveway), Garage Details(Double Detached)
Features
- Levels: Two
- Patio & porch: Deck
- Pool features: Above Ground
Lot
- Size: 0.39 Acres
- Dimensions: 0.39
- Features: Cleared, Landscaped, Sloping/Terraced, Wooded, Under 0.5 Acres
Details
- Additional structures: Shed(s)
- Parcel number: 492058
- Zoning: Res
- Other equipment: Fuel Tank(s)
Construction
Type & style
- Home type: SingleFamily
- Property subtype: Single Family Residence
Materials
- Vinyl Siding
- Foundation: Concrete Perimeter
- Roof: Asphalt
Condition
- New construction: No
- Year built: 1972
Utilities & green energy
- Sewer: Septic Tank
- Water: Drilled Well
- Utilities for property: Cable Connected, Electricity Connected, High Speed Internet, Phone Connected, Electric, Propane
Community & HOA
Community
- Features: Park, Playground, Near Public Transport, School Bus Service
Location
- Region: Charlottetown
Financial & listing details
- Price per square foot: C$211/sqft
- Tax assessed value: C$365,200
- Annual tax amount: C$3,891
- Date on market: 5/12/2026
- Inclusions: Fridge, Stove, Dishwasher, Washer, Dryer And Pool
- Electric utility on property: Yes
W
Wayne Higgins,PEI - Broker
(902) 388-1925
By pressing Contact Agent, you agree that the real estate professional identified above may call/text you about your search, which may involve use of automated means and pre-recorded/artificial voices. You don't need to consent as a condition of buying any property, goods, or services. Message/data rates may apply. You also agree to our Terms of Use. Zillow does not endorse any real estate professionals. We may share information about your recent and future site activity with your agent to help them understand what you're looking for in a home.
Price history
| Date | Event | Price |
|---|---|---|
| 6/30/2026 | Contingent | C$529,900C$211/sqft |
Source:  Prince Edward Island REA #202610631 Report a problem Prince Edward Island REA #202610631 Report a problem | ||
| 6/15/2026 | Price change | C$529,900-1.5%C$211/sqft |
Source: Prince Edward Island REA #202610631 Report a problem | ||
| 5/12/2026 | Listed for sale | C$538,000C$214/sqft |
Source: Prince Edward Island REA #202610631 Report a problem | ||
Public tax history
Tax history is unavailable.
Climate risks
Neighborhood: C1E
Nearby schools
GreatSchools rating
No schools nearby
We couldn't find any schools near this home.
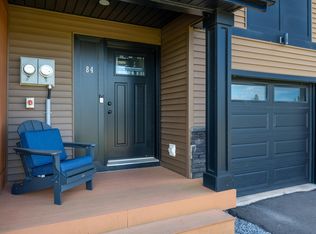
- C$379,0003 bd3 ba2k sqft84 Enderis Ln W, Charlottetown, PE C1E3L5For Sale
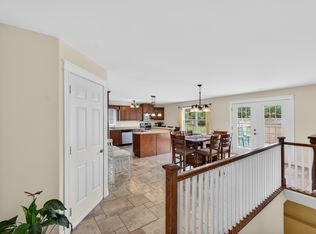
- C$639,0004 bd3 ba3k sqft99 Parricus Mead Dr W, Charlottetown, PE C1E2H3For Sale
- C$409,0002 bd2 ba1.2k sqft49 Royalty Rd, Charlottetown, PE C1E3E7For Sale

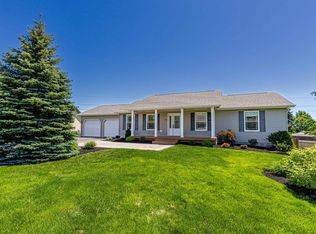
- C$589,9004 bd3 ba2.1k sqft30 Parricus Mead Dr, Charlottetown, PE C1E2H1For Sale
- C$488,0004 bd2 ba1.8k sqft80 Kenwood Cir E, West Royalty, PE C1E1Z8New Construction
- C$525,0005 bd3 ba2.4k sqft17 Royalty Rd, Charlottetown, PE C1E3E7For Sale
- C$800,0001.91 acres68 Royalty Rd, Charlottetown, PE C1E3C9Lot/Land
- C$367,5003 bd3 ba1.8k sqft14 Enderis Ln W, Royalty, PE C1E3L5New Construction
Similar homes
- C$529,0004 bd2 ba2k sqft49 Parkway Dr, Charlottetown, PE C1E 2M3For Sale
 MLS ID #202614418, Huan Shen,PEI - Sales, EXIT Realty PEI. Prince Edward Island REA
 - C$489,0003 bd2 ba2.3k sqft284 N River Rd, Charlottetown, PE C1A 3L8For Sale
 MLS ID #202619648, Bao Le,PEI - Sales, ROYAL LEPAGE PRINCE EDWARD REALTY. Prince Edward Island REA
 - C$639,0004 bd3 ba3k sqft99 Parricus Mead Dr W, Charlottetown, PE C1E 2H3For SaleMLS ID #202614731, Heather Carver,PEI - Sales, CENTURY 21 NORTHUMBERLAND REALTY. Prince Edward Island REA
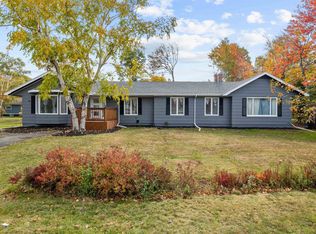
- C$549,5005 bd3 ba2.5k sqft24 Oak Dr, Charlottetown, PE C1A 6T5For Sale
 MLS ID #202609924, Aryan Sehgal,PEI - Sales, COLDWELL BANKER/PARKER REALTY. Prince Edward Island REA
 - C$499,0003 bd3 ba2k sqft30 Palmers Ln, Charlottetown, PE C1A 5V8For SaleMLS ID #202616713, Allyson Kane,PEI - Sales, CENTURY 21 COLONIAL REALTY INC. Prince Edward Island REA
- C$539,9004 bd3 ba3k sqft45 Bonavista Ave, Stratford, PE C1B 1L3For SaleMLS ID #202619190, Janessa Wolters,PEI - Sales, ISLAND HOMES PEI REAL ESTATE. Prince Edward Island REA
- C$549,0005 bd3 ba2.4k sqft801 Winsloe Rd, Winsloe South, PE C1E 2Y5For SaleMLS ID #202612129, Jeff Mackay,PEI - Sales, RE/MAX CHARLOTTETOWN REALTY. Prince Edward Island REA
- C$579,9003 bd2 ba1.9k sqft26 Hummingbird St, Charlottetown, PE C1E 0B2For SaleMLS ID #202618865, Robert Maclauchlan,PEI - Sales, COLDWELL BANKER/PARKER REALTY. Prince Edward Island REA
- C$479,0005 bd2 ba2.5k sqft45 Meadowbank Rd, Cornwall, PE C0A 1H0For SaleMLS ID #202619613, Andrew Picco,PEI - Sales, PROVINCIAL REALTY. Prince Edward Island REA
- C$475,0004 bd2 ba1.9k sqft38 Forest Dr, Charlottetown, PE C1E 1W9For SaleMLS ID #202613657, Huan Shen,PEI - Sales, EXIT Realty PEI. Prince Edward Island REA
- C$519,0004 bd2 ba2k sqft6 Millbrook Dr, Stratford, PE C1B 1X8For SaleMLS ID #202619203, Brad Murray,PEI - Sales, CENTURY 21 COLONIAL REALTY INC. Prince Edward Island REA
- C$524,0004 bd2 ba2.2k sqft26 Hillside Meadows Dr, Cornwall, PE C0A 1H4For SaleMLS ID #202611303, Kendra Stretch,PEI - Sales, COLDWELL BANKER/PARKER REALTY. Prince Edward Island REA
- C$499,0004 bd2 ba2k sqft633 Queen St, Charlottetown, PE C1A 9C8For SaleMLS ID #202609741, Kelly Lantz,PEI - Sales, CENTURY 21 COLONIAL REALTY INC. Prince Edward Island REA
- C$498,3884 bd2 ba2.1k sqft98 Oak Dr, Charlottetown, PE C1A 7Z1For SaleMLS ID #202607018, Jim Craig,PEI - Sales, PROVINCIAL REALTY. Prince Edward Island REA
- C$524,9006 bd2 ba2.2k sqft21 Kirkwood Dr, Charlottetown, PE C1A 2T4For SaleMLS ID #202617030, Peter Wen,PEI - Sales, EXIT Realty PEI. Prince Edward Island REA
- C$495,0003 bd2 ba1.9k sqft36 Bonavista Dr, Cornwall, PE C0A 1H0For SaleMLS ID #202619425, Bobby Mcisaac,PEI - Sales, COLDWELL BANKER/PARKER REALTY. Prince Edward Island REA
- C$435,0005 bd2 ba1.8k sqft1 Braemore Ave, Charlottetown, PE C1E 1N5For SaleMLS ID #202608821, Connor Crosby,PEI - Sales, RED- ISLE REALTY INC.. Prince Edward Island REA
- C$649,9003 bd3 ba3.2k sqft46 Liberty Cres W, Charlottetown, PE C1E 1Y7For SaleMLS ID #202616941, Jason Caldwell,PEI - Sales, POWERHOUSE REALTY PEI INC. Prince Edward Island REA
- C$618,0003 bd3 ba3k sqft6 Nellie Dr, Charlottetown, PE C1E 2A5For SaleMLS ID #202618393, Taralynn Arsenault,PEI - Sales, KELLER WILLIAMS SELECT REALTY. Prince Edward Island REA
- C$509,0003 bd4 ba2k sqft22 Doc Blanchard Cres, Charlottetown, PE C1A 9K3For SaleMLS ID #202611359, Peter Wen,PEI - Sales, EXIT Realty PEI. Prince Edward Island REA
