Situated on a quiet, beautifully lit cul-de-sac in sought-after West Royalty, this well-maintained townhouse offers modern convenience, energy efficiency, and low-maintenance living. Built with ICF construction and triple-pane windows and featuring an updated heating system and thermostats, the home delivers excellent efficiency, complimented by heat pump heads on both levels, a heat pump hot water heater and solar panels to help reduce power costs. The bright open-concept main living space benefits from southeast exposure, allowing for abundant natural light. The kitchen features stylish white cabinetry and stainless-steel appliances, while sliding glass doors leads to the private back deck with composite decking and privacy wall. The primary suite is a peaceful retreat with two large double windows overlooking the scenic farm field, a walk-in closet, and a 3-piece ensuite bath. Two additional well-sized bedrooms, a full bath and a second-floor laundry complete the upper level. A 23'x20' lower-level rec room/office provides additional flexible living space. The exterior is designed for minimal upkeep, with composite front and back decking and buried electrical lines enhancing the streetscape. A single-car attached garage adds convenience, while low-maintenance living is supported by the $250/month condo fee, which includes snow removal, lawn care and exterior maintenance. All measurements are approximate and should be verified by the buyer.
Under contract
C$379,000
84 Enderis Ln W, Charlottetown, PE C1E 3L5
3beds
2,015sqft
Condominium, Condo Townhouse, Townhouse
Built in 2020
-- sqft lot
$-- Zestimate®
C$188/sqft
C$-- HOA
What's special
Quiet beautifully lit cul-de-sacIcf constructionTriple-pane windowsStylish white cabinetryStainless-steel appliancesWalk-in closetTwo additional well-sized bedrooms
- 160 days |
- 34 |
- 1 |
Zillow last checked:
Listing updated:
Listed by:
David C Macdonald,PEI - Sales,
RE/MAX CHARLOTTETOWN REALTY
Source: Prince Edward Island REA,MLS®#: 202603231
Facts & features
Interior
Bedrooms & bathrooms
- Bedrooms: 3
- Bathrooms: 3
- Full bathrooms: 2
- 1/2 bathrooms: 1
- Main level bathrooms: 1
Rooms
- Room types: Living Room, Kitchen, Bath 1, Primary Bedroom, Ensuite Bath 1, Bedroom, Bath 3, Laundry, Rec Room
Primary bedroom
- Level: Second
- Area: 263.25
- Dimensions: 13.5 x 19.5
Bedroom 1
- Level: Second
- Area: 95
- Dimensions: 9.5 x 10
Bedroom 2
- Level: Second
- Area: 100
- Dimensions: 10 x 10
Bathroom 1
- Level: Main
- Area: 24
- Dimensions: 4 x 6
Bathroom 3
- Level: Second
- Area: 44
- Dimensions: 5.5 x 8
Kitchen
- Level: Main
- Area: 124
- Dimensions: 15.5 x 8
Living room
- Level: Main
- Area: 290
- Dimensions: 14.5 x 20
Heating
- Ductless, Radiant
Appliances
- Included: Electric Cooktop, Oven, Dishwasher, Dryer, Washer, Refrigerator
- Laundry: Inside
Features
- Ensuite Bath, Storage
- Flooring: Ceramic Tile, Laminate
- Basement: Full,Finished
Interior area
- Total structure area: 2,015
- Total interior livable area: 2,015 sqft
- Finished area below ground: 560
Video & virtual tour
Property
Parking
- Total spaces: 1
- Parking features: Paved, Attached, Single, Garage
- Attached garage spaces: 1
- Details: Parking Details(Paved Driveway And One Car Garage), Garage Details(Single Attached)
Features
- Entry location: 1
Details
- Parcel number: 1811074
- Zoning: Res
- Other equipment: Air Exchanger
Construction
Type & style
- Home type: Condo
- Property subtype: Condominium, Condo Townhouse, Townhouse
Materials
- Vinyl Siding
- Foundation: Insulated Concrete
- Roof: Asphalt
Condition
- Year built: 2020
Utilities & green energy
- Sewer: Municipal
- Water: Municipal
- Utilities for property: Electricity Connected, High Speed Internet, Electric
Community & HOA
Location
- Region: Charlottetown
Financial & listing details
- Price per square foot: C$188/sqft
- Tax assessed value: C$320,900
- Annual tax amount: C$4,295
- Date on market: 2/23/2026
- Inclusions: Fridge, Dishwasher, Cooktop, Wall Oven, Washer, Dryer
- Electric utility on property: Yes
David C Macdonald,PEI - Sales
David C Macdonald,PEI - Sales
(902) 940-5455
By pressing Contact Agent, you agree that the real estate professional identified above may call/text you about your search, which may involve use of automated means and pre-recorded/artificial voices. You don't need to consent as a condition of buying any property, goods, or services. Message/data rates may apply. You also agree to our Terms of Use. Zillow does not endorse any real estate professionals. We may share information about your recent and future site activity with your agent to help them understand what you're looking for in a home.
Price history
| Date | Event | Price |
|---|---|---|
| 7/17/2026 | Contingent | C$379,000C$188/sqft |
Source:  Prince Edward Island REA #202603231 Report a problem Prince Edward Island REA #202603231 Report a problem | ||
| 5/2/2026 | Price change | C$379,000-5%C$188/sqft |
Source: Prince Edward Island REA #202603231 Report a problem | ||
| 4/9/2026 | Price change | C$399,000-2.4%C$198/sqft |
Source: Prince Edward Island REA #202603231 Report a problem | ||
| 2/23/2026 | Listed for sale | C$409,000C$203/sqft |
Source: Prince Edward Island REA #202603231 Report a problem | ||
Public tax history
Tax history is unavailable.
Climate risks
Neighborhood: C1E
Nearby schools
GreatSchools rating
No schools nearby
We couldn't find any schools near this home.
Schools provided by the listing agent
- Elementary: West Royalty Elementary School
- Middle: Queen Charlotte Intermediate School
- High: Colonel Gray Senior High School
Source: Prince Edward Island REA. This data may not be complete. We recommend contacting the local school district to confirm school assignments for this home.
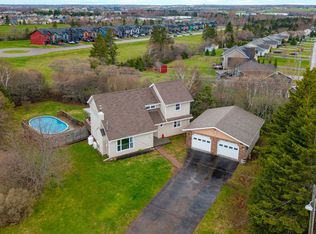
- C$529,9004 bd3 ba2.5k sqft52 Thorndale Dr, Charlottetown, PE C1E1T2For Sale
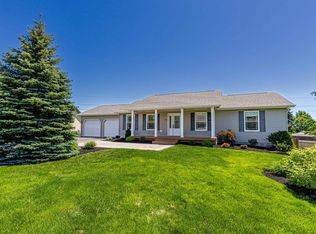
- C$589,9004 bd3 ba2.1k sqft30 Parricus Mead Dr, Charlottetown, PE C1E2H1For Sale
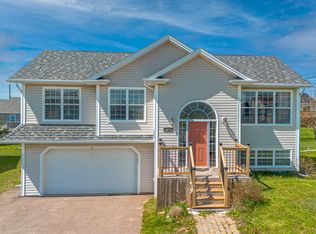
- C$459,0004 bd2 ba1.7k sqft31 Doiron Dr, Charlottetown, PE C1E0A7Sold
- C$488,0004 bd2 ba1.8k sqft80 Kenwood Cir E, West Royalty, PE C1E1Z8New Construction

- C$367,5003 bd3 ba1.8k sqft14 Enderis Ln W, Royalty, PE C1E3L5New Construction
- C$639,0004 bd3 ba3k sqft99 Parricus Mead Dr W, Charlottetown, PE C1E2H3For Sale
- C$375,9003 bd3 ba1.8k sqft2 Enderis Ln W, Royalty, PE C1E3L5New Construction
- C$579,9003 bd2 ba1.9k sqft26 Hummingbird St, Charlottetown, PE C1E0B2For Sale
Similar homes
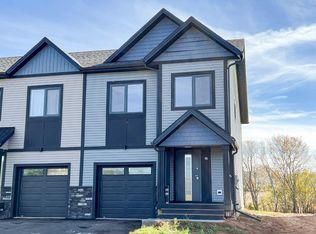
- C$367,5003 bd3 ba1.8k sqft14 Enderis Ln W, Royalty, PE C1E 3L5New Construction
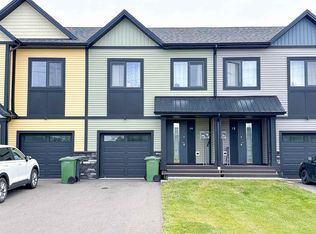 MLS ID #202606777, Omid Talebi,PEI - Sales, ROYAL LEPAGE PRINCE EDWARD REALTY. Prince Edward Island REA
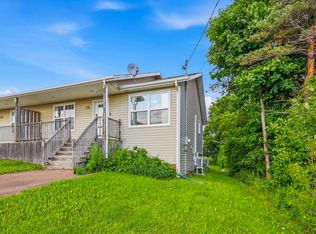
 - C$375,9003 bd3 ba1.8k sqft2 Enderis Ln W, Royalty, PE C1E 3L5New Construction
 MLS ID #202606776, Omid Talebi,PEI - Sales, ROYAL LEPAGE PRINCE EDWARD REALTY. Prince Edward Island REA
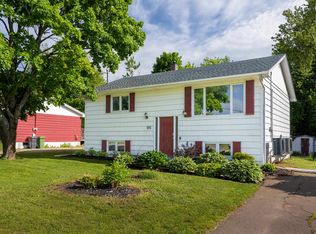
 - C$379,9003 bd2 ba1.6k sqft176 Norwood Rd, Charlottetown, PE C1A 0E1For Sale
 MLS ID #202618736, Joel Thomas,PEI - Sales, POWERHOUSE REALTY PEI INC. Prince Edward Island REA
 - C$389,0004 bd2 ba1.7k sqft105 Glenafton Dr, Charlottetown, PE C1A 7A8For Sale
 MLS ID #202614828, Tim Jackson,PEI - Sales, COLDWELL BANKER/PARKER REALTY. Prince Edward Island REA
 - C$415,0003 bd2 ba1.9k sqft14 Donwood Dr, Charlottetown, PE C1A 5L2For SaleMLS ID #202619147, Bao Le,PEI - Sales, ROYAL LEPAGE PRINCE EDWARD REALTY. Prince Edward Island REA
- C$359,0003 bd1 ba1.1k sqft176 Saint Peters Rd #C, Charlottetown, PE C1A 5P9For SaleMLS ID #202606941, Greg Rivard,PEI - Sales, RE/MAX CHARLOTTETOWN REALTY. Prince Edward Island REA
- C$399,0003 bd3 ba1.6k sqft423 Lower Malpeque Rd, Charlottetown, PE C1E 1V1For SaleMLS ID #202608795, Allyson Kane,PEI - Sales, CENTURY 21 COLONIAL REALTY INC. Prince Edward Island REA
- C$399,0003 bd2 ba1.1k sqft35 Aidan St, Charlottetown, PE C1E 3P9For SaleMLS ID #202614964, Huan Shen,PEI - Sales, EXIT Realty PEI. Prince Edward Island REA
- C$525,0005 bd3 ba2.4k sqft17 Royalty Rd, Charlottetown, PE C1E 3E7For SaleMLS ID #202618760, Robbie Sehgal,PEI - Sales, RE/MAX CHARLOTTETOWN REALTY. Prince Edward Island REA
- C$344,0003 bd1 ba1k sqft176 Saint Peters Rd #B, Charlottetown, PE C1A 5P9For SaleMLS ID #202608493, Greg Rivard,PEI - Sales, RE/MAX CHARLOTTETOWN REALTY. Prince Edward Island REA
- C$375,0003 bd2 ba1.6k sqft23 Lakeview Dr, Cornwall, PE C0A 1H5For SaleMLS ID #202617087, Brooke Miller,PEI - Sales, East Coast Realty. Prince Edward Island REA
- C$399,9994 bd2 ba1.7k sqft20 Avonlea Dr, Charlottetown, PE C1C 1C7For SaleMLS ID #202606277, Brooke Miller,PEI - Sales, East Coast Realty. Prince Edward Island REA
- C$424,0003 bd2 ba1.2k sqft74 Mill Pond Ln, Cornwall, PE C0A 1H4For SaleMLS ID #202619208, Marc Macarthur,PEI - Sales, EXIT Realty PEI. Prince Edward Island REA
- C$495,0003 bd3 ba1.6k sqft72 Mutch Cres, Charlottetown, PE C1E 3G4For SaleMLS ID #202614727, Steve Yoston,PEI - Broker, EXIT Realty PEI. Prince Edward Island REA
- C$365,0003 bd3 ba1.1k sqft65 Mackinley Cres, Cornwall, PE C0A 1H8For SaleMLS ID #202604418, Matt Mamye,PEI - Sales, CENTURY 21 COLONIAL REALTY INC. Prince Edward Island REA
- C$399,0003 bd2 ba1.3k sqft164 Belvedere Ave, Charlottetown, PE C1A 2Z1For SaleMLS ID #202614378, Kelly Lantz,PEI - Sales, CENTURY 21 COLONIAL REALTY INC. Prince Edward Island REA
- C$375,0003 bd2 ba1.2k sqft9 Desbrisay Cres, Charlottetown, PE C1A 4H1For SaleMLS ID #202617983, Jeff Rodgerson,PEI - Broker, ROYAL LEPAGE COUNTRY ESTATES 1985 LTD. Prince Edward Island REA
- C$429,0003 bd3 ba1.8k sqft12 Harold Ct #5, Cornwall, PE C0A 1H3For SaleMLS ID #202613167, Lauren Maclean,PEI - Sales, POWERHOUSE REALTY PEI INC. Prince Edward Island REA
- C$365,0002 bd2 ba1.3k sqft18 Gilbert Dr #403, Charlottetown, PE C1C 0W2For SaleMLS ID #202614920, Mark Corney,PEI - Sales, ELITE REAL ESTATE ADVISORS INC.. Prince Edward Island REA
- C$389,0003 bd2 ba1.2k sqft101 Parent St, Charlottetown, PE C1C 1R2For SaleMLS ID #202610516, Harsh Bhavsar,PEI - Sales, EXIT Realty PEI. Prince Edward Island REA
