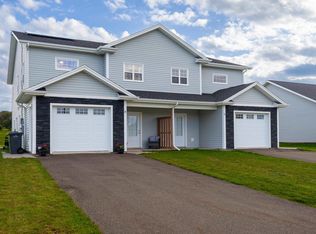
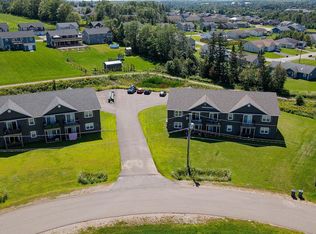
Welcome to 5-12 Harold Court, a spacious townhouse-style condo in Cornwall, Prince Edward Island. This 3-bedroom, 2.5-bath home offers the ease of condo living with the comfort and layout of a full-sized home, with an attached heated garage and back deck. Inside the front door, you will find a spacious and welcoming entry. Down the hall, past the main floor half bath and access to the attached heated garage, you will find the large, bright, open-concept main living space. The well-appointed kitchen features stainless steel appliances, quartz countertops, and plenty of workspace, flowing easily into the dining area with patio doors that lead to the back deck. The adjoining living room offers a comfortable space to relax or entertain, with high ceilings adding to the open and airy feel of the main floor. Upstairs, you have a spacious primary bedroom with a large walk-in closet and a beautifully finished, private ensuite bathroom. Two additional bedrooms, a second full bathroom, a laundry area, and a den/office complete the second level. Located close to schools, parks, shopping, and many other amenities, this Cornwall condo offers a practical and comfortable option just minutes from Charlottetown.
For sale
Price cut: C$4.1K (9/10)
C$424,900
12 Harold Ct #5, Cornwall, PE C0A 1H3
3beds
1,838sqft
Condominium, Condo Townhouse, Townhouse
Built in 2021
-- sqft lot
$-- Zestimate®
C$231/sqft
C$-- HOA
What's special
Attached heated garageBack deckSpacious and welcoming entryWell-appointed kitchenStainless steel appliancesQuartz countertopsPlenty of workspace
- 144 days
- 19
- 0
Zillow last checked:
Listing updated:
Listed by:
Lauren Maclean,PEI - Sales,
POWERHOUSE REALTY PEI INC
Source: Prince Edward Island REA,MLS®#: 202613167
Facts & features
Interior
Bedrooms & bathrooms
- Bedrooms: 3
- Bathrooms: 3
- Full bathrooms: 2
- 1/2 bathrooms: 1
- Main level bathrooms: 1
Rooms
- Room types: Bath 1, Kitchen, Dining Room, Living Room, Primary Bedroom, Ensuite Bath 1, Bedroom, Bath 2, Den/Office, Laundry
Primary bedroom
- Level: Second
- Area: 218
- Dimensions: 12 x 18.17
Bedroom 1
- Level: Second
- Area: 116.92
- Dimensions: 10.17 x 11.5
Bedroom 2
- Level: Second
- Area: 116.92
- Dimensions: 10.17 x 11.5
Bathroom 1
- Level: Main
- Area: 33.03
- Dimensions: 5.58 x 5.92
Bathroom 2
- Level: Second
- Area: 65.83
- Dimensions: 6.58 x 10
Dining room
- Level: Main
- Area: 0
- Length: 10
Kitchen
- Level: Main
- Area: 0
- Length: 10
Living room
- Level: Main
- Area: 0
- Length: 10.5
Office
- Level: Second
- Area: 64.13
- Dimensions: 6.75 x 9.5
Heating
- Ductless, Radiant
Appliances
- Included: Oven, Dishwasher, Dryer, Washer, Microwave Rng Hd Combo, Refrigerator
- Laundry: Inside
Features
- Ensuite Bath, Entrance Foyer, Storage
- Flooring: Ceramic Tile, Vinyl
- Basement: None
Interior area
- Total structure area: 1,838
- Total interior livable area: 1,838 sqft
Video & virtual tour
Property
Parking
- Total spaces: 2
- Parking features: Paved, Single, Attached, Heated Garage, Wired, Garage
- Attached garage spaces: 1
- Details: Garage Details(Single, Attached)
Features
- Entry location: 1
Lot
- Size: 3,484 Square Feet
- Dimensions: 0.08
- Features: Cleared, Level, Year Round Road, Under 0.5 Acres
Details
- Parcel number: 1813344
- Zoning: RES
- Other equipment: Air Exchanger
Construction
Type & style
- Home type: Condo
- Property subtype: Condominium, Condo Townhouse, Townhouse
Materials
- Vinyl Siding
- Foundation: Slab
- Roof: Asphalt
Condition
- New construction: No
- Year built: 2021
Utilities & green energy
- Sewer: Municipal
- Water: Municipal
- Utilities for property: Cable Connected, Electricity Connected, High Speed Internet, Phone Connected, Electric
Community & HOA
Community
- Features: Golf, Park, Playground, Near Public Transport, Recreation Center, School Bus Service, Shopping, Place of Worship
HOA
- Services included: Condo Fees Cover Lawn Mowing, Snow Removal, Water/Sewer.
Location
- Region: Cornwall
Financial & listing details
- Price per square foot: C$231/sqft
- Tax assessed value: C$394,100
- Annual tax amount: C$6,013
- Date on market: 6/3/2026
- Electric utility on property: Yes
Price history
| Date | Event | Price |
|---|---|---|
| 9/10/2026 | Price change | C$424,900-1%C$231/sqft |
Source:  Prince Edward Island REA #202613167 Report a problem Prince Edward Island REA #202613167 Report a problem | ||
| 6/3/2026 | Listed for sale | C$429,000C$233/sqft |
Source: Prince Edward Island REA #202613167 Report a problem | ||
Public tax history
Tax history is unavailable.
Climate risks
Neighborhood: C0A
Nearby schools
GreatSchools rating
No schools nearby
We couldn't find any schools near this home.
Schools provided by the listing agent
- Elementary: Westwood Primary School
- Middle: East Wiltshire Intermediate School
- High: Bluefield Senior High School
Source: Prince Edward Island REA. This data may not be complete. We recommend contacting the local school district to confirm school assignments for this home.


Similar homes
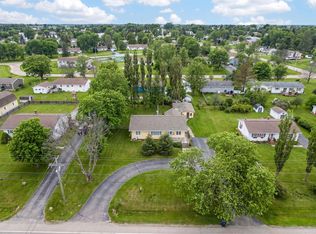
- C$469,0005 bd2 ba2.5k sqft45 Meadowbank Rd, Cornwall, PE C0A 1H0For Sale
 MLS ID #202619613, Andrew Picco,PEI - Sales, PROVINCIAL REALTY. Prince Edward Island REA
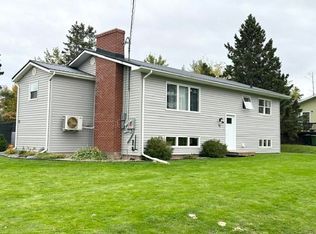
 - C$289,0002 bd2 ba936 sqft7 Macarthur Dr, Cornwall, PE C0A 1H3For Sale
 MLS ID #202622230, Tina Mundy,PEI - Sales, RE/MAX HARBOURSIDE REALTY. Prince Edward Island REA
 - C$459,9003 bd2 ba2k sqft17 Aintree Dr, Stratford, PE C1B 1L8For Sale
 MLS ID #202626062, Kevin Quinn,PEI - Sales, RE/MAX CHARLOTTETOWN REALTY. Prince Edward Island REA
 - C$589,9004 bd3 ba1.8k sqft34 Waters Edge Ln, Cornwall, PE C0A 1H4For Sale
 MLS ID #202619778, Melanie Shaw,PEI - Sales, ROYAL LEPAGE PRINCE EDWARD REALTY. Prince Edward Island REA
