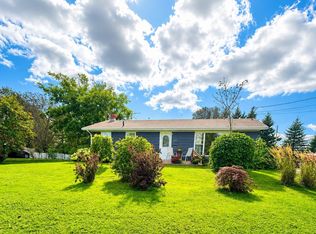
Welcome to 19 Pamwayne Drive, a bright and inviting split-entry home situated on a spacious 0.34-acre lot in an established Cornwall neighbourhood. Offering approximately 1,537 sq. ft. of living space, the main level features a functional open-concept kitchen and dining area with a custom built-in bench, a comfortable living room with built-in storage, two bedrooms, and a full bathroom. The lower level provides a third bedroom, second full bathroom, and a versatile living space featuring a cozy built-in reading nook, along with plenty of room for a family room, home office, playroom, or gym. A separate mechanical/storage room provides additional storage space and houses the laundry area. A standout feature of this home is the five heat pumps, with one located in each bedroom and one in each main living space, providing efficient heating and cooling throughout the home. A new electric hot water heater adds further peace of mind. Outside, enjoy mature landscaping, a generous yard, double paved driveway, and a detached shed offering excellent storage. Conveniently located close to schools, shopping, recreation, and everyday amenities, 19 Pamwayne Drive offers comfortable living with plenty of space both inside and out.
For sale
C$414,900
19 Pamwayne Dr, Cornwall, PE C0A 1H8
3beds
1,537sqft
Single Family Residence
Built in 1977
0.34 Acres Lot
$-- Zestimate®
C$270/sqft
C$-- HOA
What's special
Custom built-in benchTwo bedroomsVersatile living spaceCozy built-in reading nookMature landscapingGenerous yardDouble paved driveway
- 11 hours
- 19
- 0
Zillow last checked:
Listing updated:
Listed by:
Robbie Sehgal,PEI - Sales,
RE/MAX CHARLOTTETOWN REALTY
Source: Prince Edward Island REA,MLS®#: 202624269
Facts & features
Interior
Bedrooms & bathrooms
- Bedrooms: 3
- Bathrooms: 2
- Full bathrooms: 2
- Main level bedrooms: 2
Rooms
- Room types: Living Room, Kitchen, Bedroom, Rec Room
Primary bedroom
- Level: Main
Bedroom 1
- Level: Main
- Area: 101.76
- Dimensions: 10.6 x 9.6
Bedroom 2
- Level: Main
- Area: 85.28
- Dimensions: 10.4 x 8.2
Bedroom 3
- Level: Lower
- Area: 92.16
- Dimensions: 9.6 x 9.6
Kitchen
- Level: Main
- Area: 0
- Width: 10.7
Living room
- Level: Main
- Area: 159.12
- Dimensions: 10.4 x 15.3
Heating
- Furnace, Ductless
Appliances
- Included: Stove, Dishwasher, Dryer, Washer, Microwave, Refrigerator
Features
- Flooring: Tile, Vinyl
- Basement: Full,Partially Finished
Interior area
- Total structure area: 1,537
- Total interior livable area: 1,537 sqft
- Finished area below ground: 754
Video & virtual tour
Property
Parking
- Parking features: Paved, None, No Garage
- Details: Parking Details(Paved Driveway)
Features
- Levels: Split Entry
Lot
- Size: 0.34 Acres
- Dimensions: 0.34
- Features: Landscaped, Under 0.5 Acres
Details
- Additional structures: Shed(s)
- Parcel number: 5053321
- Zoning: Residential
- Other equipment: HRV (Heat Rcvry Ventln)
Construction
Type & style
- Home type: SingleFamily
- Property subtype: Single Family Residence
Materials
- Vinyl Siding
- Foundation: Concrete Perimeter
- Roof: Asphalt
Condition
- Year built: 1977
Utilities & green energy
- Sewer: Municipal
- Water: Municipal
- Utilities for property: Cable Connected, Electricity Connected, High Speed Internet, Other, Phone Connected, Electric, Oil
Community & HOA
Community
- Features: Golf, Park, Playground, Near Public Transport, Recreation Center, School Bus Service, Shopping
Location
- Region: Cornwall
Financial & listing details
- Price per square foot: C$270/sqft
- Tax assessed value: C$172,400
- Annual tax amount: C$1,955
- Date on market: 9/24/2026
- Inclusions: Fridge, Stove, Microwave Range Hood, Dishwasher, Washer, Dryer, Shed
- Exclusions: Swing Set
- Electric utility on property: Yes
Price history
| Date | Event | Price |
|---|---|---|
| 9/24/2026 | Listed for sale | C$414,900C$270/sqft |
Source:  Prince Edward Island REA #202624269 Report a problem Prince Edward Island REA #202624269 Report a problem | ||
Public tax history
Tax history is unavailable.
Climate risks
Neighborhood: C0A
Nearby schools
GreatSchools rating
No schools nearby
We couldn't find any schools near this home.
Schools provided by the listing agent
- Elementary: Westwood Primary School
- Middle: East Wiltshire Intermediate School
- High: Bluefield Senior High School
Source: Prince Edward Island REA. This data may not be complete. We recommend contacting the local school district to confirm school assignments for this home.


Similar homes
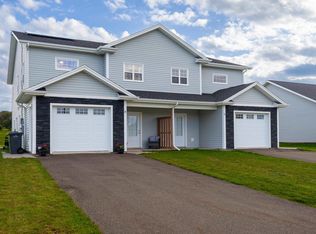
- C$419,9003 bd3 ba1.8k sqft8 Harold Ct, Cornwall, PE C0A 1H3For Sale
 MLS ID #202624031, Kendra Stretch,PEI - Sales, COLDWELL BANKER/PARKER REALTY. Prince Edward Island REA
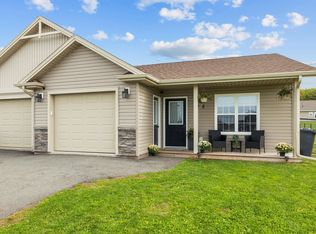
 - C$399,9003 bd2 ba1.3k sqft95 Mercedes Dr, Cornwall, PE C0A 1H3For Sale
 MLS ID #202624012, Steve Mayhew,PEI - Sales, RE/MAX CHARLOTTETOWN REALTY. Prince Edward Island REA
 - C$375,0003 bd1 ba1.6k sqft1442 Dog River Rd, Clyde River, PE C0A 1H3For Sale
 MLS ID #202624164, Brittany Weeks,PEI - Sales, CENTURY 21 COLONIAL REALTY INC. Prince Edward Island REA
 - C$398,0003 bd2 ba1.7k sqft113 Maple Ave, Charlottetown, PE C1A 6G4For Sale
 MLS ID #202623726, Tanya Cheverie,PEI - Sales, COLDWELL BANKER/PARKER REALTY. Prince Edward Island REA
