Welcome to 61 MacKinley Crescent in Cornwall! This well-maintained, freshly painted 3 bedroom, 3.5 bath semi-detached home offers plenty of living space, thoughtful upgrades and lovely views of the North River. The main level features a bright and inviting living room, a functional kitchen and dining area, and a convenient half bath. Upstairs, you'll find three comfortable bedrooms, including a spacious primary suite with generous his-and-hers closet space and a private ensuite bath. Enjoy views of the North River, adding a special touch to this comfortable family home. The fully finished lower level provides additional living space and flexibility for a family room, home office or recreation area, along with a third full bathroom. Recent improvements include fresh paint throughout, kitchen countertops and stainless steel appliances and an upgraded propane heating and hot water system, while an air exchanger provides added comfort and ventilation. Outside, enjoy a private backyard, deck, paved driveway and attached single car garage. Located in an established Cornwall neighbourhood, just minutes from Charlottetown, schools, shopping and everyday amenities, this property offers an excellent combination of space, convenience and low- maintenance living. Whether you're a first time buyer, growing family or looking to downsize without sacrificing space, 61 MacKinley Crescent is well worth a look!
For sale
C$360,000
61 Mackinley Cres, Cornwall, PE C0A 1H8
3beds
1,410sqft
Single Family Residence
Built in ----
5,662 Square Feet Lot
$-- Zestimate®
C$255/sqft
C$-- HOA
What's special
Freshly paintedConvenient half bathSpacious primary suiteGenerous his-and-hers closet spacePrivate ensuite bathFully finished lower levelPrivate backyard
- 2 days
- 21
- 0
Zillow last checked:
Listing updated:
Listed by:
Moira Mcintyre,PEI - Sales,
ROYAL LEPAGE PRINCE EDWARD REALTY
Source: Prince Edward Island REA,MLS®#: 202627581
Facts & features
Interior
Bedrooms & bathrooms
- Bedrooms: 3
- Bathrooms: 4
- Full bathrooms: 3
- 1/2 bathrooms: 1
- Main level bathrooms: 1
Rooms
- Room types: Kitchen, Dining Room, Living Room, Bath 1, Primary Bedroom, Ensuite Bath 1, Bedroom, Laundry, Bath 2, Bath 3, Rec Room, Utility
Primary bedroom
- Level: Second
- Area: 113.53
- Dimensions: 10.34 x 10.98
Bedroom 1
- Level: Second
- Area: 83.78
- Dimensions: 9.35 x 8.96
Bedroom 2
- Level: Second
- Area: 81.54
- Dimensions: 8.96 x 9.1
Bathroom 1
- Level: Main
Bathroom 2
- Level: Second
Bathroom 3
- Level: Basement
Dining room
- Level: Main
- Area: 78.19
- Dimensions: 11.25 x 6.95
Kitchen
- Level: Main
- Area: 70
- Dimensions: 8 x 8.75
Living room
- Level: Main
- Area: 170.69
- Dimensions: 10.81 x 15.79
Heating
- Baseboard
Appliances
- Included: Stove, Dishwasher, Dryer, Washer, Microwave
Features
- Ensuite Bath
- Flooring: Ceramic Tile, Laminate
- Basement: Finished
Interior area
- Total structure area: 1,410
- Total interior livable area: 1,410 sqft
- Finished area below ground: 202
Property
Parking
- Parking features: Paved, None, Garage
- Has attached garage: Yes
- Details: Parking Details(Paved, Single.), Garage Details(Attached, Single.)
Features
- Levels: Two
- Patio & porch: Deck
Lot
- Size: 5,662 Square Feet
- Dimensions: .13
- Features: Cleared, Landscaped, Level, Under 0.5 Acres
Details
- Additional structures: Greenhouse
- Parcel number: 1060995
- Zoning: R2
- Other equipment: Air Exchanger, Fuel Tank(s)
Construction
Type & style
- Home type: SingleFamily
- Property subtype: Single Family Residence
- Attached to another structure: Yes
Materials
- Vinyl Siding
- Foundation: Concrete Perimeter
- Roof: Asphalt
Utilities & green energy
- Sewer: Municipal
- Water: Municipal
- Utilities for property: Cable Connected, Electricity Connected, High Speed Internet, Phone Connected, Propane
Community & HOA
Community
- Features: Near Public Transport, School Bus Service, Shopping
Location
- Region: Cornwall
Financial & listing details
- Price per square foot: C$255/sqft
- Annual tax amount: C$4,190
- Date on market: 11/6/2026
- Electric utility on property: Yes
Price history
| Date | Event | Price |
|---|---|---|
| 11/6/2026 | Listed for sale | C$360,000C$255/sqft |
Source:  Prince Edward Island REA #202627581 Report a problem | ||
Public tax history
Tax history is unavailable.
Climate risks
Neighborhood: C0A
Nearby schools
GreatSchools rating
No schools nearby
We couldn't find any schools near this home.
Similar homes
- C$389,0003 bd3 ba1k sqft22 Colonel Gray Dr, Charlottetown, PE C1A 2S5For Sale
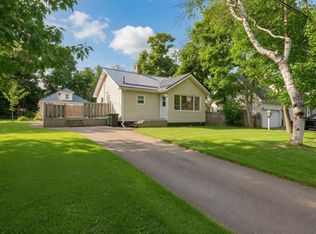 MLS ID #202627552, Joel Thomas,PEI - Sales, POWERHOUSE REALTY PEI INC. Prince Edward Island REA
- C$375,0003 bd2 ba1.1k sqft68 Bayfield St, Charlottetown, PE C1A 2G6For Sale
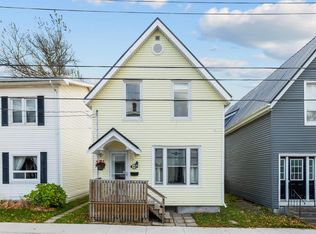 MLS ID #202627393, Alicia Hegarty,PEI - Sales, HOMELIFE P.E.I. REALTY INC.. Prince Edward Island REA
- C$445,0003 bd2 ba1.9k sqft36 Bonavista Dr, Cornwall, PE C0A 1H0For Sale
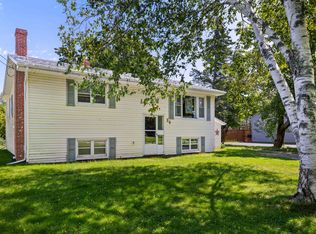 MLS ID #202627494, Bobby Mcisaac,PEI - Sales, COLDWELL BANKER/PARKER REALTY. Prince Edward Island REA
- C$299,9002 bd1 ba754 sqft16 Kingston Rd, Cornwall, PE C0A 1H8For Sale
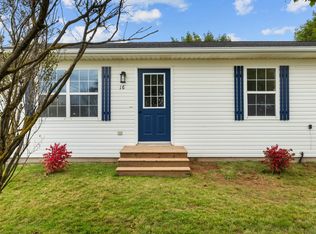 MLS ID #202623926, Shane Mcguigan,PEI - Broker, ISLAND HOMES PEI REAL ESTATE. Prince Edward Island REA
