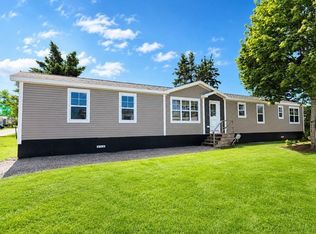
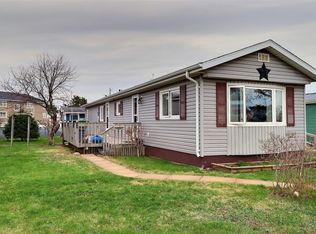
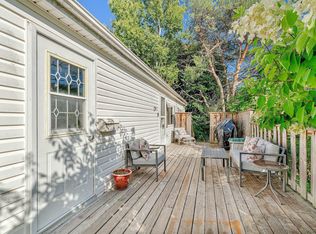
1975 Paramount mini home, SERIAL #1463. Lot rent $148.86. This charming 2 bed, 1 bath + a den is located on Selkirk Avenue in the popular Chateau Estates. This cozy unit offers comfortable one level living with an added 8×10 entrance piece that is separated between a front and back deck, providing extra space for a mudroom, welcoming foyer or extra storage in the back. The home features a private outdoor back deck, perfect for enjoying summer evenings or morning coffee. The open concept kitchen and living room create a bright, functional main space. Efficient year round comfort is provided by two heat pumps, offering both heating and cooling. Chateau Estates is an established mini home park that offers affordable lot living with valuable included amenities. The lot rent covers water, sewer, road maintenance, and snow removal making winter maintenance hassle free for homeowners. The property falls under the Cornwall school system. This mini home presents an excellent opportunity for first time buyers and/or down sizers. The combination of low lot fees and the added entrance space makes this property a practical and budget friendly choice. Buyers will need park approval through Compass Communities
For sale
Price cut: C$9.1K (9/18)
C$169,900
2 Selkirk Ave, Cornwall, PE C0A 1H5
2beds
752sqft
Mobile / Mini
Built in ----
-- sqft lot
$-- Zestimate®
C$226/sqft
C$-- HOA
What's special
- 59 days
- 40
- 2
Zillow last checked:
Listing updated:
Listed by:
Kendra Stretch,PEI - Sales,
COLDWELL BANKER/PARKER REALTY
Source: Prince Edward Island REA,MLS®#: 202618740
Facts & features
Interior
Bedrooms & bathrooms
- Bedrooms: 2
- Bathrooms: 1
- Full bathrooms: 1
- Main level bedrooms: 2
Rooms
- Room types: Living Room, Dining Room, Kitchen, Primary Bedroom, Bedroom, Den/Office
Primary bedroom
- Level: Main
- Area: 100
- Dimensions: 10 x 10
Bedroom 1
- Level: Main
- Area: 127.4
- Dimensions: 13 x 9.8
Dining room
- Level: Main
Kitchen
- Level: Main
- Area: 140
- Dimensions: 10 x 14
Living room
- Level: Main
- Area: 168
- Dimensions: 14 x 12
Office
- Level: Main
- Area: 42
- Dimensions: 6 x 7
Heating
- Ductless
Appliances
- Included: Oven, Dryer, Washer, Refrigerator
Features
- Flooring: Laminate, Vinyl
- Basement: None
Interior area
- Total structure area: 752
- Total interior livable area: 752 sqft
- Finished area below ground: 0
Property
Parking
- Total spaces: 2
- Parking features: Double, Paved, None, No Garage
- Details: Parking Details(2 Designated Spots, Paved)
Features
- Levels: 1 Level
- Patio & porch: Deck
Lot
- Features: Cleared, Landscaped, Level
Details
- Additional structures: Shed(s)
- Parcel number: 1509413
- On leased land: Yes
- Lease amount: $150
- Zoning: Res
Construction
Type & style
- Home type: MobileManufactured
- Property subtype: Mobile / Mini
Materials
- Vinyl Siding
- Foundation: Pillar/Post/Pier
- Roof: Asphalt
Condition
- New construction: No
Utilities & green energy
- Sewer: Municipal
- Water: Municipal
- Utilities for property: Cable Connected, Electricity Connected, High Speed Internet, Natural Gas Connected, Electric
Community & HOA
Community
- Features: Golf, Recreation Center, School Bus Service, Shopping, Place of Worship
Location
- Region: Cornwall
Financial & listing details
- Price per square foot: C$226/sqft
- Tax assessed value: C$13,500
- Annual tax amount: C$570
- Date on market: 7/27/2026
- Inclusions: Fridge, Stove, Washer/Dryer
- Electric utility on property: Yes
Price history
| Date | Event | Price |
|---|---|---|
| 9/18/2026 | Price change | C$169,900-5.1%C$226/sqft |
Source:  Prince Edward Island REA #202618740 Report a problem Prince Edward Island REA #202618740 Report a problem | ||
| 7/27/2026 | Listed for sale | C$179,000C$238/sqft |
Source: Prince Edward Island REA #202618740 Report a problem | ||
Public tax history
Tax history is unavailable.
Climate risks
Neighborhood: C0A
Nearby schools
GreatSchools rating
No schools nearby
We couldn't find any schools near this home.
Schools provided by the listing agent
- Elementary: Eliot River Elementary School
- Middle: East Wiltshire Intermediate School
- High: Bluefield Senior High School
Source: Prince Edward Island REA. This data may not be complete. We recommend contacting the local school district to confirm school assignments for this home.

Similar homes
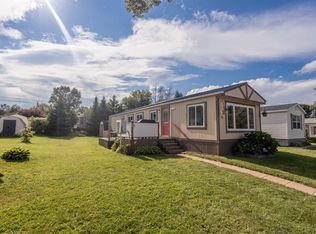
- C$194,9003 bd1 ba952 sqft11 Cartier Ave, Cornwall, PE C0A 1H5For Sale
 MLS ID #202621408, Pamela Foy,PEI - Sales, EXIT Realty PEI. Prince Edward Island REA
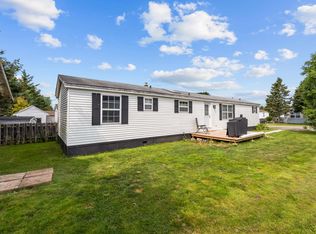
 - C$179,9003 bd2 ba1.1k sqft31 Amber Ave, Miltonvale Park, PE C1E 0K8For Sale
 MLS ID #202620455, Jeff Rodgerson,PEI - Broker, ROYAL LEPAGE COUNTRY ESTATES 1985 LTD. Prince Edward Island REA
 - C$178,0002 bd1 ba896 sqft37 Park Ave, Charlottetown, PE C1A 6R4For Sale
 MLS ID #202611113, Kenny Singleton,PEI - Sales, PG DIRECT REALTY LTD.. Prince Edward Island REA
 - C$139,9002 bd1 ba612 sqft7 Oakwood Cres, Charlottetown, PE C1A 6P9For Sale
 MLS ID #202622129, Deborah Bovyer,PEI - Sales, COLDWELL BANKER/PARKER REALTY. Prince Edward Island REA
