Prime Stratford Living: View of Hillsborough River & Ch'town, Comfort, Convenience, and Community Why You’ll Love This Home: Situated directly across from Glen Stewart Primary and Stratford Elementary, you are at the heart of one of PEI’s most sought-after communities. Everything you need—including grocery stores, cafes, and local services—is just a short walk or drive away. Move-In Ready & Spacious: This 800 sq. ft. unit features all new appliances and a new A/C Unit installed in 2025, a thoughtfully designed, open floor plan. The expansive kitchen is a highlight, offering plenty of Oak cupboard space and room to cook, while the living area creates an inviting space to unwind. Private Outdoor Living: Step through the sliding glass doors from your living room onto your own private patio—perfect for enjoying your morning coffee, the expansive view of Hillsborough River or a quiet evening outdoors. Maintenance-Free Lifestyle: Let someone else handle the hard work! Your monthly condo fees cover essential services including water, heating, grass cutting, and professional snow removal. 2 generous bedrooms, 1 large well-appointed bathroom, and 1 assigned parking space. All measurements and property details should be verified by the buyer or their agent.
For sale
Price cut: C$10K (8/17)
C$220,000
33 Glen Stewart Dr #18, Stratford, PE C1B 2W3
2beds
800sqft
Condominium, Condo Apartment, Apartment
Built in 2006
-- sqft lot
$-- Zestimate®
C$275/sqft
C$-- HOA
What's special
View of hillsborough riverAll new appliancesExpansive kitchenPrivate patio
- 52 days
- 34
- 1
Zillow last checked:
Listing updated:
Listed by:
Don Poley,PEI - Sales,
ROYAL LEPAGE PRINCE EDWARD REALTY
Source: Prince Edward Island REA,MLS®#: 202617246
Facts & features
Interior
Bedrooms & bathrooms
- Bedrooms: 2
- Bathrooms: 1
- Full bathrooms: 1
Rooms
- Room types: Living Room, Dining Room, Kitchen, Primary Bedroom, Bedroom, Bath 1
Primary bedroom
- Level: Third
- Area: 138
- Dimensions: 11.5 x 12
Bedroom 1
- Level: Third
- Area: 120.89
- Dimensions: 10.67 x 11.33
Bathroom 1
- Level: Third
- Area: 52.5
- Dimensions: 5.25 x 10
Dining room
- Level: Third
Kitchen
- Level: Third
- Area: 153.11
- Dimensions: 8.67 x 17.67
Living room
- Level: Third
- Area: 159.61
- Dimensions: 11.33 x 14.08
Heating
- Baseboard, Ductless
Appliances
- Included: Electric Range, Dishwasher, Refrigerator
Features
- Flooring: Carpet, Ceramic Tile, Laminate
- Basement: Other
Interior area
- Total structure area: 800
- Total interior livable area: 800 sqft
- Finished area below ground: 0
Property
Parking
- Parking features: Paved, None, No Garage
Features
- Entry location: 3
- Patio & porch: Deck
Lot
- Features: Level
Details
- Parcel number: 1801729
- Zoning: Res
- Other equipment: Air Exchanger
Construction
Type & style
- Home type: Condo
- Property subtype: Condominium, Condo Apartment, Apartment
- Attached to another structure: Yes
Materials
- Vinyl Siding
- Foundation: Slab
- Roof: Asphalt
Condition
- Year built: 2006
Utilities & green energy
- Sewer: Municipal
- Water: Municipal
- Utilities for property: Electricity Connected, High Speed Internet, Phone Connected, Oil
Community & HOA
Community
- Features: Golf, Park, Playground, Near Public Transport, Recreation Center, School Bus Service, Shopping
Location
- Region: Stratford
Financial & listing details
- Price per square foot: C$275/sqft
- Tax assessed value: C$142,200
- Date on market: 7/10/2026
- Electric utility on property: Yes
Price history
| Date | Event | Price |
|---|---|---|
| 8/17/2026 | Price change | C$220,000-4.3%C$275/sqft |
Source:  Prince Edward Island REA #202617246 Report a problem Prince Edward Island REA #202617246 Report a problem | ||
| 7/10/2026 | Listed for sale | C$230,000C$288/sqft |
Source: Prince Edward Island REA #202617246 Report a problem | ||
Public tax history
Tax history is unavailable.
Climate risks
Neighborhood: C1B
Nearby schools
GreatSchools rating
No schools nearby
We couldn't find any schools near this home.
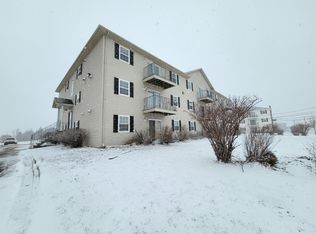
- C$199,0002 bd1 ba800 sqft33 Glen Stewart Dr #1, Stratford, PE C1B2W3For Sale
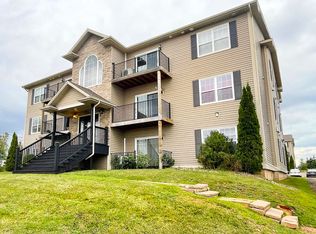
- C$245,0002 bd1 ba802 sqft33 Glen Stewart Dr #6, Stratford, PE C1B2W3For Sale

- C$195,0002 bd1 ba818 sqft33 Glen Stewart Dr UNIT 10, Stratford, PE C1B2W3For Sale

- C$255,0002 bd1 ba940 sqft53 Glen Stewart Dr #203, Stratford, PE C1B2A8For Sale
Similar homes
- C$195,0002 bd1 ba818 sqft33 Glen Stewart Dr Unit 10, Stratford, PE C1B 2W3For SaleMLS ID #202617602, Harsh Bhavsar,PEI - Sales, EXIT Realty PEI. Prince Edward Island REA
- C$199,0002 bd1 ba800 sqft33 Glen Stewart Dr #1, Stratford, PE C1B 2W3For SaleMLS ID #202605125, Bingyi Pan,PEI - Sales, NORTHERN LIGHTS REALTY LTD.. Prince Edward Island REA
- C$255,0002 bd1 ba940 sqft53 Glen Stewart Dr #203, Stratford, PE C1B 2A8For SaleMLS ID #202621890, James Solitario,PEI - Sales, CENTURY 21 COLONIAL REALTY INC. Prince Edward Island REA
- C$275,0002 bd1 ba840 sqft55 Glen Stewart Dr #108, Stratford, PE C1B 2A8For Sale
 MLS ID #202615837, Joel Thomas,PEI - Sales, POWERHOUSE REALTY PEI INC. Prince Edward Island REA
