This stylish Condo is located in the heart of beautiful Stratford, just minutes to all amenities and right across from Glen Stewart Primary and Stratford Elementary Schools. Perfect for buyers looking to downsize, first-time homebuyers, or as an investment property. This unit has 2 bedrooms and 1 full bath with tub, with an open-concept layout that's great for entertaining. The eat-in kitchen features granite countertops, stainless steel appliances and a convenient breakfast bar. The kitchen is open to the living room which has a light & bright patio door that leads to your own balcony. There are modern finishes and easy-care laminate floors throughout. The primary bedroom has a generous double closet. This unit also comes with a convenient in-suite stackable washer & dryer, a separate personal storage unit, and one assigned parking space. Heated with efficient, thermostatically controlled electric heat and located in a secure building. Walking distance to schools, bus stop, shopping, pharmacy, groceries and just a few minutes to dining, town hall, downtown Charlottetown and waterfront, golf course, numerous parks and beaches. (Photos / video from prior to current tenant occupancy.)
For sale
C$255,000
53 Glen Stewart Dr #203, Stratford, PE C1B 2A8
2beds
940sqft
Condominium, Condo Apartment
Built in 2013
-- sqft lot
$-- Zestimate®
C$271/sqft
C$-- HOA
What's special
Eat-in kitchenGranite countertopsStainless steel appliancesConvenient breakfast barOwn balconyModern finishesEasy-care laminate floors throughout
- 3 days
- 17
- 0
Zillow last checked:
Listing updated:
Listed by:
James Solitario,PEI - Sales,
CENTURY 21 COLONIAL REALTY INC
Source: Prince Edward Island REA,MLS®#: 202621890
Facts & features
Interior
Bedrooms & bathrooms
- Bedrooms: 2
- Bathrooms: 1
- Full bathrooms: 1
- Main level bathrooms: 1
- Main level bedrooms: 2
Rooms
- Room types: Kitchen, Dining Room, Living Room, Primary Bedroom, Bedroom, Bath 1
Primary bedroom
- Level: Main
- Area: 168
- Dimensions: 12 x 14
Bedroom 1
- Level: Main
- Area: 120
- Dimensions: 10 x 12
Bathroom 1
- Level: Main
- Area: 66
- Dimensions: 12 x 5.5
Dining room
- Level: Main
- Area: 227.5
- Dimensions: 17.5 x 13
Kitchen
- Level: Main
- Area: 149
- Dimensions: 14.9 x 10
Living room
- Level: Main
Heating
- Other Heating/Cooling
Cooling
- Other Heating/Cooling
Appliances
- Included: Electric Range, Dishwasher, Dryer - Electric, Washer, Microwave, Refrigerator
- Laundry: Inside
Features
- Flooring: Ceramic Tile, Laminate, Tile
- Basement: Other
Interior area
- Total structure area: 940
- Total interior livable area: 940 sqft
Video & virtual tour
Property
Parking
- Total spaces: 1
- Parking features: Parking Spaces(s), Paved, Assigned, None, No Garage
- Details: Parking Details(Single Assigned Parking Space)
Features
- Levels: Three Or More
- Entry location: 2
- Exterior features: Balcony
Lot
- Features: Landscaped
Details
- Parcel number: 1807825
- Zoning: Residential
- Other equipment: Air Exchanger, Intercom
Construction
Type & style
- Home type: Condo
- Property subtype: Condominium, Condo Apartment
- Attached to another structure: Yes
Materials
- Vinyl Siding
- Foundation: Concrete Perimeter
- Roof: Asphalt
Condition
- Year built: 2013
Utilities & green energy
- Sewer: Municipal
- Water: Municipal
- Utilities for property: Cable Connected, Electricity Connected, High Speed Internet, Phone Connected, Electric
Community & HOA
Community
- Features: Golf, Park, Playground, Near Public Transport, Recreation Center, School Bus Service, Shopping
HOA
- Services included: Grass Cutting, Snow Removal, Common Area Maintenance, Fire Monitoring
Location
- Region: Stratford
Financial & listing details
- Price per square foot: C$271/sqft
- Tax assessed value: C$200,100
- Annual tax amount: C$1,926
- Date on market: 8/29/2026
- Inclusions: Refrigerator, Stove, Microwave, Dishwasher, Stackable Washer & Dryer
- Exclusions: Tenant'S Personal Effects
- Electric utility on property: Yes
Price history
| Date | Event | Price |
|---|---|---|
| 8/29/2026 | Listed for sale | C$255,000C$271/sqft |
Source:  Prince Edward Island REA #202621890 Report a problem Prince Edward Island REA #202621890 Report a problem | ||
Public tax history
Tax history is unavailable.
Climate risks
Neighborhood: C1B
Nearby schools
GreatSchools rating
No schools nearby
We couldn't find any schools near this home.
Schools provided by the listing agent
- Elementary: Glen Stewart Primary School
Source: Prince Edward Island REA. This data may not be complete. We recommend contacting the local school district to confirm school assignments for this home.
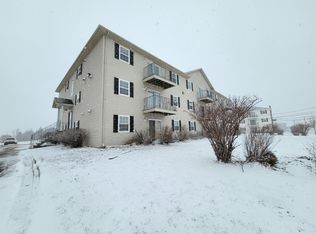
- C$275,0002 bd1 ba840 sqft55 Glen Stewart Dr #108, Stratford, PE C1B2A8For Sale

- C$199,0002 bd1 ba800 sqft33 Glen Stewart Dr #1, Stratford, PE C1B2W3For Sale
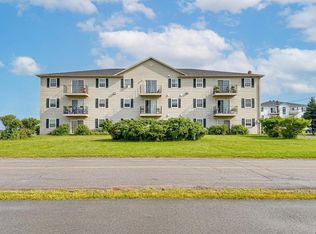
- C$220,0002 bd1 ba800 sqft33 Glen Stewart Dr #18, Stratford, PE C1B2W3For Sale
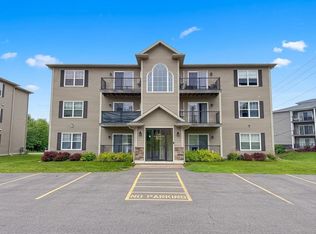
- C$245,0002 bd1 ba802 sqft33 Glen Stewart Dr #6, Stratford, PE C1B2W3For Sale

Similar homes
- C$275,0002 bd1 ba840 sqft55 Glen Stewart Dr #108, Stratford, PE C1B 2A8For SaleMLS ID #202615837, Joel Thomas,PEI - Sales, POWERHOUSE REALTY PEI INC. Prince Edward Island REA
- C$220,0002 bd1 ba800 sqft33 Glen Stewart Dr #18, Stratford, PE C1B 2W3For SaleMLS ID #202617246, Don Poley,PEI - Sales, ROYAL LEPAGE PRINCE EDWARD REALTY. Prince Edward Island REA
- C$269,0002 bd1 ba950 sqft36 Ducks Lndg #102, Stratford, PE C1B 2X8For Sale
 MLS ID #202612954, Kellie Houston,PEI - Sales, PROVINCIAL REALTY. Prince Edward Island REA
 - C$275,0002 bd1 ba950 sqft204 Shakespeare Dr #306, Stratford, PE C1B 4B7For Sale
 MLS ID #202615809, Yan Ming (Edward) Zhang,PEI - Sales, ROYAL LEPAGE PRINCE EDWARD REALTY. Prince Edward Island REA
