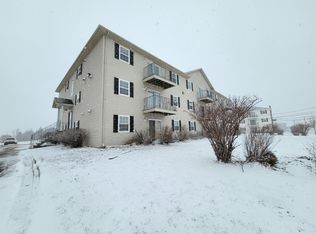
Beautifully renovated and move in ready, this affordable two bedroom, one bathroom condo in Stratford offers the perfect combination of comfort, convenience, and privacy. Located in an excellent area close to schools, bus stops, grocery stores, and a variety of amenities, you’re just minutes from Charlottetown. This condo has been extensively updated to feel fresh and modern, with renovations including a new kitchen with new countertops, refrigerator, dishwasher, and stove. Additional updates include new flooring throughout, fresh paint, a new bathroom vanity and toilet, new smoke detectors, new light switches, and more. The two bedroom, one bathroom layout features its own separate entrance from the outdoor patio, providing added privacy and convenience. Affordable, beautifully updated, and conveniently located this is a great opportunity for first time buyers, downsizers, or anyone looking for a low maintenance home close to everything Stratford and Charlottetown have to offer. Come take a look, you won’t want to miss it!
For sale
C$245,000
33 Glen Stewart Dr #6, Stratford, PE C1B 2W3
2beds
802sqft
Condominium, Condo Apartment, Apartment
Built in 2005
-- sqft lot
$-- Zestimate®
C$305/sqft
C$-- HOA
What's special
New flooring throughoutFresh paintNew smoke detectorsNew light switchesOutdoor patio
- 6 days
- 8
- 0
Zillow last checked:
Listing updated:
Listed by:
Kellie Houston,PEI - Sales,
PROVINCIAL REALTY,
Tatianna Houston,PEI - Sales,
PROVINCIAL REALTY
Source: Prince Edward Island REA,MLS®#: 202621372
Facts & features
Interior
Bedrooms & bathrooms
- Bedrooms: 2
- Bathrooms: 1
- Full bathrooms: 1
- Main level bathrooms: 1
- Main level bedrooms: 2
Rooms
- Room types: Living Room, Kitchen, Bedroom, Bath 1
Bedroom 1
- Level: Main
- Area: 121
- Dimensions: 11 x 11
Bedroom 2
- Level: Main
- Area: 121
- Dimensions: 11 x 11
Bathroom 1
- Level: Main
- Area: 48.33
- Dimensions: 9.67 x 5
Kitchen
- Level: Main
- Area: 112
- Dimensions: 16 x 7
Living room
- Level: Main
- Area: 154
- Dimensions: 11 x 14
Heating
- Baseboard
Appliances
- Included: Stove, Dishwasher, Refrigerator
Features
- Flooring: Laminate
- Basement: None
Interior area
- Total structure area: 802
- Total interior livable area: 802 sqft
Property
Parking
- Parking features: Parking Spaces(s), None, No Garage
Features
- Entry location: 1
Lot
- Features: Cleared
Details
- Parcel number: 1801604
- Zoning: Res
- Other equipment: Air Exchanger
Construction
Type & style
- Home type: Condo
- Property subtype: Condominium, Condo Apartment, Apartment
- Attached to another structure: Yes
Materials
- Vinyl Siding
- Foundation: Concrete Perimeter
- Roof: Asphalt
Condition
- Year built: 2005
Utilities & green energy
- Sewer: Municipal
- Water: Municipal
- Utilities for property: Other, Oil
Community & HOA
Community
- Features: Golf, Park, Playground, Near Public Transport, Recreation Center, School Bus Service, Shopping
HOA
- Services included: Heat, Hot Water, Sewer, Condo Fire Insurance, Snow Removal, Lawn/Common Area Maintenance
Location
- Region: Stratford
Financial & listing details
- Price per square foot: C$305/sqft
- Tax assessed value: C$142,200
- Annual tax amount: C$2,406
- Date on market: 8/24/2026
- Inclusions: Fridge, Stove, Dishwasher
Price history
| Date | Event | Price |
|---|---|---|
| 8/24/2026 | Listed for sale | C$245,000C$305/sqft |
Source:  Prince Edward Island REA #202621372 Report a problem Prince Edward Island REA #202621372 Report a problem | ||
Public tax history
Tax history is unavailable.
Climate risks
Neighborhood: C1B
Nearby schools
GreatSchools rating
No schools nearby
We couldn't find any schools near this home.
Schools provided by the listing agent
- Elementary: Glen Stewart Primary School
- Middle: Birchwood Intermediate School
- High: Charlottetown Rural Senior High School
Source: Prince Edward Island REA. This data may not be complete. We recommend contacting the local school district to confirm school assignments for this home.
- C$199,0002 bd1 ba800 sqft33 Glen Stewart Dr #1, Stratford, PE C1B2W3For Sale
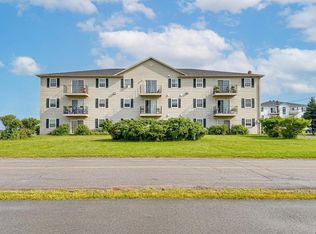
- C$220,0002 bd1 ba800 sqft33 Glen Stewart Dr #18, Stratford, PE C1B2W3For Sale
- C$195,0002 bd1 ba818 sqft33 Glen Stewart Dr UNIT 10, Stratford, PE C1B2W3For Sale

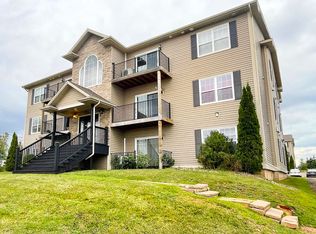
- C$255,0002 bd1 ba940 sqft53 Glen Stewart Dr #203, Stratford, PE C1B2A8For Sale
Similar homes
- C$255,0002 bd1 ba940 sqft53 Glen Stewart Dr #203, Stratford, PE C1B 2A8For SaleMLS ID #202621890, James Solitario,PEI - Sales, CENTURY 21 COLONIAL REALTY INC. Prince Edward Island REA
- C$220,0002 bd1 ba800 sqft33 Glen Stewart Dr #18, Stratford, PE C1B 2W3For SaleMLS ID #202617246, Don Poley,PEI - Sales, ROYAL LEPAGE PRINCE EDWARD REALTY. Prince Edward Island REA
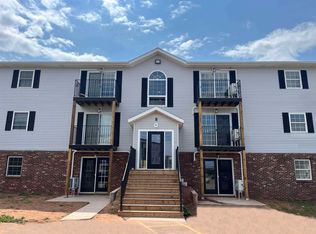
- C$245,0002 bd1 ba780 sqft8 Glen Stewart Dr #7, Stratford, PE C1B 2B3For Sale
 MLS ID #202613099, Kris Fournier,PEI - Sales, RE/MAX CHARLOTTETOWN REALTY. Prince Edward Island REA
 - C$195,0002 bd1 ba818 sqft33 Glen Stewart Dr Unit 10, Stratford, PE C1B 2W3For SaleMLS ID #202617602, Harsh Bhavsar,PEI - Sales, EXIT Realty PEI. Prince Edward Island REA
