Welcome to this immaculate, light-filled condo situated in the highly desirable Forest Trails Subdivision in the heart of Stratford! Enjoy modern, hassle-free living in this exceptional end-unit residence that combines comfort, privacy, and energy efficiency. Key Highlights: Bright & Spacious End-Unit Layout: As a prime end unit, this home boasts an abundance of natural light throughout its 1,134 sq. ft. of single-level living space. Upgraded Comfort & Efficiency: Features enhanced insulation that outperforms standard units, keeping your home cozy year-round while keeping utility bills low. Additionally, an integrated roof snow-melting system provides peace of mind and protection during winter months. Open-Concept Living: The generous living, dining, and kitchen areas seamlessly flow together, creating an ideal setting for entertaining guests or everyday relaxation. Private Suite & Accommodations: Primary Bedroom featuring a spacious walk-in closet and a private ensuite bath. A second well-sized bedroom paired with a full secondary bathroom/laundry area. Low-Maintenance Lifestyle: The $200/month condo fee covers grass cutting, snow removal, and exterior maintenance, allowing you to enjoy a stress-free lifestyle. Quiet & Premium Community: Located in a quiet, pristine neighborhood surrounded by scenic walking trails. The condo board enforces rental and short-term rental restrictions, ensuring a peaceful, well-maintained, and owner-centric residential environment.
For sale
C$299,000
48 Autumn Ln, Stratford, PE C1B 4B1
2beds
1,134sqft
Condominium
Built in 2017
-- sqft lot
$-- Zestimate®
C$264/sqft
C$-- HOA
What's special
Immaculate light-filled condoPrime end unitAbundance of natural lightEnhanced insulationIntegrated roof snow-melting systemOpen-concept livingPrivate ensuite bath
- 17 hours |
- 14 |
- 0 |
Zillow last checked:
Listing updated:
Listed by:
Wen Yan,PEI - Sales,
ROYAL LEPAGE PRINCE EDWARD REALTY
Source: Prince Edward Island REA,MLS®#: 202621137
Facts & features
Interior
Bedrooms & bathrooms
- Bedrooms: 2
- Bathrooms: 2
- Full bathrooms: 2
- Main level bathrooms: 2
- Main level bedrooms: 2
Rooms
- Room types: Living Room, Kitchen, Dining Room, Primary Bedroom, Ensuite Bath 1, Bedroom, Bath 2, Laundry
Primary bedroom
- Level: Main
- Area: 144
- Dimensions: 12 x 12
Bedroom 1
- Level: Main
- Area: 120
- Dimensions: 10 x 12
Bathroom 1
- Level: Main
- Area: 27.5
- Dimensions: 5.5 x 5
Bathroom 2
- Level: Main
- Area: 64
- Dimensions: 8 x 8
Dining room
- Level: Main
- Area: 132
- Dimensions: 11 x 12
Kitchen
- Level: Main
- Area: 108
- Dimensions: 12 x 9
Living room
- Level: Main
- Area: 238
- Dimensions: 14 x 17
Heating
- Ductless, Radiant
Appliances
- Included: Stove, Dishwasher, Dryer, Washer, Refrigerator
Features
- Ensuite Bath, Storage
- Flooring: Ceramic Tile, Laminate, Tile
- Basement: None
Interior area
- Total structure area: 1,134
- Total interior livable area: 1,134 sqft
- Finished area below ground: 0
Property
Parking
- Parking features: Paved, None, No Garage
- Details: Parking Details(Paved Drive Way. Multiple.)
Features
- Levels: 1 Level
- Entry location: 1
- Patio & porch: Deck
Lot
- Size: 4,356 Square Feet
- Dimensions: 0.10
- Features: Level, Under 0.5 Acres
Details
- Parcel number: 1082759
- Zoning: Res
- Other equipment: Air Exchanger
Construction
Type & style
- Home type: Condo
- Property subtype: Condominium
Materials
- Vinyl Siding
- Foundation: Slab
- Roof: Asphalt
Condition
- Year built: 2017
Utilities & green energy
- Sewer: Municipal
- Water: Municipal
- Utilities for property: Cable Connected, Electricity Connected, High Speed Internet, Phone Connected, Electric
Community & HOA
Community
- Features: Golf, Park, Playground, Near Public Transport, Recreation Center, School Bus Service, Shopping
HOA
- Services included: Grass Cutting, Snow Removal, Exterior Maintenance Inclusive.
Location
- Region: Stratford
Financial & listing details
- Price per square foot: C$264/sqft
- Tax assessed value: C$206,600
- Annual tax amount: C$3,077
- Date on market: 8/20/2026
- Electric utility on property: Yes
Price history
| Date | Event | Price |
|---|---|---|
| 8/20/2026 | Listed for sale | C$299,000C$264/sqft |
Source:  Prince Edward Island REA #202621137 Report a problem Prince Edward Island REA #202621137 Report a problem | ||
Public tax history
Tax history is unavailable.
Climate risks
Neighborhood: C1B
Nearby schools
GreatSchools rating
No schools nearby
We couldn't find any schools near this home.
Schools provided by the listing agent
- Elementary: Stratford Elementary School
- Middle: Birchwood Intermediate School
- High: Charlottetown Rural Senior High School
Source: Prince Edward Island REA. This data may not be complete. We recommend contacting the local school district to confirm school assignments for this home.
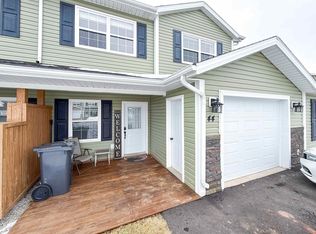
- C$364,0003 bd3 ba1.6k sqft44 Autumn Ln, Stratford, PE C1B4B1For Sale
- C$439,0003 bd3 ba1.9k sqft26 Dr John Knox Way, Stratford, PE C1B4G1For Sale

- C$539,0003 bd2 ba1.8k sqft250 Hollis Ave, Stratford, PE C1B1P3For Sale

- C$499,9004 bd-- ba-- sqft53 Matwood Dr #51, Stratford, PE C1B1K6For Sale
- C$469,0005.11 acres11071 Trans Canada Hwy, Stratford, PE C1B2R5Lot/Land
- C$549,0004 bd3 ba2.3k sqft2 Laura Ln, Stratford, PE C1B2T3For Sale
- C$1,149,0004 bd4 ba4.6k sqft26 Strawberry Ln, Stratford, PE C1B0J3For Sale
- C$449,0003 bd2 ba2.1k sqft218 Mason Rd, Stratford, PE C1B2E9For Sale
Similar homes
- C$330,5002 bd2 ba1k sqft210 Shakespeare Dr #108, Stratford, PE C1B 4B7For Sale
 MLS ID #202620472, Christine Mcaleer,PEI - Sales, COLDWELL BANKER/PARKER REALTY HUNTER RIVER. Prince Edward Island REA
 - C$364,0003 bd3 ba1.6k sqft44 Autumn Ln, Stratford, PE C1B 4B1For SaleMLS ID #202604479, Steve Nabuurs,PEI - Sales, ROYAL LEPAGE PRINCE EDWARD REALTY. Prince Edward Island REA
- C$274,8002 bd1 ba950 sqft204 Shakespeare Dr #305, Stratford, PE C1B 4B7For Sale
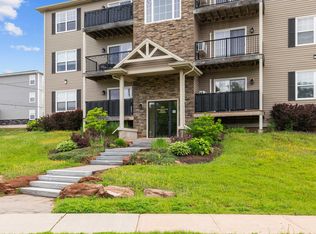 MLS ID #202615200, Kris Fournier,PEI - Sales, RE/MAX CHARLOTTETOWN REALTY. Prince Edward Island REA
 - C$275,0002 bd1 ba950 sqft204 Shakespeare Dr #306, Stratford, PE C1B 4B7For Sale
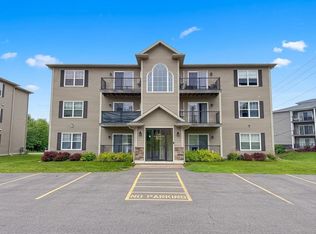 MLS ID #202615809, Yan Ming (Edward) Zhang,PEI - Sales, ROYAL LEPAGE PRINCE EDWARD REALTY. Prince Edward Island REA
 - C$334,9002 bd2 ba1k sqft210 Shakespeare Dr Unit 309, Stratford, PE C1B 4B7For SaleMLS ID #202616806, Shane Mcguigan,PEI - Broker, ISLAND HOMES PEI REAL ESTATE. Prince Edward Island REA
- C$279,9002 bd1 ba910 sqft204 Shakespeare Dr #308, Stratford, PE C1B 4B7For SaleMLS ID #202603781, Megan Dougan,PEI - Sales, CENTURY 21 COLONIAL REALTY INC. Prince Edward Island REA
- C$327,9002 bd2 ba1k sqft29 Stratford Rd #105, Stratford, PE C1B 1T4For SaleMLS ID #202617870, Nick Macdonald,PEI - Sales, RE/MAX CHARLOTTETOWN REALTY. Prince Edward Island REA
- C$359,0003 bd3 ba1.4k sqft125 Heron Dr, Stratford, PE C1B 0L5For SaleMLS ID #202620134, Kris Fournier,PEI - Sales, RE/MAX CHARLOTTETOWN REALTY. Prince Edward Island REA
- C$308,9002 bd1 ba981 sqft29 Stratford Rd #304, Stratford, PE C1B 1T4For SaleMLS ID #202609288, Rosemary Wall,PEI - Sales, CENTURY 21 COLONIAL REALTY INC. Prince Edward Island REA
- C$319,9992 bd2 ba1k sqft29 Stratford Rd #101, Stratford, PE C1B 1T4For SaleMLS ID #202604031, Laura Lee Howard,PEI - Sales, COLDWELL BANKER/PARKER REALTY. Prince Edward Island REA
- C$275,0002 bd1 ba840 sqft55 Glen Stewart Dr #108, Stratford, PE C1B 2A8For SaleMLS ID #202615837, Joel Thomas,PEI - Sales, POWERHOUSE REALTY PEI INC. Prince Edward Island REA
- C$269,0002 bd1 ba950 sqft36 Ducks Lndg #102, Stratford, PE C1B 2X8For SaleMLS ID #202612954, Kellie Houston,PEI - Sales, PROVINCIAL REALTY. Prince Edward Island REA
- C$349,0002 bd2 ba1k sqft33 Holland Dr, Stratford, PE C1B 1S9For SaleMLS ID #202620129, Kris Fournier,PEI - Sales, RE/MAX CHARLOTTETOWN REALTY. Prince Edward Island REA
- C$334,5002 bd1 ba1k sqft5 Jubilee Dr, Charlottetown, PE C1A 2L2For SaleMLS ID #202620899, Cecilia Williams,PEI - Broker, PPR PROPERTY GROUP. Prince Edward Island REA
- C$285,0002 bd1 ba925 sqft55 Glen Stewart Dr #207, Stratford, PE C1B 2A8For SaleMLS ID #202521658, Lyla Li,PEI - Sales, CENTURY 21 COLONIAL REALTY INC. Prince Edward Island REA
- C$309,0002 bd2 ba1.3k sqft24 Gilbert Dr #202, Charlottetown, PE C1C 0W2For SaleMLS ID #202605607, Yik Kwong (Frankie) Cheung,PEI - Sales, NORTHERN LIGHTS REALTY LTD.. Prince Edward Island REA
- C$299,0002 bd1 ba1.1k sqft6 Harley St #2B, Charlottetown, PE C1A 5T8For SaleMLS ID #202614511, Greg Rivard,PEI - Sales, RE/MAX CHARLOTTETOWN REALTY. Prince Edward Island REA
- C$345,0002 bd2 ba1.2k sqft29 Stratford Rd #208, Stratford, PE C1B 1T4For SaleMLS ID #202609379, Blair Macphail,PEI - Sales, ROYAL LEPAGE PRINCE EDWARD REALTY. Prince Edward Island REA
- C$349,9002 bd2 ba1k sqft29 Stratford Rd #204, Stratford, PE C1B 1T4For SaleMLS ID #202606437, Kendra Stretch,PEI - Sales, COLDWELL BANKER/PARKER REALTY. Prince Edward Island REA
- C$219,9002 bd1 ba1k sqft2 Elena Ct #12, Charlottetown, PE C1C 0B2For SaleMLS ID #202620736, Rebecca Raeburn,PEI - Sales, RE/MAX CHARLOTTETOWN REALTY. Prince Edward Island REA
