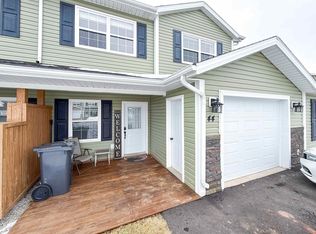
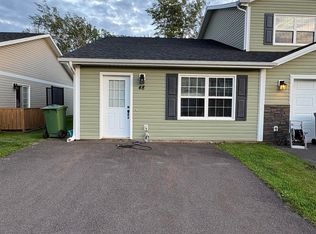
Situated on an oversized .49 acre lot with mature trees and professional landscaping, this traditional rancher style duplex offers 2 bedrooms and 1 full bath on each side. The expansive front and back yards provide incredible space to plant a private garden or even build a large detached barn. Designed on one convenient level making this an excellent option for investors, multi-generational living or owner-occupier looking to offset their mortgage. The home was extensively updated in 2023, featuring a brand new roof, new flooring throughout, two separate electric meters, a modern hot water heating system, and two portable air conditioners for seasonal comfort. The refreshed kitchen boasts new cupboards, a new cooktop and oven, new sink, new dishwasher, while the bathroom features updated sinks and fixtures. Downstairs the unfinished basement offers an ideal set up for a workshop or excellent potential for future living space development. Superbly located in Stratford, you are minutes away from groceries, shopping, dining, schools and the Confederation Trail, and within walking distance to local parks and sports fields. Best of all, it is just a few minutes ride over the Hillsborough Bridge to downtown Charlottetown and all its urban amenities. All measurements are approximate and should be verified by purchaser if deemed necessary.
For sale
C$499,900
53 Matwood Dr #51, Stratford, PE C1B 1K6
4beds
--baths
--sqft
Duplex
Built in 1980
-- sqft lot
$-- Zestimate®
C$--/sqft
C$-- HOA
What's special
Mature treesProfessional landscapingBrand new roofNew flooring throughoutRefreshed kitchenNew cupboardsNew cooktop and oven
- 68 days
- 11
- 0
Zillow last checked:
Listing updated:
Listed by:
Marilyn Wang,PEI - Sales,
EXIT Realty PEI
Source: Prince Edward Island REA,MLS®#: 202615197
Facts & features
Interior
Bedrooms & bathrooms
- Bedrooms: 4
Heating
- Baseboard
Cooling
- Air Conditioning
Appliances
- Included: Stove, Dishwasher, Dryer, Washer, Microwave, Refrigerator, Water Meter
Features
- Flooring: Laminate, Vinyl
- Basement: Full,Unfinished
Property
Parking
- Parking features: Paved, Other, No Garage
- Details: Parking Details(Driveway On Each Side Of The Duplex)
Features
- Patio & porch: Deck
Lot
- Size: 0.49 Acres
- Dimensions: .49 acre
- Features: Under 0.5 Acres
Details
- Parcel number: 533711
- Zoning: Res
Construction
Type & style
- Home type: MultiFamily
- Property subtype: Duplex
Materials
- Vinyl Siding
- Foundation: Concrete Perimeter
- Roof: Asphalt
Condition
- Year built: 1980
Utilities & green energy
- Sewer: Municipal
- Water: Municipal
- Utilities for property: Electricity Connected
Community & HOA
Community
- Features: Golf, Park, Playground, Near Public Transport, Recreation Center, School Bus Service, Shopping
Location
- Region: Stratford
Financial & listing details
- Tax assessed value: C$176,000
- Annual tax amount: C$3,043
- Date on market: 6/22/2026
- Inclusions: Portable Air Conditioners
- Exclusions: Furniture
- Electric utility on property: Yes
Price history
| Date | Event | Price |
|---|---|---|
| 6/22/2026 | Listed for sale | C$499,900 |
Source:  Prince Edward Island REA #202615197 Report a problem Prince Edward Island REA #202615197 Report a problem | ||
Public tax history
Tax history is unavailable.
Climate risks
Neighborhood: C1B
Nearby schools
GreatSchools rating
No schools nearby
We couldn't find any schools near this home.
Schools provided by the listing agent
- Elementary: Glen Stewart Primary School
- Middle: Birchwood Intermediate School
- High: Charlottetown Rural Senior High School
Source: Prince Edward Island REA. This data may not be complete. We recommend contacting the local school district to confirm school assignments for this home.


Similar homes
- C$499,8005 bd3 ba2k sqft131 Bunbury Rd, Stratford, PE C1B 1V3For Sale
 MLS ID #202616435, Benjamin Velasco,PEI - Sales, ROYAL LEPAGE PRINCE EDWARD REALTY. Prince Edward Island REA
 - C$499,9004 bd2 ba1.5k sqft37 Marjorie Cres, Stratford, PE C1B 1X4For Sale
 MLS ID #202615408, Lee Ruby,PEI - Broker, Peak Heritage Realty LTD. Prince Edward Island REA
 - C$459,0004 bd2 ba1.9k sqft22 Maclauchlan Dr, Stratford, PE C1B 1M2For Sale
 MLS ID #202615472, Sindy Lin,PEI - Sales, ROYAL LEPAGE PRINCE EDWARD REALTY. Prince Edward Island REA
 - C$485,0004 bd3 ba1.9k sqft26 Millennium Dr, Stratford, PE C1B 2H3For Sale
 MLS ID #202617179, Melissa Paquet,PEI - Sales, COLDWELL BANKER/PARKER REALTY. Prince Edward Island REA
