Spectacular modern two story condominium featuring 9 foot ceilings, exposed beams, and a striking floating staircase. Upon entry, you are welcomed by a generous foyer with built in cabinetry and ample storage. The open concept living area seamlessly connects the kitchen, dining, and living spaces. The kitchen is highlighted by a large 10 foot island with quartz countertops, custom white shaker cabinetry, and a closet pantry. Large patio doors open to a private deck overlooking your backyard oasis, providing an ideal setting for outdoor relaxation. The dramatic floating staircase serves as a stunning architectural focal point. Access to the one car garage is also located on the main level. A convenient half bath is located on this level. The upper level offers 3 bedrooms, 2.5 bathrooms, and a versatile bonus room that can serve as a home office, den, exercise room, or additional storage space. The primary suite features cathedral ceilings, a decorative beam, and a spacious ensuite bathroom complete with an 8 foot custom double shower, double vanity, and a walk in closet with custom built in cabinetry. The upper level hallway includes a dedicated laundry room with built in cabinets and a quartz folding counter for added convenience. Two additional generously sized bedrooms, a full bathroom with a double vanity, and a bonus room complete the upper level, offering flexible living space for a variety of needs. Owner is a Realtor® and the listing agent. The photos are from when the property was owner occupied.
For sale
Price cut: C$10K (7/15)
C$439,000
26 Dr John Knox Way, Stratford, PE C1B 4G1
3beds
1,970sqft
Condominium, Condo Townhouse
Built in 2020
-- sqft lot
$-- Zestimate®
C$223/sqft
C$-- HOA
What's special
Exposed beamsStriking floating staircaseCustom white shaker cabinetryCloset pantrySpacious ensuite bathroom
- 77 days |
- 37 |
- 2 |
Zillow last checked:
Listing updated:
Listed by:
Lori Jenkins,PEI - Sales,
EXIT Realty PEI
Source: Prince Edward Island REA,MLS®#: 202614042
Facts & features
Interior
Bedrooms & bathrooms
- Bedrooms: 3
- Bathrooms: 3
- Full bathrooms: 2
- 1/2 bathrooms: 1
- Main level bathrooms: 1
Rooms
- Room types: Kitchen, Dining Room, Living Room, Bath 1, Primary Bedroom, Ensuite Bath 1, Bedroom, Bath 2, OTHER
Primary bedroom
- Level: Second
Bedroom 1
- Level: Second
- Area: 142.94
- Dimensions: 10.33 x 13.83
Bedroom 2
- Level: Second
- Area: 142.94
- Dimensions: 10.33 x 13.83
Bathroom 1
- Level: Main
- Area: 37.38
- Dimensions: 6.5 x 5.75
Bathroom 2
- Level: Second
- Area: 64.17
- Dimensions: 7 x 9.17
Dining room
- Level: Main
Kitchen
- Level: Main
- Area: 272.21
- Dimensions: 11.58 x 23.5
Living room
- Level: Main
- Area: 240
- Dimensions: 12 x 20
Heating
- Ductless, Radiant
Appliances
- Included: Range, Dishwasher, Dryer, Washer, Microwave, Refrigerator
Features
- Ensuite Bath, Foyer
- Flooring: Vinyl
- Basement: None
- Has fireplace: Yes
- Fireplace features: Electric
Interior area
- Total structure area: 1,970
- Total interior livable area: 1,970 sqft
Property
Parking
- Total spaces: 1
- Parking features: Paved, Attached, Single, Garage
- Attached garage spaces: 1
- Details: Garage Details(Single)
Features
- Levels: Two
- Entry location: 1
- Patio & porch: Deck
Lot
- Features: Cleared, Landscaped, Wooded, Year Round Road
Details
- Parcel number: 1811728
- Zoning: Res
- Other equipment: Air Exchanger
Construction
Type & style
- Home type: Condo
- Property subtype: Condominium, Condo Townhouse
Materials
- Vinyl Siding
- Foundation: Slab
- Roof: Asphalt
Condition
- Year built: 2020
Utilities & green energy
- Sewer: Municipal
- Water: Municipal
- Utilities for property: Cable Connected, Electricity Connected, High Speed Internet, Phone Connected, Other, Electric
Community & HOA
Community
- Features: Golf, Park, Playground, Near Public Transport, Recreation Center, School Bus Service, Shopping
HOA
- Services included: Road Maintenance, Snow Removal, Lawn Maintenance And Cutting, Contingency Fees, Exterior Maintenance
Location
- Region: Stratford
Financial & listing details
- Price per square foot: C$223/sqft
- Tax assessed value: C$349,600
- Annual tax amount: C$5,562
- Date on market: 6/11/2026
- Inclusions: Electric Blinds
- Electric utility on property: Yes
Price history
| Date | Event | Price |
|---|---|---|
| 7/15/2026 | Price change | C$439,000-2.2%C$223/sqft |
Source:  Prince Edward Island REA #202614042 Report a problem Prince Edward Island REA #202614042 Report a problem | ||
| 6/11/2026 | Listed for sale | C$449,000C$228/sqft |
Source: Prince Edward Island REA #202614042 Report a problem | ||
Public tax history
Tax history is unavailable.
Climate risks
Neighborhood: C1B
Nearby schools
GreatSchools rating
No schools nearby
We couldn't find any schools near this home.
Schools provided by the listing agent
- Elementary: Glen Stewart Primary School
- Middle: Birchwood Intermediate School
- High: Charlottetown Rural Senior High School
Source: Prince Edward Island REA. This data may not be complete. We recommend contacting the local school district to confirm school assignments for this home.
- C$529,0003 bd2 ba1.8k sqft250 Hollis Ave, Stratford, PE C1B1P3For Sale

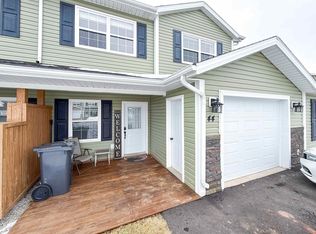
- C$364,0003 bd3 ba1.6k sqft44 Autumn Ln, Stratford, PE C1B4B1For Sale
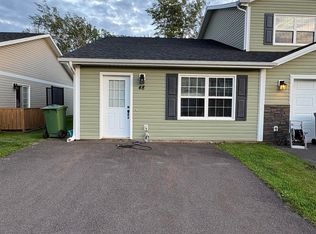
- C$299,0002 bd2 ba1.1k sqft48 Autumn Ln, Stratford, PE C1B4B1For Sale
- C$499,9004 bd-- ba-- sqft53 Matwood Dr #51, Stratford, PE C1B1K6For Sale
- C$469,0005.11 acres11071 Trans Canada Hwy, Stratford, PE C1B2R5Lot/Land
- C$549,0004 bd3 ba2.3k sqft2 Laura Ln, Stratford, PE C1B2T3For Sale
- C$1,149,0004 bd4 ba4.6k sqft26 Strawberry Ln, Stratford, PE C1B0J3For Sale
- C$479,9004 bd2 ba2.7k sqft14 Saint Catherines Ave, Stratford, PE C1B1A5For Sale
Similar homes
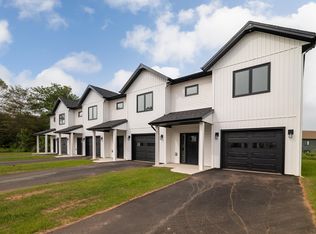
- C$429,0003 bd3 ba1.6k sqft47 Kelly Hts, Stratford, PE C1B 4M3New Construction
 MLS ID #202617490, Leigh Jenkins,PEI - Sales, CENTURY 21 COLONIAL REALTY INC. Prince Edward Island REA
 - C$364,0003 bd3 ba1.6k sqft44 Autumn Ln, Stratford, PE C1B 4B1For SaleMLS ID #202604479, Steve Nabuurs,PEI - Sales, ROYAL LEPAGE PRINCE EDWARD REALTY. Prince Edward Island REA
- C$449,0003 bd2 ba2.1k sqft218 Mason Rd, Stratford, PE C1B 2E9For Sale
 MLS ID #202606825, Kevin Reynolds,PEI - Sales, CENTURY 21 COLONIAL REALTY INC. Prince Edward Island REA
 - C$529,0003 bd2 ba1.8k sqft250 Hollis Ave, Stratford, PE C1B 1P3For SaleMLS ID #202613567, Lyla Li,PEI - Sales, CENTURY 21 COLONIAL REALTY INC. Prince Edward Island REA
- C$398,0003 bd3 ba1.6k sqft15 Cameron Hts, Stratford, PE C1B 0A8For SaleMLS ID #202615619, Deborah Bovyer,PEI - Sales, COLDWELL BANKER/PARKER REALTY. Prince Edward Island REA
- C$384,5003 bd3 ba1.7k sqft17 Cameron Hts, Stratford, PE C1B 0A8For SaleMLS ID #202610441, Kris Fournier,PEI - Sales, RE/MAX CHARLOTTETOWN REALTY. Prince Edward Island REA
- C$330,5002 bd2 ba1k sqft210 Shakespeare Dr #108, Stratford, PE C1B 4B7For SaleMLS ID #202620472, Christine Mcaleer,PEI - Sales, COLDWELL BANKER/PARKER REALTY HUNTER RIVER. Prince Edward Island REA
- C$360,0002 bd2 ba1.7k sqft6 Edgeview Ct, Stratford, PE C1B 0H8For SaleMLS ID #202619683, Jessica Flemming,PEI - Sales, RE/MAX CHARLOTTETOWN REALTY. Prince Edward Island REA
- C$429,0003 bd3 ba1.8k sqft12 Harold Ct #5, Cornwall, PE C0A 1H3For SaleMLS ID #202613167, Lauren Maclean,PEI - Sales, POWERHOUSE REALTY PEI INC. Prince Edward Island REA
- C$539,9954 bd3 ba1.8k sqft46 Maclauchlan Dr, Stratford, PE C1B 1M2For SaleMLS ID #202621383, Kody Macdonald,PEI - Sales, ROYAL LEPAGE PRINCE EDWARD REALTY. Prince Edward Island REA
- C$389,0004 bd2 ba1.7k sqft105 Glenafton Dr, Charlottetown, PE C1A 7A8For SaleMLS ID #202614828, Tim Jackson,PEI - Sales, COLDWELL BANKER/PARKER REALTY. Prince Edward Island REA
- C$524,9003 bd2 ba1.8k sqft119 Squire Ln, Stratford, PE C1B 3W3For SaleMLS ID #202615201, Leigh Jenkins,PEI - Sales, CENTURY 21 COLONIAL REALTY INC. Prince Edward Island REA
- C$599,0004 bd3 ba2k sqft305 Robertson Rd, Bedford Parish, PE C1B 3T2For SaleMLS ID #202621284, Mark Corney,PEI - Sales, ELITE REAL ESTATE ADVISORS INC.. Prince Edward Island REA
- C$499,9004 bd2 ba1.5k sqft37 Marjorie Cres, Stratford, PE C1B 1X4For SaleMLS ID #202615408, Lee Ruby,PEI - Broker, Peak Heritage Realty LTD. Prince Edward Island REA
- C$495,0004 bd2 ba2k sqft6 Millbrook Dr, Stratford, PE C1B 1X8For SaleMLS ID #202619203, Brad Murray,PEI - Sales, CENTURY 21 COLONIAL REALTY INC. Prince Edward Island REA
- C$499,0003 bd3 ba2k sqft30 Palmers Ln, Charlottetown, PE C1A 5V8For SaleMLS ID #202616713, Allyson Kane,PEI - Sales, CENTURY 21 COLONIAL REALTY INC. Prince Edward Island REA
- C$334,9002 bd2 ba1k sqft210 Shakespeare Dr Unit 309, Stratford, PE C1B 4B7For SaleMLS ID #202616806, Shane Mcguigan,PEI - Broker, ISLAND HOMES PEI REAL ESTATE. Prince Edward Island REA
- C$439,0004 bd3 ba1.8k sqft42 Roper Dr, Charlottetown, PE C1A 6J2For SaleMLS ID #202619484, Steve Nabuurs,PEI - Sales, ROYAL LEPAGE PRINCE EDWARD REALTY. Prince Edward Island REA
- C$389,0003 bd2 ba1.2k sqft74 Campbell Rd, Bedford Parish, PE C1B 0V7For SaleMLS ID #202620393, Jeff Gaudet,PEI - Sales, COLDWELL BANKER/PARKER REALTY. Prince Edward Island REA
- C$548,8003 bd3 ba2.4k sqft54 Anne Cres, Stratford, PE C1B 1M8For SaleMLS ID #202619880, Peter Mackenzie,PEI - Sales, ROYAL LEPAGE PRINCE EDWARD REALTY. Prince Edward Island REA
