This is the kind of home where family life gets bigger - in every sense of the word. Set on 4.8 acres just 15 minutes from Charlottetown, this 2,068 sq. ft. home offers the space, freedom and flexibility to grow into the life you've been dreaming about. With 4 bedrooms, 3 bathrooms, a bright walkout lower level, and a primary bedroom with an ensuite bathroom, there's room for kids to play, friends to gather, hobbies to take over, and everyone to have a little space of their own. Outside, the acreage becomes your family's playground - a place for forts, fires, exploring, muddy boots, summer evenings and memories that somehow become the stories you tell for years. It's a home with room to grow, room to dream, and room for whatever comes next. This isn't just a place to live - it's a place to build a life.
For sale
C$599,000
305 Robertson Rd, Bedford Parish, PE C1B 3T2
4beds
2,068sqft
Single Family Residence
Built in 2013
4.8 Acres Lot
$-- Zestimate®
C$290/sqft
C$-- HOA
What's special
Bright walkout lower level
- 12 hours |
- 30 |
- 1 |
Zillow last checked:
Listing updated:
Listed by:
Mark Corney,PEI - Sales,
ELITE REAL ESTATE ADVISORS INC.
Source: Prince Edward Island REA,MLS®#: 202621284
Facts & features
Interior
Bedrooms & bathrooms
- Bedrooms: 4
- Bathrooms: 3
- Full bathrooms: 2
- 1/2 bathrooms: 1
- Main level bathrooms: 2
- Main level bedrooms: 3
Rooms
- Room types: Living Room, Kitchen, Primary Bedroom, Ensuite Bath 1, Bedroom, Bath 2, Family Room, OTHER, Bath 3
Primary bedroom
- Level: Main
- Area: 151.94
- Dimensions: 12.75 x 11.92
Bedroom 1
- Level: Main
- Area: 109.17
- Dimensions: 10.92 x 10
Bedroom 2
- Level: Main
- Area: 103.71
- Dimensions: 10.92 x 9.5
Bedroom 3
- Level: Lower
- Area: 84.02
- Dimensions: 9.08 x 9.25
Bathroom 1
- Level: Main
- Area: 42.65
- Dimensions: 5.75 x 7.42
Bathroom 2
- Level: Main
- Area: 46.3
- Dimensions: 4.92 x 9.42
Bathroom 3
- Level: Lower
- Area: 29.28
- Dimensions: 5.67 x 5.17
Family room
- Level: Lower
Kitchen
- Level: Main
- Area: 170.17
- Dimensions: 12.08 x 14.08
Living room
- Level: Main
- Area: 289.33
- Dimensions: 14 x 20.67
Heating
- Baseboard, Furnace, Ductless, Floor Furnace
Appliances
- Included: Range, Dishwasher, Dryer, Washer, Microwave, Refrigerator
Features
- Ensuite Bath
- Flooring: Ceramic Tile, Hardwood, Laminate
- Basement: Finished,Walk-Out Access
Interior area
- Total structure area: 2,068
- Total interior livable area: 2,068 sqft
- Finished area below ground: 740
Video & virtual tour
Property
Parking
- Total spaces: 4
- Parking features: Double, Gravel, Attached, Heated Garage, Wired, Garage
- Attached garage spaces: 2
- Details: Garage Details(Attached, Double)
Features
- Levels: 2 Level
- Patio & porch: Deck
- Waterfront features: Stream/Pond
Lot
- Size: 4.8 Acres
- Features: Partially Cleared, Hardwood Bush, Partial Landscaped, Softwood Bush, Wooded, Year Round Road, 3 to 9.99 Acres
Details
- Additional structures: Shed(s)
- Parcel number: 1054436
- Zoning: Residential
- Other equipment: Air Exchanger
Construction
Type & style
- Home type: SingleFamily
- Property subtype: Single Family Residence
Materials
- Vinyl Siding
- Foundation: Concrete Perimeter
- Roof: Asphalt
Condition
- Year built: 2013
Utilities & green energy
- Sewer: Septic Tank
- Water: Drilled Well
- Utilities for property: Cable Connected, Electricity Connected, High Speed Internet, Phone Connected, Electric, Oil
Community & HOA
Community
- Features: School Bus Service
Location
- Region: Bedford Parish
Financial & listing details
- Price per square foot: C$290/sqft
- Tax assessed value: C$329,300
- Annual tax amount: C$3,399
- Date on market: 8/24/2026
- Inclusions: Stove, Fridge, Dishwasher, Microwave, Washer, Dryer
- Electric utility on property: Yes
Price history
| Date | Event | Price |
|---|---|---|
| 8/24/2026 | Listed for sale | C$599,000C$290/sqft |
Source:  Prince Edward Island REA #202621284 Report a problem Prince Edward Island REA #202621284 Report a problem | ||
Public tax history
Tax history is unavailable.
Climate risks
Neighborhood: C1B
Nearby schools
GreatSchools rating
No schools nearby
We couldn't find any schools near this home.
Schools provided by the listing agent
- Elementary: Donagh Regional School
- Middle: Stonepark Intermediate School
- High: Charlottetown Rural Senior High School
Source: Prince Edward Island REA. This data may not be complete. We recommend contacting the local school district to confirm school assignments for this home.
- C$249,0002 bd1 ba925 sqft1519 Bethel Rd, Bedford Parish, PE C1B3L5For Sale

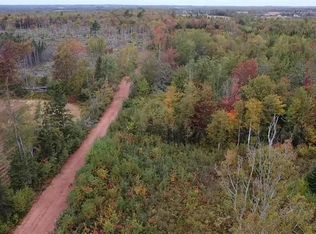
- C$105,00022.67 acresAcreage Bethel Rd, Bethel, PE C1B3L4Lot/Land
- C$399,9003 bd2 ba1.5k sqft31 Pleasant View Dr, Donagh, PE C1B4H9For Sale

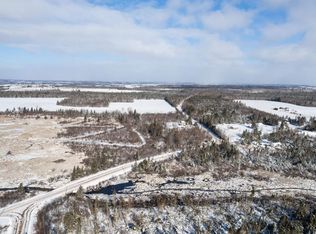
- C$229,00062.5 acresDonagh Rd, Bedford Parish, PE C1B0W5Lot/Land
- C$539,0003 bd2 ba1.3k sqft846 Tarantum Rd, Bedford Parish, PE C1B3J4For Sale
- C$129,00010 acresTally Rd, Bedford Parish, PE C1B3M8Lot/Land
- C$399,0003 bd1 ba960 sqft143 Gay Rd, Bedford Parish, PE C1B0M9For Sale
- C$749,0004 bd2 ba2.4k sqft79 Waterside Rd, Bedford Parish, PE C1B0S7For Sale
Similar homes
- C$599,9995 bd2 ba2.4k sqft287 Richard Douglas Dr, Bedford Parish, PE C1B 3E5For Sale
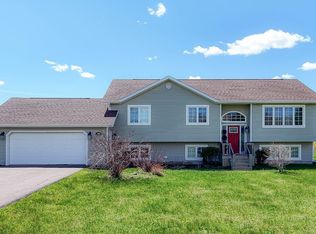 MLS ID #202611093, Robin Gamble,PEI - Sales, ROYAL LEPAGE PRINCE EDWARD REALTY. Prince Edward Island REA
 - C$539,9954 bd3 ba1.8k sqft46 Maclauchlan Dr, Stratford, PE C1B 1M2For Sale
 MLS ID #202621383, Kody Macdonald,PEI - Sales, ROYAL LEPAGE PRINCE EDWARD REALTY. Prince Edward Island REA
 - C$749,0004 bd2 ba2.4k sqft79 Waterside Rd, Bedford Parish, PE C1B 0S7For Sale
 MLS ID #202615062, Kendra Stretch,PEI - Sales, COLDWELL BANKER/PARKER REALTY. Prince Edward Island REA
 - C$659,0004 bd3 ba2.7k sqft2903 Kinross Rd, Saint John's Parish, PE C0A 2E0For Sale
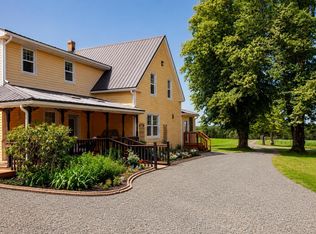 MLS ID #202618746, Lexi Mcleod,PEI - Sales, East Coast Realty. Prince Edward Island REA
 - C$465,0004 bd2 ba2.3k sqft10628 Trans Canada Hwy, Stratford, PE C1B 0T3For SaleMLS ID #202611740, Steve Nabuurs,PEI - Sales, ROYAL LEPAGE PRINCE EDWARD REALTY. Prince Edward Island REA
- C$565,0003 bd3 ba2k sqft1088 McInnis Point Rd, Saint John's Parish, PE C0A 2E0For SaleMLS ID #202616808, Landan Weeks,PEI - Sales, ALLAN WEEKS REAL ESTATE CO.,LTD.. Prince Edward Island REA
- C$599,0005 bd2 ba2.1k sqft210 Winter River Cir, Pleasant Grove, PE C0A 1P0For SaleMLS ID #202618007, James Hood,PEI - Sales, EXIT Realty PEI. Prince Edward Island REA
- C$639,0003 bd2 ba1.7k sqft11 Birkallum Dr, Bedford Parish, PE C1B 0T6For SaleMLS ID #202613758, Greg Rivard,PEI - Sales, RE/MAX CHARLOTTETOWN REALTY. Prince Edward Island REA
- C$549,0004 bd3 ba2.3k sqft2 Laura Ln, Stratford, PE C1B 2T3For SaleMLS ID #202614382, Greg Caseley,PEI - Sales, RE/MAX HARBOURSIDE REALTY. Prince Edward Island REA
- C$589,9004 bd3 ba2.1k sqft30 Parricus Mead Dr, Charlottetown, PE C1E 2H1For SaleMLS ID #202615305, Carolyn Campbell,PEI - Sales, EXIT Realty PEI. Prince Edward Island REA
- C$609,0004 bd4 ba2.6k sqft1467 Winsloe Rd, Charlotte Parish, PE C1E 2Y7For SaleMLS ID #202620686, Chance Macintyre,PEI - Sales, RED- ISLE REALTY INC.. Prince Edward Island REA
- C$599,9003 bd3 ba2.2k sqft100 Battery Point Dr, Stratford, PE C1B 2K8For SaleMLS ID #202607966, Jeff Gaudet,PEI - Sales, COLDWELL BANKER/PARKER REALTY. Prince Edward Island REA
- C$589,0004 bd4 ba2.2k sqft113 Greensview Dr, Stratford, PE C1B 1N2For SaleMLS ID #202609751, Elias Bitar,PEI - Sales, EXIT Realty PEI. Prince Edward Island REA
- C$499,9003 bd3 ba2k sqft1592 Pownal Rd, Stratford, PE C1B 0P6For SaleMLS ID #202605075, Melanie Shaw,PEI - Sales, ROYAL LEPAGE PRINCE EDWARD REALTY. Prince Edward Island REA
- C$649,0003 bd3 ba1.9k sqft835 Rustico Rd, Miltonvale Park, PE C1E 0X5For SaleMLS ID #202617231, Kris Fournier,PEI - Sales, RE/MAX CHARLOTTETOWN REALTY. Prince Edward Island REA
- C$548,8003 bd3 ba2.4k sqft54 Anne Cres, Stratford, PE C1B 1M8For SaleMLS ID #202619880, Peter Mackenzie,PEI - Sales, ROYAL LEPAGE PRINCE EDWARD REALTY. Prince Edward Island REA
- C$585,0003 bd2 ba2.8k sqft58 Wards Landing Rd, Hillsboro Parish, PE C0A 1H2For SaleMLS ID #202613799, Stacey O'Neill,PEI - Sales, PROVINCIAL REALTY. Prince Edward Island REA
- C$399,0002 bd2 ba1.8k sqft2816 Fort Augustus Rd, Bedford Parish, PE C1B 1A4For SaleMLS ID #202620650, Kris Fournier,PEI - Sales, RE/MAX CHARLOTTETOWN REALTY. Prince Edward Island REA
- C$519,0004 bd2 ba2k sqft6 Millbrook Dr, Stratford, PE C1B 1X8For SaleMLS ID #202619203, Brad Murray,PEI - Sales, CENTURY 21 COLONIAL REALTY INC. Prince Edward Island REA
- C$618,0003 bd3 ba3k sqft6 Nellie Dr, Charlottetown, PE C1E 2A5For SaleMLS ID #202618393, Taralynn Arsenault,PEI - Sales, KELLER WILLIAMS SELECT REALTY. Prince Edward Island REA
